
1519 N 28th St #c, Philadelphia, PA 19121
Local realty services provided by:ERA Central Realty Group
1519 N 28th St #c,Philadelphia, PA 19121
$249,900
- 2 Beds
- 1 Baths
- 932 sq. ft.
- Townhouse
- Active
Listed by: brooke l willmes, salvatore n gardner
Office: keller williams main line
MLS#:PAPH2586994
Source:BRIGHTMLS
Price summary
- Price:$249,900
- Price per sq. ft.:$268.13
About this home
Condo in a boutique building with roof deck in Brewerytown. This home features a spacious living/kitchen area with high ceilings and solid red oak flooring throughout with a floor-to-ceiling window. The kitchen boasts solid wood cabinetry with soft close, granite countertops, a double bowl stainless sink, stainless GE appliances, and a peninsula that seats 5+ people. The full-sized French door refrigerator has a water dispenser and icemaker. The dishwasher has a stainless interior and the range is an electric glass-top. A micro-hood is included. There is a pendant light over the sink area. Down the hall, you'll find the full bath that has a soaking tub, wood cabinetry, and oversized tile on the floor, tub area, and wall. The spacious main bedroom has 3 large double-hung windows and two ample closets. The second bedroom has a large closet and two double-hung windows. The laundry is in the hall and boasts a stackable full-sized GE steam washer and dryer. There is a staircase within the unit to take you up to the private roof deck with panoramic views of the city. This condo has recessed LED lighting throughout. There are over 4 years left on the full 10 year tax abatement....
Contact an agent
Home facts
- Year built:2019
- Listing ID #:PAPH2586994
- Added:91 day(s) ago
- Updated:May 26, 2026 at 01:45 PM
Rooms and interior
- Bedrooms:2
- Total bathrooms:1
- Full bathrooms:1
- Flooring:Hardwood, Tile/Brick
- Kitchen Description:Built-In Microwave, Built-In Range, Dishwasher, Disposal, Energy Efficient Appliances, Icemaker, Refrigerator, Stainless Steel Appliances
- Living area:932 sq. ft.
Heating and cooling
- Cooling:Central A/C
- Heating:Central, Electric
Structure and exterior
- Roof:Fiberglass, Rubber
- Year built:2019
- Building area:932 sq. ft.
- Architectural Style:Contemporary
- Construction Materials:Brick
- Exterior Features:Exterior Lighting
- Foundation Description:Concrete Perimeter
- Levels:3 Story
Utilities
- Water:Public
- Sewer:Public Sewer
Finances and disclosures
- Price:$249,900
- Price per sq. ft.:$268.13
- Tax amount:$530 (2026)
Features and amenities
- Laundry features:Dryer - Electric, Washer - Front Loading
- Amenities:Cable TV, Double Hung Windows, Double Pane Windows, Electric Available, Phone Available, Sliding Windows
Parking
- Parking description:On Street
New listings near 1519 N 28th St #c
- New
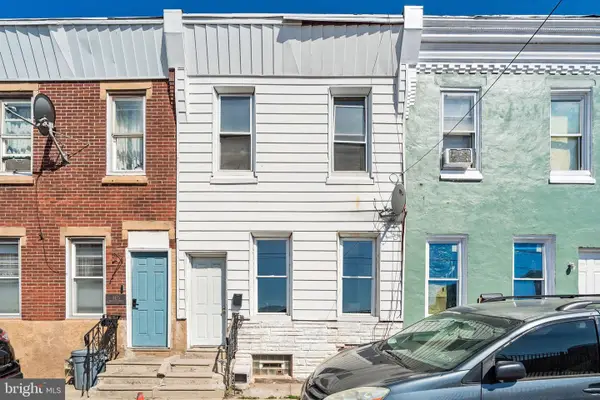 $110,000Active3 beds 1 baths1,292 sq. ft.
3428 Braddock St, PHILADELPHIA, PA 19134
MLS# PAPH2624872Listed by: KW EMPOWER - Coming SoonOpen Sat, 11am to 12:30pm
 $329,900Coming Soon2 beds 2 baths
1031 Winton St, PHILADELPHIA, PA 19148
MLS# PAPH2625588Listed by: ALPHA REALTY GROUP - Coming SoonOpen Sat, 11am to 1pm
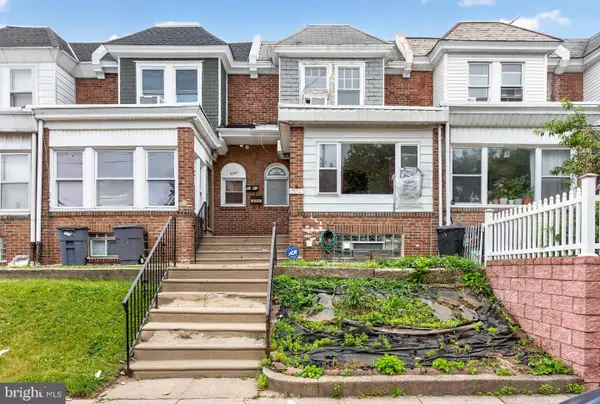 $195,000Coming Soon3 beds 2 baths
5341 Large St, PHILADELPHIA, PA 19124
MLS# PAPH2625596Listed by: EXP REALTY, LLC - New
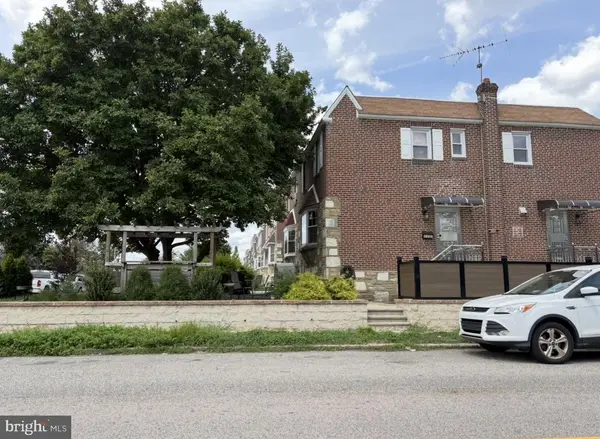 $412,500Active3 beds 4 baths1,488 sq. ft.
2327 Shelmire Ave, PHILADELPHIA, PA 19152
MLS# PAPH2625814Listed by: LEGACY LANDMARK REALTY LLC - Open Fri, 5 to 7pmNew
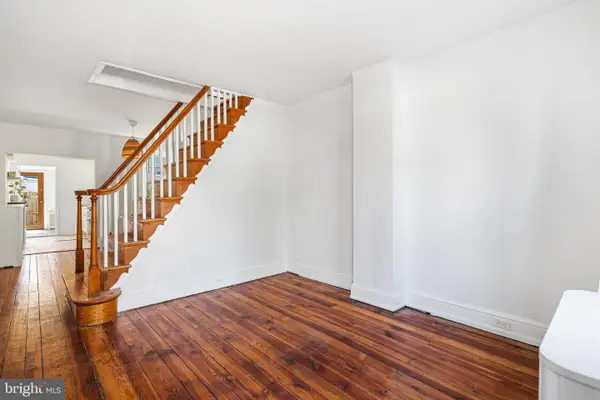 $375,000Active2 beds 2 baths949 sq. ft.
2331 Almond St, PHILADELPHIA, PA 19125
MLS# PAPH2625916Listed by: OCF REALTY LLC - PHILADELPHIA - New
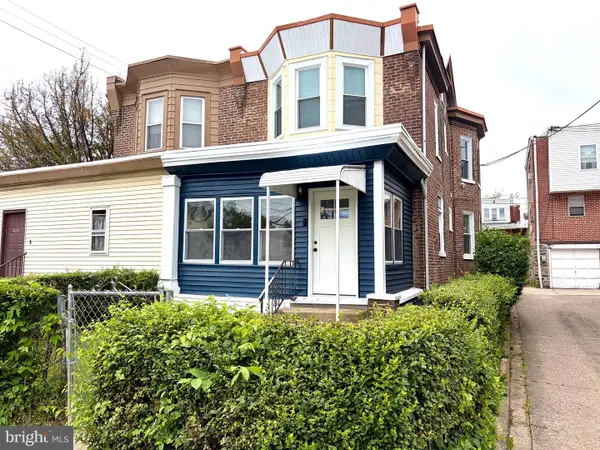 $350,000Active3 beds 3 baths1,440 sq. ft.
4248 Rhawn St, PHILADELPHIA, PA 19136
MLS# PAPH2625906Listed by: SOVEREIGN HOME REALTY - Coming Soon
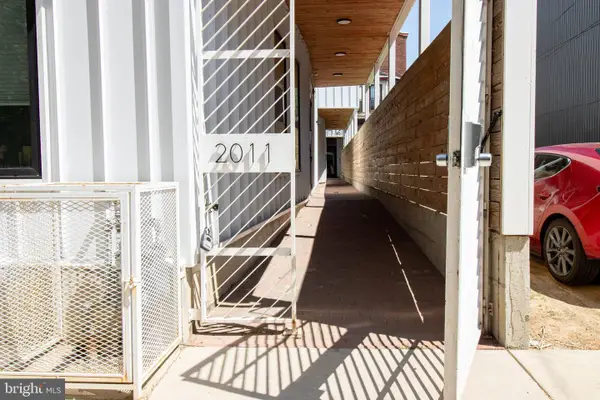 $435,000Coming Soon2 beds 2 baths
2011 Cambridge St #k, PHILADELPHIA, PA 19130
MLS# PAPH2625622Listed by: LYL REALTY GROUP - New
 $470,000Active2 beds 1 baths1,236 sq. ft.
933 League St, PHILADELPHIA, PA 19147
MLS# PAPH2625632Listed by: ELFANT WISSAHICKON-CHESTNUT HILL - Coming Soon
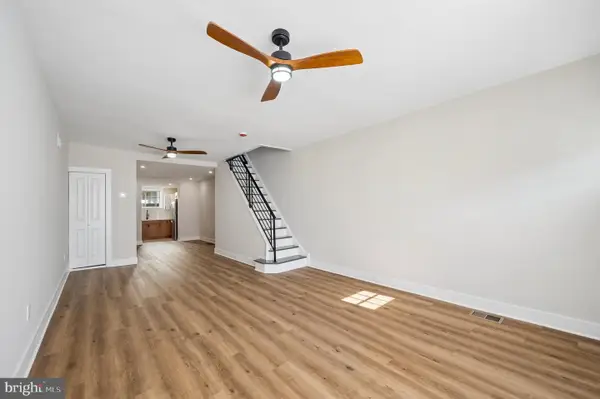 $319,000Coming Soon3 beds 2 baths
2602 S 10th St, PHILADELPHIA, PA 19148
MLS# PAPH2625650Listed by: BHHS FOX & ROACH-CENTER CITY WALNUT - Coming Soon
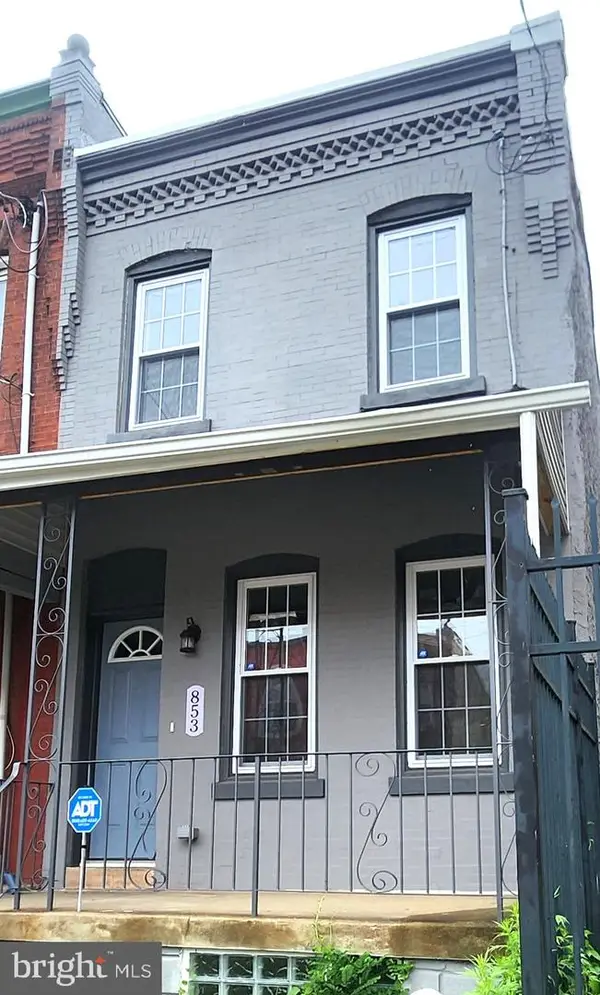 $270,000Coming Soon3 beds 2 baths
853 N 45th St, PHILADELPHIA, PA 19104
MLS# PAPH2625866Listed by: COLDWELL BANKER REALTY


Protect your home and budget from life's surprises with an Assurant Home Warranty, backed by a partner that supports you through every step of homeownership. Explore Plans.
© 2023 - 2026 ERA Franchise Systems LLC. All rights reserved. ERA Franchise Systems LLC fully supports the principles of the Fair Housing Act and the Equal Opportunity Act. ERA, ERA Real Estate powered, and their respective logos are registered service marks of ERA Franchise Systems LLC. Each office is independently owned and operated.