
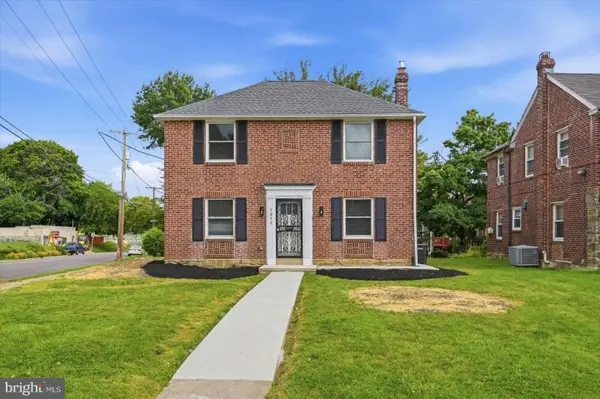
1619 Elaine St, Philadelphia, PA 19150
Local realty services provided by:ERA Byrne Realty
1619 Elaine St,Philadelphia, PA 19150
$354,900
- 3 Beds
- - Baths
- 1,440 sq. ft.
- Multi-family
- Active
Upcoming open houses
- Fri, Jul 3105:00 pm - 07:00 pm
- Sat, Aug 0112:00 pm - 02:00 pm
Listed by: irene hunter
Office: exp realty, llc.
MLS#:PAPH2623470
Source:BRIGHTMLS
Price summary
- Price:$354,900
- Price per sq. ft.:$246.46
About this home
Mortgage is Assumable! Turn-key duplex offering an exceptional opportunity for both investors and owner-occupants seeking immediate income potential with low-maintenance ownership. Fully renovated in 2022, this well-maintained property features modern kitchens with granite countertops, stainless steel appliances, luxury vinyl plank flooring, updated tile bathrooms, and fresh interior paint underway. Major capital improvements include a roof replacement completed in 2023 with a transferable warranty.
Unit 1 is a tenant occupied and will be delivered vacant, unit features 1-bedroom, 1-bath. Unit 2 is an owner occupied 2 bed, 1 bath unit, presenting an ideal house-hack opportunity or the ability to lease both units for increased cash flow. Based on current market conditions, investors can project approximately $32,000-$36,000 in annual gross rental income. For investors utilizing the Housing Choice Voucher (Section 8) program, current payment standards for this area are approximately $1,420-$1,660 per month for comparable 1 and 2 bedroom units, offering additional income potential.
Separate electric meters, basement storage, a shared laundry area, fenced outdoor space, a 2-car garage, and additional driveway parking provide convenience and functionality rarely found at this price point.
Conveniently located within walking distance to public transportation, shopping, and dining, with quick access to Montgomery County and Arcadia University. Whether you're looking to expand your investment portfolio or offset your mortgage through rental income, this property offers a strong, move-in-ready opportunity with minimal deferred maintenance and immediate upside....
Contact an agent
Home facts
- Year built:1950
- Subdivision & Development:CEDARBROOK
- Listing ID #:PAPH2623470
- Added:72 day(s) ago
- Updated:July 29, 2026 at 01:56 PM
Rooms and interior
- Bedrooms:3
- Basement:Yes
- Basement Description:Garage Access, Rear Entrance, Unfinished, Walkout Level
- Living area:1,440 sq. ft.
Heating and cooling
- Cooling:Central A/C
- Heating:Forced Air, Natural Gas, Radiator
Structure and exterior
- Roof:Flat
- Year built:1950
- Building area:1,440 sq. ft.
- Lot area:0.05 Acres
- Architectural Style:Traditional
- Construction Materials:Masonry
- Foundation Description:Concrete Perimeter
Utilities
- Water:Public
- Sewer:Public Sewer
Finances and disclosures
- Price:$354,900
- Price per sq. ft.:$246.46
- Tax amount:$5,281 (2025)
Parking
- Parking description:Attached Garage, Concrete Driveway, Garage - Rear Entry
- Garage:Yes
- Garage spaces:2
New listings near 1619 Elaine St
- New
 $100,000Active0 Acres
916 Wharton St, PHILADELPHIA, PA 19147
MLS# PAPH2626936Listed by: IQ REALTY LLC - New
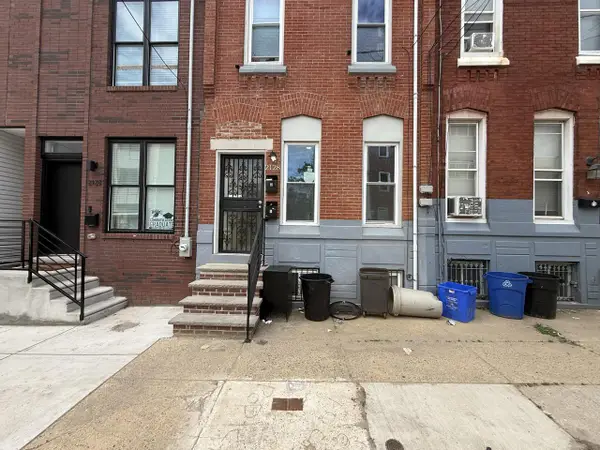 $339,900Active5 beds -- baths1,760 sq. ft.
2128 N 9th St, PHILADELPHIA, PA 19122
MLS# PAPH2650666Listed by: PREMIUM REALTY CASTOR INC - New
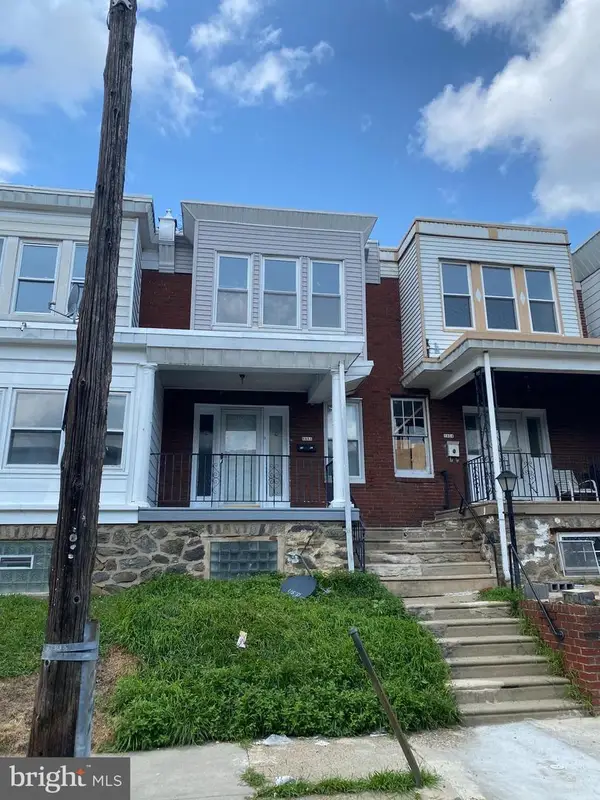 $195,000Active3 beds 1 baths1,064 sq. ft.
5952 Palmetto St, PHILADELPHIA, PA 19120
MLS# PAPH2654118Listed by: PREMIUM REALTY CASTOR INC - New
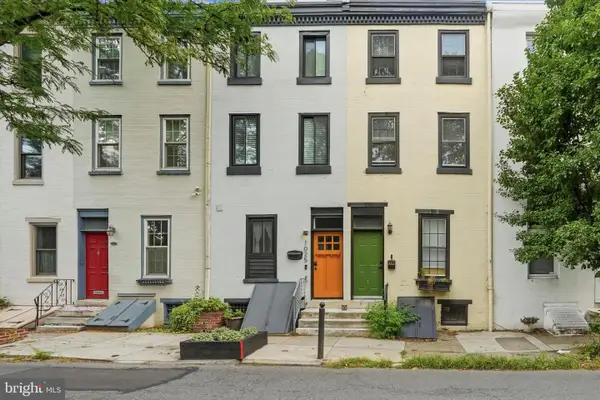 $639,000Active3 beds 2 baths1,621 sq. ft.
1023 Lombard St, PHILADELPHIA, PA 19147
MLS# PAPH2654120Listed by: BHHS FOX & ROACH-CENTER CITY WALNUT - Coming Soon
 $299,000Coming Soon3 beds 1 baths
8061 Fairview St, PHILADELPHIA, PA 19136
MLS# PAPH2654132Listed by: REAL OF PENNSYLVANIA - New
 $250,000Active4 beds 2 baths2,315 sq. ft.
110 Diamond St, PHILADELPHIA, PA 19122
MLS# PAPH2645130Listed by: FOUNDATION REALTY GROUP INC - New
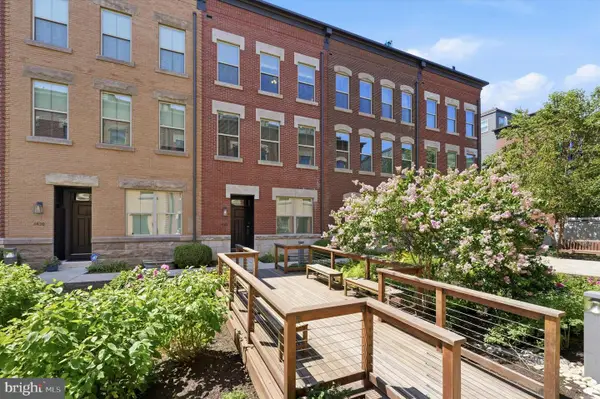 $899,000Active3 beds 5 baths2,630 sq. ft.
1428 S Leithgow Ter, PHILADELPHIA, PA 19147
MLS# PAPH2650464Listed by: COMPASS PENNSYLVANIA, LLC - Coming Soon
 $425,000Coming Soon3 beds 3 baths
1926 E Firth St, PHILADELPHIA, PA 19125
MLS# PAPH2654066Listed by: BY REAL ESTATE - New
 $360,000Active4 beds -- baths2,600 sq. ft.
3530 N 23rd St, PHILADELPHIA, PA 19140
MLS# PAPH2654078Listed by: REAL ESTATE MANAGEMENT ADVISORS LLC - New
 $529,000Active4 beds 4 baths3,108 sq. ft.
1612 E Cliveden St, PHILADELPHIA, PA 19150
MLS# PAPH2654098Listed by: HOMEZU BY SIMPLE CHOICE


Protect your home and budget from life's surprises with an Assurant Home Warranty, backed by a partner that supports you through every step of homeownership. Explore Plans.
© 2023 - 2026 ERA Franchise Systems LLC. All rights reserved. ERA Franchise Systems LLC fully supports the principles of the Fair Housing Act and the Equal Opportunity Act. ERA, ERA Real Estate powered, and their respective logos are registered service marks of ERA Franchise Systems LLC. Each office is independently owned and operated.