
1624 Annin St, Philadelphia, PA 19146
Local realty services provided by:ERA Martin Associates
1624 Annin St,Philadelphia, PA 19146
$310,000
- 2 Beds
- 2 Baths
- 1,150 sq. ft.
- Townhouse
- Coming Soon
Listed by: galit abramovitz winokur
Office: compass pennsylvania, llc.
MLS#:PAPH2677782
Source:BRIGHTMLS
Price summary
- Price:$310,000
- Price per sq. ft.:$269.57
About this home
This is city living at its best! 2 blocks to the subway, 2 blocks to shopping at Broad & Washington, and walkable to Center City. This bright and inviting 2 bed, 1.5 bath home sits on a quiet, tree-lined block, combining abundant natural light, an oversized backyard, and easy access to the best the city has to offer. The classic red brick façade welcomes you into a spacious open living and dining area with rich hardwood floors and large windows that fill the home with light. The kitchen offers ample storage and prep space and opens directly to a large private patio and outdoor space—a true city rarity and the ideal retreat for grilling, gardening, entertaining, or relaxing. Upstairs, you’ll find a full bath and two nicely sized bedrooms featuring hardwood floors, generous closet space, and excellent natural light. The finished lower level provides flexible space for a home office, gym, playroom, or storage, with a convenient half bath and laundry area. And with nearby neighborhood favorites like Greenstreet Coffee Roasters, American Sardine Bar, Hardena, and Black Hound Clay Studio, a vibrant scene and community is just steps from your door. With its quiet, leafy setting and prime walkable location, 1624 Annin Street offers a little bit of everything that makes South Philly feel like home....
Contact an agent
Home facts
- Year built:1925
- Subdivision & Development:POINT BREEZE
- Listing ID #:PAPH2677782
- Updated:October 06, 2026 at 01:38 AM
Rooms and interior
- Bedrooms:2
- Total bathrooms:2
- Full bathrooms:1
- Half bathrooms:1
- Flooring:Carpet, Ceramic Tile, Hardwood
- Basement:Yes
- Basement Description:Full, Fully Finished
- Living area:1,150 sq. ft.
Heating and cooling
- Cooling:Central A/C
- Heating:Forced Air, Natural Gas
Structure and exterior
- Roof:Flat
- Year built:1925
- Building area:1,150 sq. ft.
- Lot area:0.02 Acres
- Architectural Style:Straight Thru
- Construction Materials:Brick
- Foundation Description:Stone
- Levels:2 Stories
Schools
- Middle school:EDWIN M. STANTON
- Elementary school:EDWIN M. STANTON
Utilities
- Water:Public
- Sewer:Public Sewer
Finances and disclosures
- Price:$310,000
- Price per sq. ft.:$269.57
- Tax amount:$4,077 (2026)
Parking
- Parking description:On Street
New listings near 1624 Annin St
- Coming SoonOpen Fri, 5 to 7pm
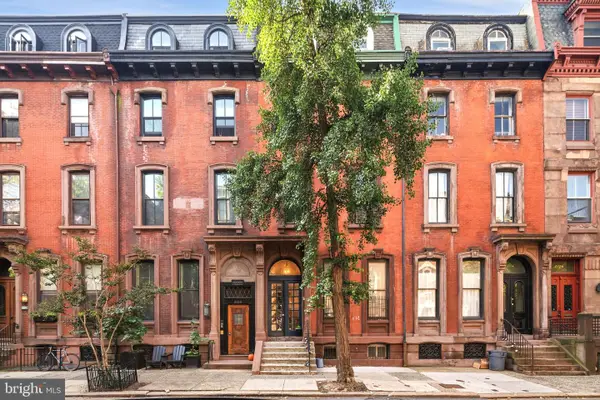 $279,900Coming Soon1 beds 1 baths514 sq. ft.
2122 Spruce St #200, PHILADELPHIA, PA 19103
MLS# PAPH2669512Listed by: EXP REALTY, LLC - Coming Soon
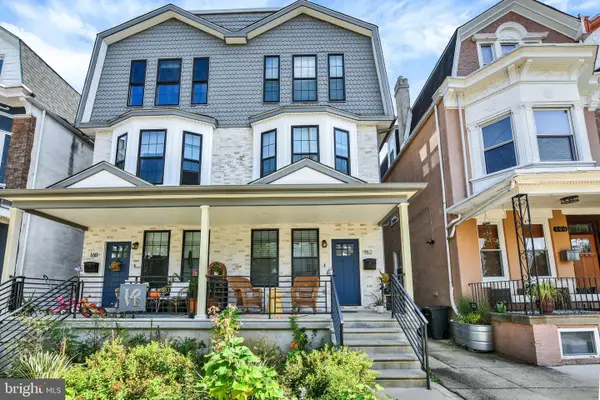 $599,000Coming Soon5 beds 6 baths2,790 sq. ft.
162 Sharpnack W, PHILADELPHIA, PA 19119
MLS# PAPH2676876Listed by: INCH & CO. REAL ESTATE, LLC - Coming Soon
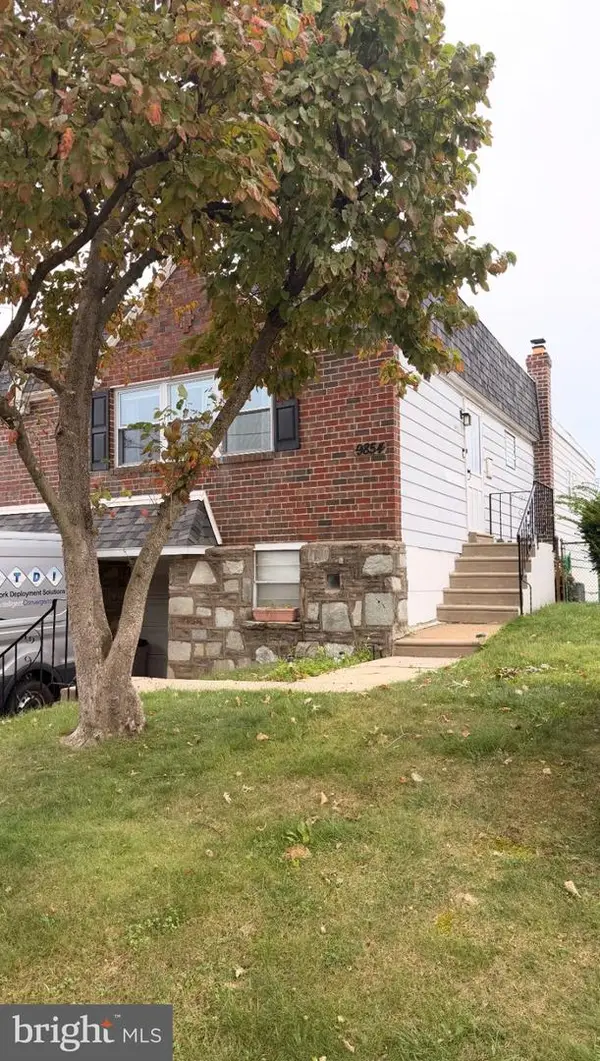 $349,900Coming Soon3 beds 3 baths1,254 sq. ft.
9854 Cowden St, PHILADELPHIA, PA 19115
MLS# PAPH2677840Listed by: REAL OF PENNSYLVANIA - Coming Soon
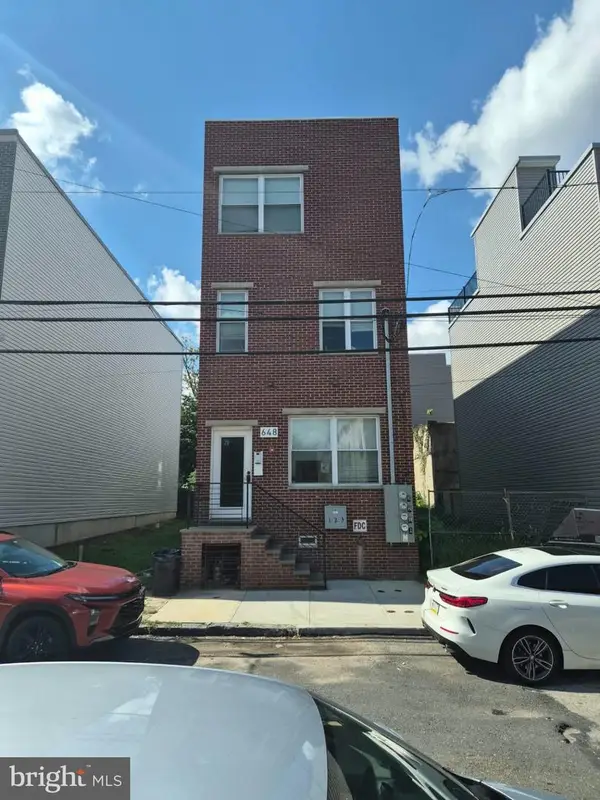 $690,000Coming Soon6 beds -- baths2,191 sq. ft.
648 N 38th St, PHILADELPHIA, PA 19104
MLS# PAPH2676604Listed by: KELLER WILLIAMS MAIN LINE - Coming Soon
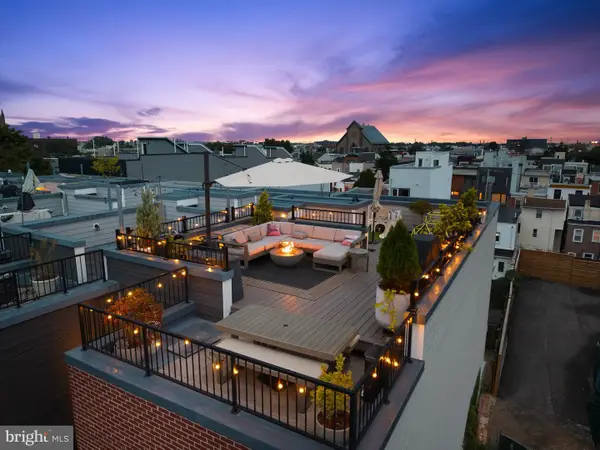 $1,149,000Coming Soon3 beds 5 baths3,200 sq. ft.
1313 E Montgomery Ave #1, PHILADELPHIA, PA 19125
MLS# PAPH2677292Listed by: COMPASS PENNSYLVANIA, LLC - Coming Soon
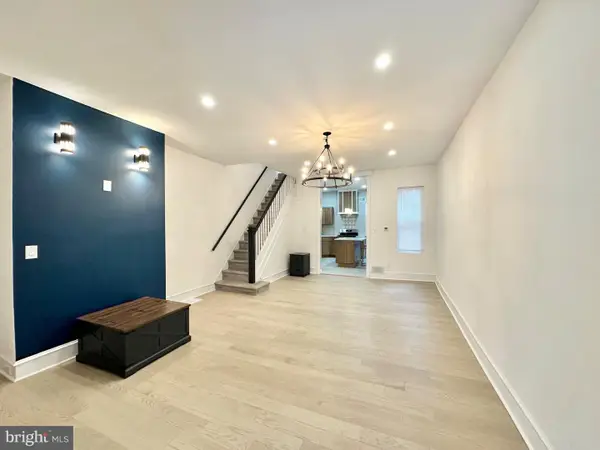 $294,500Coming Soon3 beds 3 baths1,404 sq. ft.
1831 57th St, PHILADELPHIA, PA 19143
MLS# PAPH2674160Listed by: CONCEPT REALTY LLC - Coming Soon
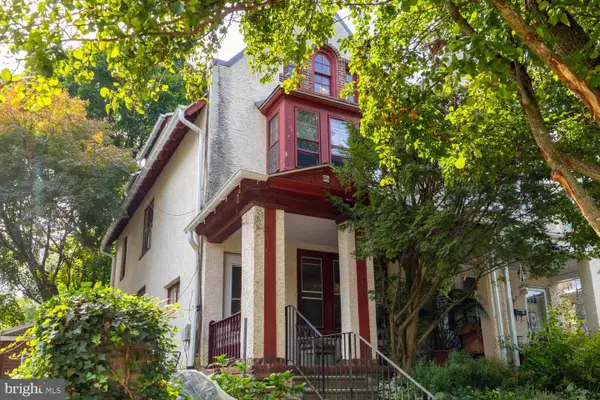 $499,900Coming Soon4 beds 2 baths1,962 sq. ft.
643 W Kingsley St, PHILADELPHIA, PA 19144
MLS# PAPH2675898Listed by: ELFANT WISSAHICKON-CHESTNUT HILL - Coming Soon
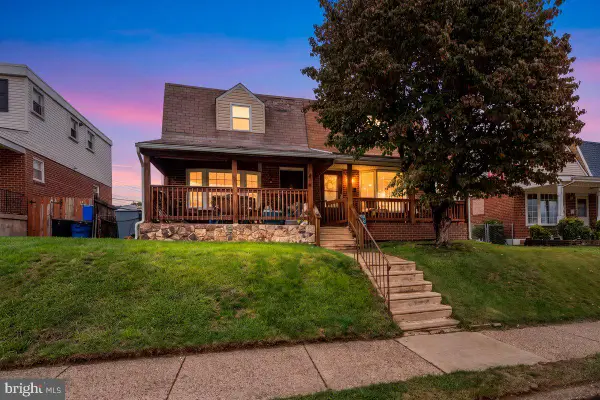 $329,900Coming Soon3 beds 2 baths1,684 sq. ft.
3415 Kirkwood Rd, PHILADELPHIA, PA 19114
MLS# PAPH2677440Listed by: RE/MAX REALTY SERVICES-BENSALEM - Coming Soon
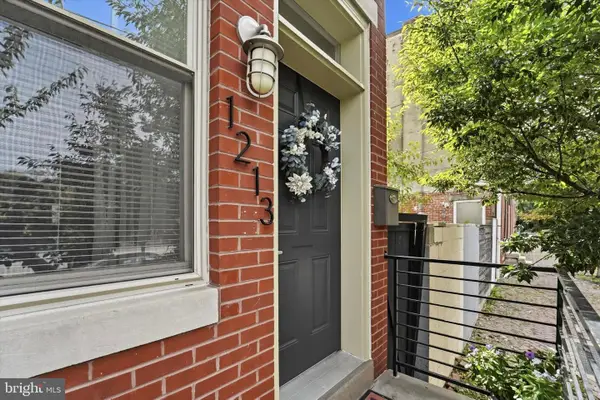 $525,000Coming Soon3 beds 4 baths2,200 sq. ft.
1213 N 31st St, PHILADELPHIA, PA 19121
MLS# PAPH2677548Listed by: RE/MAX PREFERRED - NEWTOWN SQUARE


Protect your home and budget from life's surprises with an Assurant Home Warranty, backed by a partner that supports you through every step of homeownership. Explore Plans.
© 2023 - 2026 ERA Franchise Systems LLC. All rights reserved. ERA Franchise Systems LLC fully supports the principles of the Fair Housing Act and the Equal Opportunity Act. ERA, ERA Real Estate powered, and their respective logos are registered service marks of ERA Franchise Systems LLC. Each office is independently owned and operated.