
1628 Fitzwater St, Philadelphia, PA 19146
Local realty services provided by:ERA Martin Associates
1628 Fitzwater St,Philadelphia, PA 19146
$1,295,000
- 4 Beds
- 3 Baths
- 3,157 sq. ft.
- Townhouse
- Active
Upcoming open houses
- Sun, Jul 1212:00 pm - 01:30 pm
Listed by: mara jane elliot, stephanie l ellis
Office: compass pennsylvania, llc.
MLS#:PAPH2600938
Source:BRIGHTMLS
Price summary
- Price:$1,295,000
- Price per sq. ft.:$410.2
About this home
Welcome to this stunning corner townhome in the heart of Graduate Hospital. Spanning four levels of living space, this six-year-old residence is defined by soaring ceilings, expansive windows, and the rare luxury of an attached garage. The home’s corner orientation ensures an abundance of natural light throughout its thoughtful, open-concept floor plan.
The first floor offers an open, inviting layout where the living and dining spaces flow seamlessly into a beautifully appointed gourmet kitchen. Designed for those who love to cook and entertain, the kitchen features professional-grade Wolf and Sub-Zero appliances, custom cabinetry, and durable quartz countertops.
The second floor is home to a stunning primary suite complete with a spa-inspired bath and custom wardrobe cabinetry. Also on this level is a versatile bonus space with floor-to-ceiling windows and access to a private deck. As illustrated in the AI-enhanced renderings, this space could easily be transformed into a private bedroom or enclosed home office by adding a wall and a door, offering exceptional flexibility to suit your lifestyle.
The third floor features two generously sized bedrooms with ample closet space, a sleek modern hall bath, and a conveniently located laundry room, thoughtfully designed for everyday ease.
For outdoor living, the home features a spacious rooftop deck with unobstructed, panoramic views of the Philadelphia skyline, perfect for hosting all year round. The property also includes a fully finished basement with extra high ceilings providing ample space for a gym or media room, as well as a full bathroom.
Perfectly positioned in one of the city’s most walkable neighborhoods, you are just steps from Rittenhouse Square and the vibrant dining and shopping of Center City. With an attached garage and easy access to major transit, this home offers an elevated lifestyle with every urban convenience at your doorstep.
Several years remaining on tax abatement....
Contact an agent
Home facts
- Year built:2020
- Listing ID #:PAPH2600938
- Added:85 day(s) ago
- Updated:July 09, 2026 at 02:10 PM
Rooms and interior
- Bedrooms:4
- Total bathrooms:3
- Full bathrooms:3
- Flooring:Hardwood
- Dining Description:Combination Dining/Living, Dining Area, Dining Room
- Bathrooms Description:Bathroom 3, Full Bath, Primary Bath(s), Primary Bathroom
- Kitchen Description:Dishwasher, Kitchen - Gourmet, Microwave, Oven/Range - Gas, Range Hood, Recessed Lighting, Refrigerator, Stainless Steel Appliances, Upgraded Countertops
- Bedroom Description:Primary Bedroom, Walk In Closet(s)
- Basement:Yes
- Basement Description:Fully Finished
- Living area:3,157 sq. ft.
Heating and cooling
- Cooling:Central A/C, Programmable Thermostat
- Heating:Forced Air, Natural Gas, Programmable Thermostat
Structure and exterior
- Roof:Flat
- Year built:2020
- Building area:3,157 sq. ft.
- Lot area:0.02 Acres
- Architectural Style:Contemporary
- Construction Materials:Brick
- Foundation Description:Concrete Perimeter
- Levels:4 Story
Utilities
- Water:Public
- Sewer:Public Sewer
Finances and disclosures
- Price:$1,295,000
- Price per sq. ft.:$410.2
- Tax amount:$3,376 (2026)
Features and amenities
- Laundry features:Dryer, Has Laundry, Laundry, Washer
- Amenities:Recessed Lighting, Window Treatments
Parking
- Parking description:Attached Garage, Garage - Rear Entry
- Garage:Yes
- Garage spaces:1
New listings near 1628 Fitzwater St
- New
 $385,000Active3 beds 2 baths1,200 sq. ft.
3465 Cresson St, PHILADELPHIA, PA 19129
MLS# PAPH2637964Listed by: COMPASS PENNSYLVANIA, LLC - New
 $385,000Active3 beds 2 baths1,537 sq. ft.
3610 Gypsy Ln, PHILADELPHIA, PA 19129
MLS# PAPH2641284Listed by: COMPASS PENNSYLVANIA, LLC - New
 $259,900Active3 beds 3 baths1,200 sq. ft.
5812 N American St, PHILADELPHIA, PA 19120
MLS# PAPH2644924Listed by: DIVERSIFIED REALTY SOLUTIONS - New
 $524,900Active4 beds 2 baths1,760 sq. ft.
539 Hermit St, PHILADELPHIA, PA 19128
MLS# PAPH2644952Listed by: COMPASS PENNSYLVANIA, LLC - New
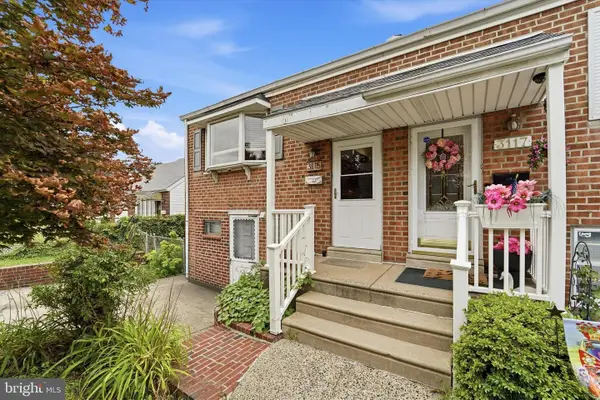 $320,000Active2 beds 2 baths1,400 sq. ft.
3115 Byberry Rd, PHILADELPHIA, PA 19154
MLS# PAPH2645050Listed by: EXP REALTY, LLC - New
 $399,900Active2 beds 2 baths1,418 sq. ft.
1908 Poplar St #a, PHILADELPHIA, PA 19130
MLS# PAPH2645960Listed by: KW EMPOWER - New
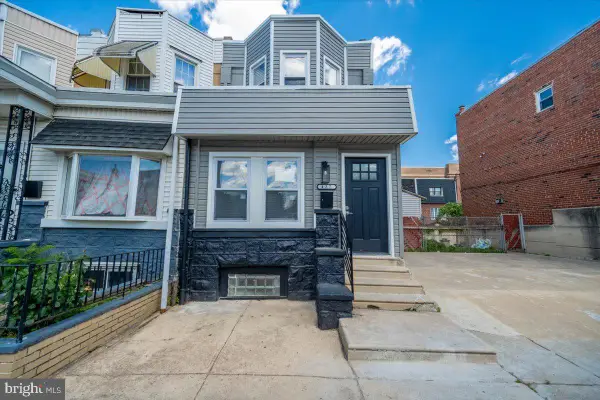 $289,900Active3 beds 2 baths1,080 sq. ft.
427 W Shunk St, PHILADELPHIA, PA 19148
MLS# PAPH2645966Listed by: RE/MAX ACCESS - New
 $29,000Active0.04 Acres
2423 N 15th St, PHILADELPHIA, PA 19132
MLS# PAPH2645986Listed by: URBAN REALTY CORPORATION - New
 $24,000Active0.04 Acres
2419 N 15th St, PHILADELPHIA, PA 19132
MLS# PAPH2645992Listed by: URBAN REALTY CORPORATION - New
 $419,900Active3 beds 3 baths2,016 sq. ft.
1622 E Johnson St, PHILADELPHIA, PA 19138
MLS# PAPH2646010Listed by: LISTWITHFREEDOM.COM


Protect your home and budget from life's surprises with an Assurant Home Warranty, backed by a partner that supports you through every step of homeownership. Explore Plans.
© 2023 - 2026 ERA Franchise Systems LLC. All rights reserved. ERA Franchise Systems LLC fully supports the principles of the Fair Housing Act and the Equal Opportunity Act. ERA, ERA Real Estate powered, and their respective logos are registered service marks of ERA Franchise Systems LLC. Each office is independently owned and operated.