
165 W Thompson St, Philadelphia, PA 19122
Local realty services provided by:ERA Liberty Realty
165 W Thompson St,Philadelphia, PA 19122
$575,000
- 3 Beds
- 3 Baths
- - sq. ft.
- Townhouse
- Sold
Listed by: ryan stawasz
Office: kw empower
MLS#:PAPH2622750
Source:BRIGHTMLS
Sorry, we are unable to map this address
Price summary
- Price:$575,000
About this home
A rare completely detached CORNER home with an abundance of natural light and breathtaking rooftop views sitting in the BEST location, blocks from Fishtown and Norther Liberties hotest bars and restaurants like La Colombe, Lazer Wolf, Front Street Cafe, Middle Child Club House, WM Mulehrins, City Fitness, and much more! The sophisticated exterior showcases dark masonry brick, metallic silver paneling, and warm natural wood accents, setting the tone for the stunning interiors that follow. Inside, high ceilings, oversized black-framed windows, rich cherry-toned hardwood floors, recessed lighting, and a sleek matte-black fireplace create an atmosphere that feels both refined and inviting. The open-concept main level seamlessly connects the living and dining areas to a beautifully appointed eat-in kitchen featuring cream custom cabinetry, polished granite countertops, rustic stone tile backsplash, stainless steel appliances including a gas range and French-door refrigerator, and an oversized center island beneath a dramatic linear crystal chandelier designed for gathering and entertaining.
The thoughtfully designed layout offers 3 spacious bedrooms, 2.5 baths, and a fully finished lower level complete with a secondary living area, wet bar, powder room, dedicated laundry nook with premium LG front-loading washer and dryer, and flexible bonus space ideal for a home theater, gym, office, or guest suite. Two bedrooms and a full bath are located on the second level, while the entire third floor is dedicated to a luxurious primary retreat featuring large windows on two sides, a generous walk-in closet and a spa-inspired bath with a jetted soaking tub, rainfall shower, and metallic-finish tilework. Crowning the home is an extraordinary rooftop oasis with panoramic skyline views, complete with a fire pit, lounge area, and built-in privacy walls designed for unforgettable entertaining. Additional highlights include central A/C, high-efficiency HVAC, ceiling fans, hardwood and ceramic tile flooring throughout, and a private fenced rear utility yard for added convenience, grilling, and storage. Ideally positioned just minutes from Northern Liberties, Fishtown, Center City, I-95, Girard Avenue, the Market-Frankford Line, Liberty Lands Park, Hancock Playground, City Fitness, and some of Philadelphia’s most celebrated restaurants, cafes, and nightlife destinations, this home offers the perfect balance of luxury, convenience, and vibrant city living....
Contact an agent
Home facts
- Year built:2014
- Subdivision & Development:OLDE KENSINGTON
- Listing ID #:PAPH2622750
- Added:86 day(s) ago
- Updated:August 22, 2026 at 10:35 AM
Rooms and interior
- Bedrooms:3
- Total bathrooms:3
- Full bathrooms:2
- Half bathrooms:1
- Rooms Total:8
- Flooring:Ceramic Tile, Hardwood
- Dining Description:Dining Area, Dining Room
- Bathrooms Description:Full Bath, Half Bath, Primary Bathroom
- Kitchen Description:Dishwasher, Disposal, Kitchen - Eat-In, Oven/Range - Gas, Recessed Lighting, Refrigerator, Stainless Steel Appliances
- Bedroom Description:Primary Bedroom
- Basement:Yes
- Basement Description:Fully Finished
Heating and cooling
- Cooling:Central A/C
- Heating:Central, Forced Air, Natural Gas
Structure and exterior
- Roof:Fiberglass
- Year built:2014
- Architectural Style:Traditional
- Construction Materials:Brick
- Exterior Features:Patio(s), Roof, Sidewalks, Street Lights
- Foundation Description:Concrete Perimeter
- Levels:3 Story
Utilities
- Water:Public
- Sewer:Public Sewer
Finances and disclosures
- Price:$575,000
- Tax amount:$7,175 (2025)
Features and amenities
- Laundry features:Dryer, Laundry, Washer
- Amenities:Ceiling Fan(s), Recessed Lighting
Parking
- Parking description:On Street
New listings near 165 W Thompson St
- Coming Soon
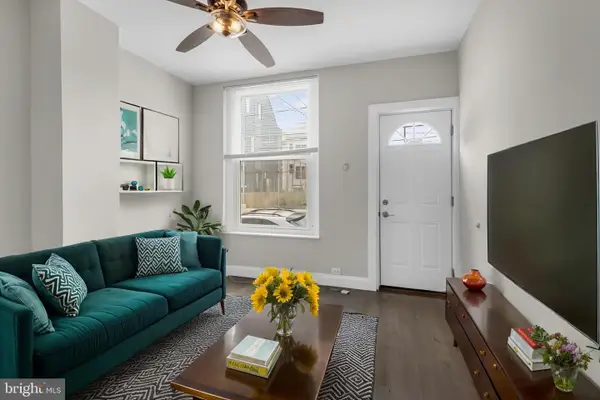 $249,900Coming Soon2 beds 1 baths672 sq. ft.
1837 E Harold St, PHILADELPHIA, PA 19125
MLS# PAPH2661922Listed by: JG REAL ESTATE LLC - Coming Soon
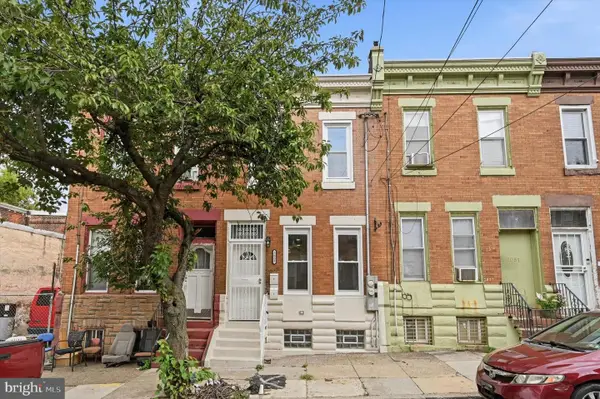 $295,000Coming Soon4 beds 4 baths1,400 sq. ft.
3053 N 8th St, PHILADELPHIA, PA 19133
MLS# PAPH2662748Listed by: COMPASS PENNSYLVANIA, LLC - Coming Soon
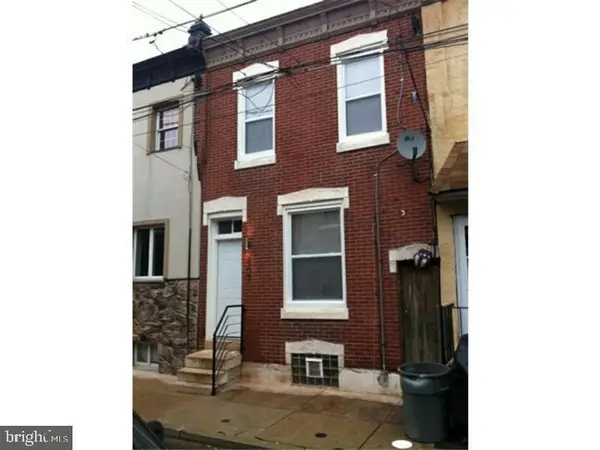 $279,900Coming Soon2 beds 2 baths1,016 sq. ft.
2307 E Harold St, PHILADELPHIA, PA 19125
MLS# PAPH2662742Listed by: HOMESMART REALTY ADVISORS - Coming Soon
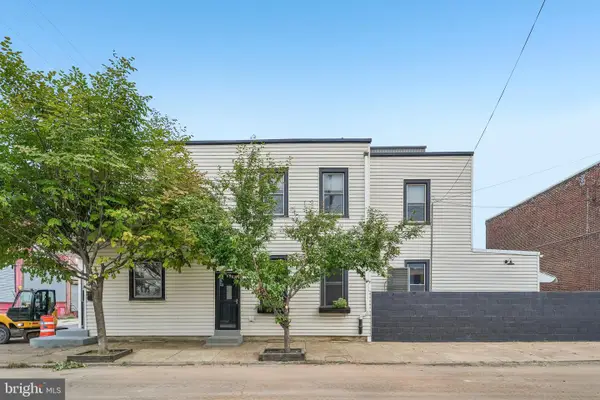 $370,000Coming Soon3 beds 2 baths2,106 sq. ft.
2615 E Tioga St, PHILADELPHIA, PA 19134
MLS# PAPH2544262Listed by: COMPASS PENNSYLVANIA, LLC - Coming Soon
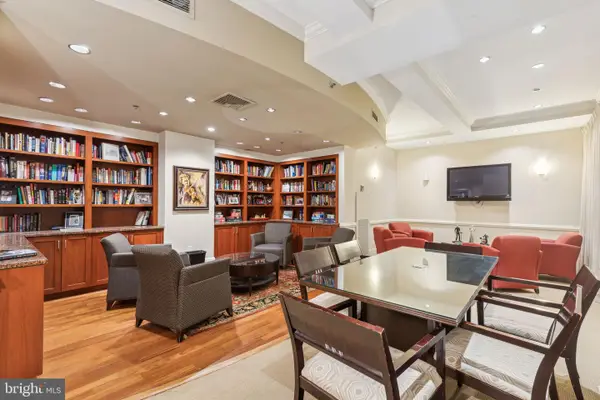 $345,000Coming Soon1 beds 2 baths1,001 sq. ft.
1500 Chestnut St #18h, PHILADELPHIA, PA 19102
MLS# PAPH2662108Listed by: BHHS FOX & ROACH THE HARPER AT RITTENHOUSE SQUARE - Coming Soon
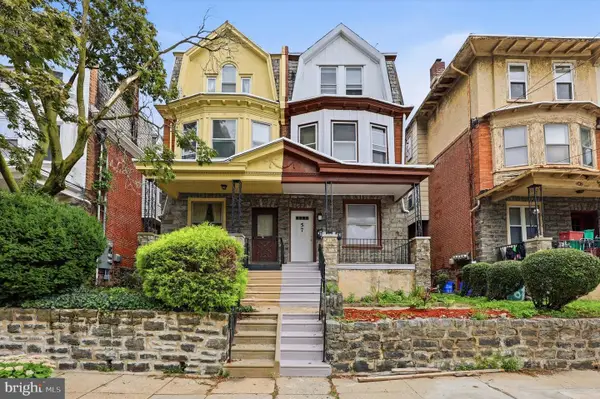 $250,000Coming Soon4 beds 2 baths2,266 sq. ft.
59 W Logan St, PHILADELPHIA, PA 19144
MLS# PAPH2662332Listed by: RE/MAX CENTRE REALTORS - Coming Soon
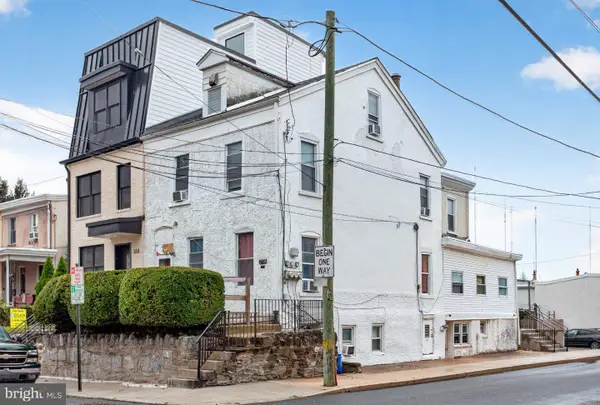 $575,000Coming Soon4 beds -- baths2,640 sq. ft.
270 Dupont St, PHILADELPHIA, PA 19128
MLS# PAPH2661814Listed by: RE/MAX MAIN LINE-WEST CHESTER - Coming SoonOpen Sat, 11am to 1pm
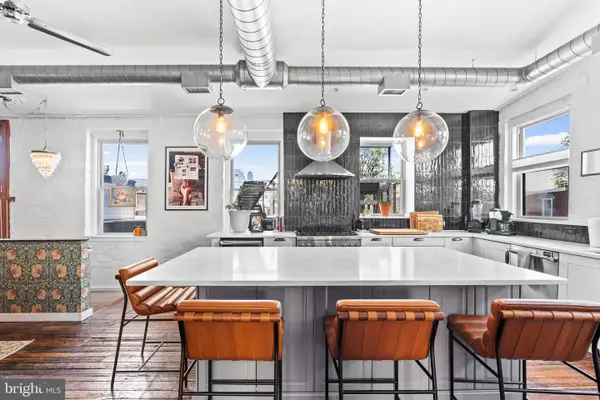 $650,000Coming Soon2 beds 2 baths1,933 sq. ft.
1311 S Carlisle St #d, PHILADELPHIA, PA 19146
MLS# PAPH2662528Listed by: KW EMPOWER - Coming Soon
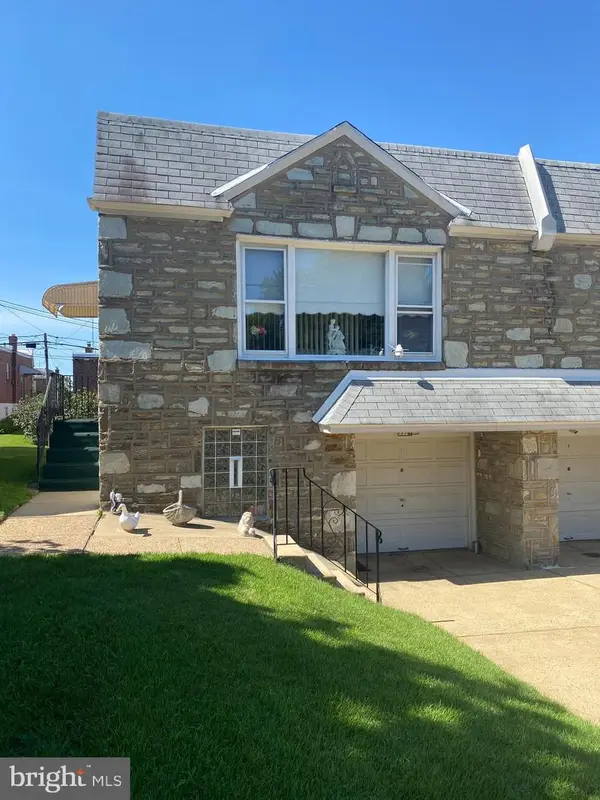 $335,000Coming Soon2 beds 2 baths964 sq. ft.
1716 Napfle Ave, PHILADELPHIA, PA 19111
MLS# PAPH2662530Listed by: JOSEPH F X FASY REALTORS - Coming Soon
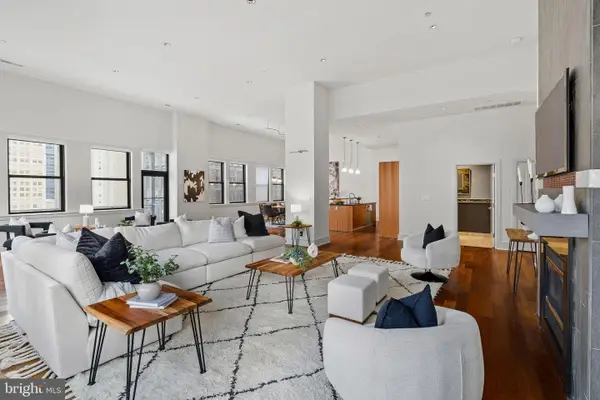 $1,849,000Coming Soon3 beds 4 baths4,085 sq. ft.
1515 Locust St #1000, PHILADELPHIA, PA 19102
MLS# PAPH2662538Listed by: ALLAN DOMB REAL ESTATE


Protect your home and budget from life's surprises with an Assurant Home Warranty, backed by a partner that supports you through every step of homeownership. Explore Plans.
© 2023 - 2026 ERA Franchise Systems LLC. All rights reserved. ERA Franchise Systems LLC fully supports the principles of the Fair Housing Act and the Equal Opportunity Act. ERA, ERA Real Estate powered, and their respective logos are registered service marks of ERA Franchise Systems LLC. Each office is independently owned and operated.