
1701 Kendrick St, Philadelphia, PA 19152
Local realty services provided by:ERA Central Realty Group
1701 Kendrick St,Philadelphia, PA 19152
$299,000
- 3 Beds
- 3 Baths
- 1,354 sq. ft.
- Single family
- Coming Soon
Upcoming open houses
- Sun, Nov 0102:00 pm - 04:00 pm
Listed by: alex neff
Office: bhhs fox & roach -yardley/newtown
MLS#:PAPH2682076
Source:BRIGHTMLS
Price summary
- Price:$299,000
- Price per sq. ft.:$220.83
About this home
Welcome to 1701 Kendrick Street, a beautifully maintained 3-bedroom, 2.5-bathroom brick twin home situated on a desirable corner lot in Northeast Philadelphia's 19152 ZIP code! Offering a wonderful combination of classic charm, generous living space, valuable updates, and off-street parking, this home has plenty to offer inside and out.
From the moment you arrive, you'll appreciate the timeless brick exterior, fenced-in yard, and inviting outdoor patio, perfect for morning coffee, outdoor dining, or entertaining guests. A private driveway accessible from the rear alley adds everyday convenience.
Step inside to discover a bright and welcoming living room filled with natural light from its large front windows. The spacious layout flows into a formal dining room, ideal for hosting holiday gatherings, dinner parties, or everyday meals. Charming architectural details, including arched entryways, add character throughout the main level.
Upstairs, you'll find three comfortably sized bedrooms, including a primary bedroom featuring its own private en suite bathroom, a highly desirable feature that provides additional comfort and convenience. With 2 full bathrooms and a main-level powder room, the home offers a practical layout for everyday living.
Need extra space? The huge basement provides tremendous flexibility for storage, a workshop, hobbies, a home gym, or potential additional living space.
Beyond its appealing layout, this home offers several significant improvements. The roof was replaced in November 2019, the natural gas heating and central air conditioning systems were installed in June 2021, and the gas water heater was installed in June 2022. These substantial updates add to the property's appeal.
The corner-lot setting provides additional outdoor space, while the fenced yard, patio, and rear driveway make this home especially versatile. Conveniently located in Northeast Philadelphia, with access to neighborhood shopping, dining, parks, and major commuting routes, 1701 Kendrick Street combines the character of an established Philadelphia neighborhood with the features today's buyers appreciate.
Whether you're searching for a spacious three-bedroom home in Northeast Philadelphia, a brick twin with off-street parking, or a property with a primary en suite and generous basement space, 1701 Kendrick Street deserves a spot on your must-see list. Schedule your private showing today!...
Contact an agent
Home facts
- Year built:1959
- Subdivision & Development:BELLS CORNER
- Listing ID #:PAPH2682076
- Updated:October 28, 2026 at 09:55 PM
Rooms and interior
- Bedrooms:3
- Total bathrooms:3
- Full bathrooms:2
- Half bathrooms:1
- Basement:Yes
- Basement Description:Daylight, Full
- Living area:1,354 sq. ft.
Heating and cooling
- Cooling:Central A/C
- Heating:Forced Air, Natural Gas
Structure and exterior
- Year built:1959
- Building area:1,354 sq. ft.
- Lot area:0.07 Acres
- Architectural Style:AirLite
- Construction Materials:Masonry
- Foundation Description:Block
- Levels:3 Story
Utilities
- Water:Public
- Sewer:Public Sewer
Finances and disclosures
- Price:$299,000
- Price per sq. ft.:$220.83
- Tax amount:$4,517 (2026)
Parking
- Parking description:Alley
New listings near 1701 Kendrick St
- Coming SoonOpen Sat, 1 to 2:30pm
 $300,000Coming Soon3 beds 2 baths1,048 sq. ft.
2129 S Chadwick St, PHILADELPHIA, PA 19145
MLS# PAPH2679644Listed by: COMPASS PENNSYLVANIA, LLC - Coming Soon
 $559,000Coming Soon4 beds 3 baths1,736 sq. ft.
2530 S 18th St, PHILADELPHIA, PA 19145
MLS# PAPH2682812Listed by: ELFANT WISSAHICKON-RITTENHOUSE SQUARE - Coming Soon
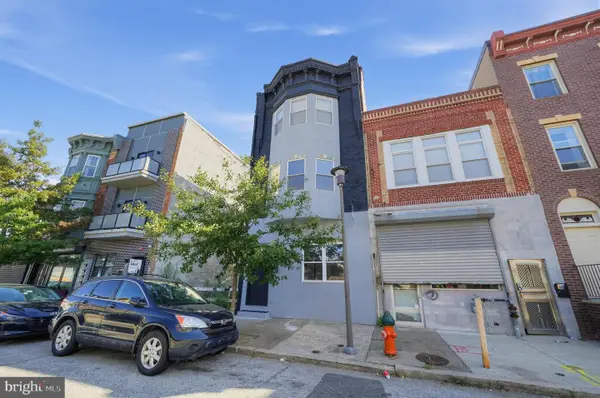 $275,000Coming Soon2 beds 1 baths573 sq. ft.
1001-00 N Marshall St #1, PHILADELPHIA, PA 19123
MLS# PAPH2684138Listed by: COLDWELL BANKER REALTY - Coming Soon
 $200,000Coming Soon3 beds 1 baths1,134 sq. ft.
5214 Reinhard St, PHILADELPHIA, PA 19143
MLS# PAPH2684888Listed by: KW EMPOWER - Coming Soon
 $285,000Coming Soon3 beds 2 baths1,504 sq. ft.
5329 Pine St, PHILADELPHIA, PA 19143
MLS# PAPH2685232Listed by: KW EMPOWER - Coming Soon
 $1,300,000Coming Soon4 beds 3 baths2,650 sq. ft.
2227 Bainbridge St, PHILADELPHIA, PA 19146
MLS# PAPH2685348Listed by: COMPASS PENNSYLVANIA, LLC - Coming Soon
 $529,000Coming Soon5 beds -- baths2,482 sq. ft.
123 Sumac St, PHILADELPHIA, PA 19128
MLS# PAPH2685376Listed by: BHHS FOX & ROACH-JENKINTOWN - Coming SoonOpen Sat, 11:30am to 1pm
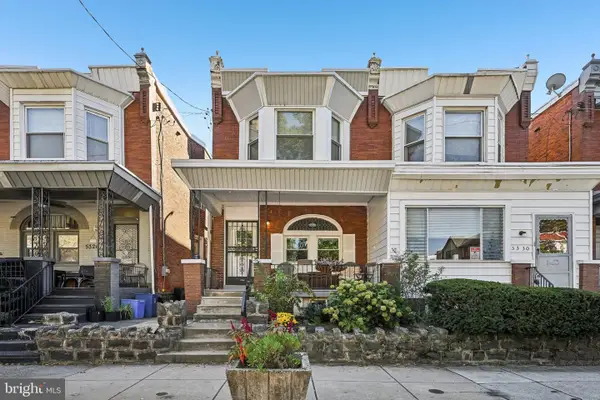 $375,000Coming Soon4 beds 3 baths1,700 sq. ft.
5328 Spruce St, PHILADELPHIA, PA 19139
MLS# PAPH2671620Listed by: COMPASS PENNSYLVANIA, LLC - Coming SoonOpen Sun, 12 to 2pm
 $374,900Coming Soon3 beds 4 baths1,718 sq. ft.
9381 Neil Rd #b, PHILADELPHIA, PA 19115
MLS# PAPH2684352Listed by: AMERICAN VISTA REAL ESTATE


Protect your home and budget from life's surprises with an Assurant Home Warranty, backed by a partner that supports you through every step of homeownership. Explore Plans.
© 2023 - 2026 ERA Franchise Systems LLC. All rights reserved. ERA Franchise Systems LLC fully supports the principles of the Fair Housing Act and the Equal Opportunity Act. ERA, ERA Real Estate powered, and their respective logos are registered service marks of ERA Franchise Systems LLC. Each office is independently owned and operated.