
1706 Kennedy St, Philadelphia, PA 19124
Local realty services provided by:O'BRIEN REALTY ERA POWERED
1706 Kennedy St,Philadelphia, PA 19124
$242,000
- 2 Beds
- 2 Baths
- - sq. ft.
- Townhouse
- Sold
Listed by: hugh m henry jr
Office: re/max signature
MLS#:PAPH2605308
Source:BRIGHTMLS
Sorry, we are unable to map this address
Price summary
- Price:$242,000
About this home
Must see Remodeled 2 bedroom 2 Full bath twin rancher in Wissinoming. The pictures tell the whole story! On the main level you will find a nice sized living room, dining area, kitchen, full bath and two bedrooms. The lower level has a family room, laundry/utility area, full bath and garage access. 1706 Kennedy St features: NEW ROOF 4/10/26, it was freshly painted, all of the flooring {Carpet, Tile and Luxury Vinyl Plank} is new. Recessed lighting, New interior doors, New water heater, Gas forced hot air heater with central air. It also has a one car garage. The rear yard is fenced and features both a lower patio area off the family room. There is also an elevated deck! The Kitchen was remodeled. It features plenty of cabinets and quartz countertops. It comes with stainless steel refrigerator, dishwasher and gas stove/oven. Both Full bathrooms were remodeled! Make your appointment sooner than later!
Contact an agent
Home facts
- Year built:1977
- Listing ID #:PAPH2605308
- Added:44 day(s) ago
- Updated:May 23, 2026 at 06:01 AM
Rooms and interior
- Bedrooms:2
- Total bathrooms:2
- Full bathrooms:2
- Flooring:Fully Carpeted, Tile/Brick, Vinyl
- Dining Description:Dining Area
- Kitchen Description:Breakfast Area, Built-Ins, Carpet, Dishwasher, Kitchen - Gourmet, Kitchen - Island, Oven/Range - Gas, Range Hood, Recessed Lighting, Refrigerator, Stainless Steel Appliances, Upgraded Countertops, Water Heater
- Bedroom Description:Carpet, Primary Bedroom
- Basement:Yes
- Basement Description:Partial
Heating and cooling
- Cooling:Central A/C
- Heating:Forced Air, Natural Gas
Structure and exterior
- Roof:Shingle
- Year built:1977
- Construction Materials:Masonry
- Exterior Features:Sidewalks, Street Lights
- Foundation Description:Concrete Perimeter
- Levels:1 Story
Utilities
- Water:Public
- Sewer:Public Sewer
Finances and disclosures
- Price:$242,000
- Tax amount:$2,343 (2025)
Features and amenities
- Laundry features:Laundry
- Amenities:100 Amp Service, Built-Ins, Carpet, Ceiling Fan(s), Recessed Lighting
Parking
- Parking description:Additional Storage Area, Attached Garage, Garage - Front Entry, Inside Access
- Garage:Yes
- Garage spaces:1
New listings near 1706 Kennedy St
- Coming Soon
 $246,000Coming Soon3 beds 2 baths
6651 Gillespie St, PHILADELPHIA, PA 19135
MLS# PAPH2625458Listed by: HOMESTARR REALTY - New
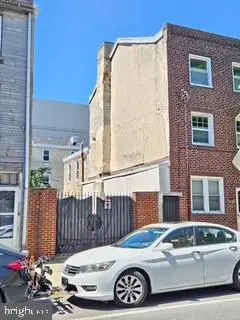 $480,000Active6 beds -- baths2,825 sq. ft.
1628 N 2nd St, PHILADELPHIA, PA 19122
MLS# PAPH2609566Listed by: EDWARD H MEYER & SON INC - New
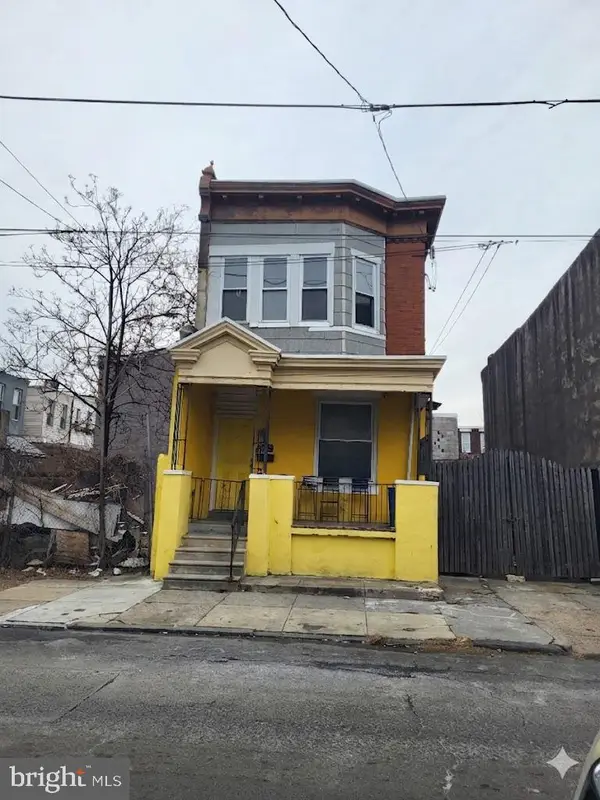 $135,000Active4 beds 2 baths2,604 sq. ft.
3555-57 N 7th St, PHILADELPHIA, PA 19140
MLS# PAPH2614210Listed by: HG REALTY SERVICES, LTD. - New
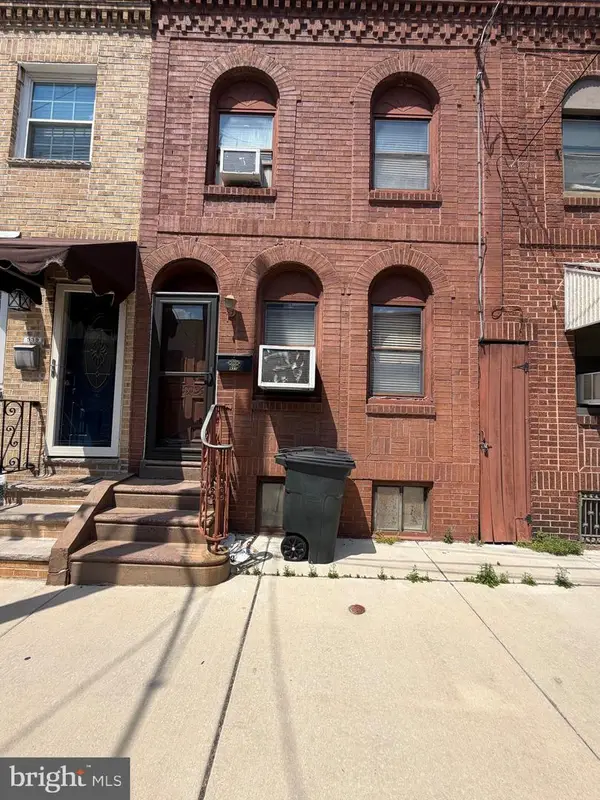 $299,000Active3 beds 1 baths1,108 sq. ft.
937 Hoffman St, PHILADELPHIA, PA 19148
MLS# PAPH2622536Listed by: HG REALTY SERVICES, LTD. - Coming Soon
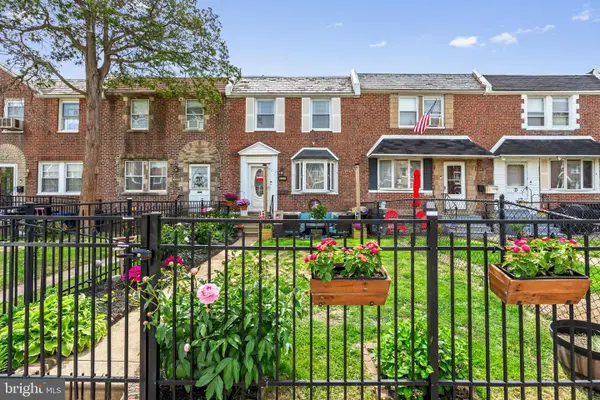 $279,900Coming Soon4 beds 2 baths
6237 Montague St, PHILADELPHIA, PA 19135
MLS# PAPH2624072Listed by: OPUS ELITE REAL ESTATE - New
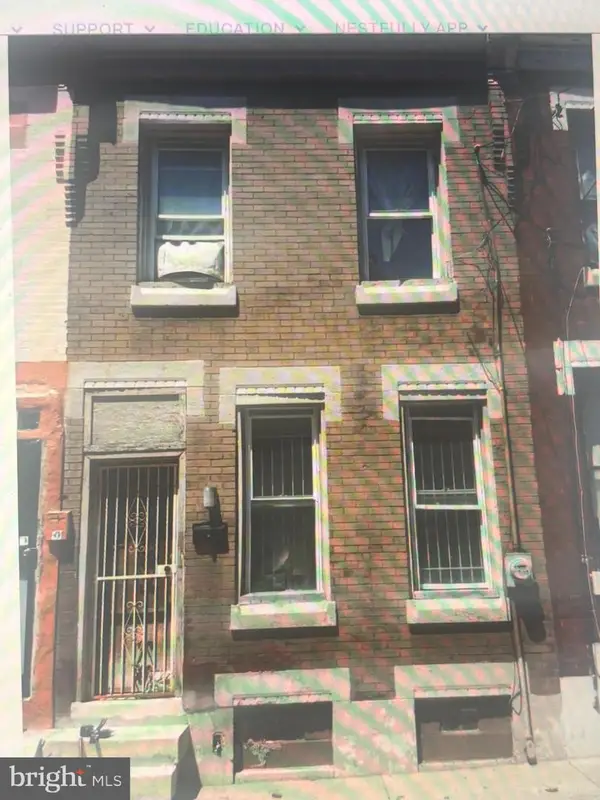 $38,000Active3 beds 1 baths1,084 sq. ft.
2418 N Clarion St, PHILADELPHIA, PA 19132
MLS# PAPH2624984Listed by: COMPASS PENNSYLVANIA, LLC - Coming Soon
 $275,000Coming Soon2 beds 2 baths
1920 E Firth St, PHILADELPHIA, PA 19125
MLS# PAPH2625040Listed by: COMPASS PENNSYLVANIA, LLC - New
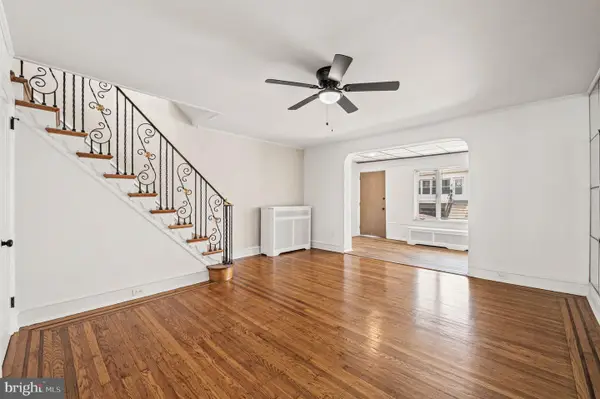 $213,000Active3 beds 1 baths1,024 sq. ft.
7004 Reedland St, PHILADELPHIA, PA 19142
MLS# PAPH2625432Listed by: BHHS FOX & ROACH-CENTER CITY WALNUT - New
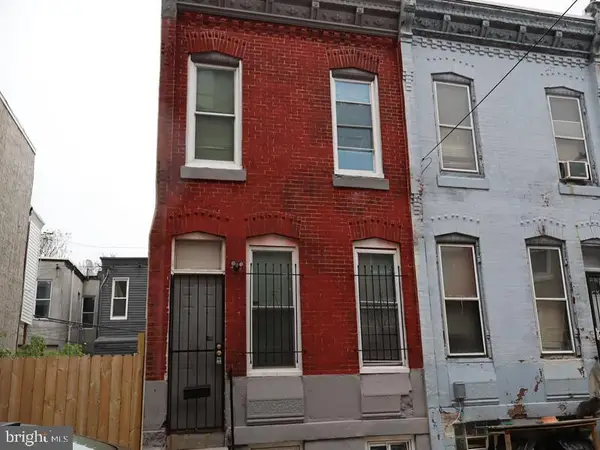 $120,000Active3 beds 1 baths1,112 sq. ft.
2659 N Chadwick St, PHILADELPHIA, PA 19132
MLS# PAPH2625440Listed by: ELFANT WISSAHICKON-MT AIRY - New
 $238,700Active4 beds -- baths1,678 sq. ft.
3520 11th St, PHILADELPHIA, PA 19140
MLS# PAPH2625444Listed by: LONG & FOSTER REAL ESTATE, INC.


Protect your home and budget from life's surprises with an Assurant Home Warranty, backed by a partner that supports you through every step of homeownership. Explore Plans.
© 2023 - 2026 ERA Franchise Systems LLC. All rights reserved. ERA Franchise Systems LLC fully supports the principles of the Fair Housing Act and the Equal Opportunity Act. ERA, ERA Real Estate powered, and their respective logos are registered service marks of ERA Franchise Systems LLC. Each office is independently owned and operated.