
1711 S 6th St, Philadelphia, PA 19148
Local realty services provided by:ERA OakCrest Realty, Inc.
1711 S 6th St,Philadelphia, PA 19148
$619,900
- 4 Beds
- - Baths
- 1,850 sq. ft.
- Multi-family
- Active
Listed by: john d mcdonald
Office: keller williams main line
MLS#:PAPH2659724
Source:BRIGHTMLS
Price summary
- Price:$619,900
- Price per sq. ft.:$335.08
About this home
Location, location, location! Welcome to 1711 S 6th Street, a thoughtfully renovated South Philadelphia duplex offering terrific flexibility in one of the city's most vibrant neighborhoods. Both residences renovations completed in 2021, creating a turnkey opportunity with a truly versatile layout. The first-floor residence is a generous one-bedroom, one-bath home…while the bi-level penthouse offers three bedrooms, one full bath, one half bath, and a proper laundry/mudroom. Both residences feature central air conditioning, gas-fired forced-air heat, in-unit laundry, newer dishwashers, beautiful kitchens with quartz countertops, contemporary finishes, hardwood and tile flooring, fully tiled bathrooms, and private outdoor space.The possibilities are as appealing as they are varied. Live in one residence while generating rental income from the other. Or, create a comfortable multi-generational living arrangement, provide a private space for extended family or guests. Or, simply enjoy the cashflow & equity growth of owning a turnkey South Philly duplex. The combination of a spacious one-bedroom residence and a three-bedroom bi-level offers options that are increasingly difficult to find in this price point & location. Then there's the location!! Set in Dickinson Narrows, with Pennsport and East Passyunk just minutes away, you'll be surrounded by some of South Philadelphia's best restaurants, coffee shops, boutiques, parks, and neighborhood destinations. Dickinson Square Park is close by, while the creative energy of the Bok Building and Bar is just steps away. East Passyunk's celebrated dining and retail scene is nearby, along with everyday conveniences including ACME, Wawa, Target, Lowe's, pharmacies, pet care, and neighborhood markets. With two move-in-ready residences, private outdoor spaces, modern systems & finishes, and an unbeatable South Philadelphia location, 1711 S 6th Street is a rare gem for an owner-occupant, multi-generational household, or investor. Come see how this exceptional property can work for you!...
Contact an agent
Home facts
- Year built:1925
- Subdivision & Development:DICKINSON NARROWS
- Listing ID #:PAPH2659724
- Added:15 day(s) ago
- Updated:August 29, 2026 at 02:02 PM
Rooms and interior
- Bedrooms:4
- Kitchen Description:Built-In Microwave, Dishwasher, Freezer, Microwave, Oven - Single, Range Hood, Refrigerator, Stove
- Basement:Yes
- Basement Description:Full
- Living area:1,850 sq. ft.
Heating and cooling
- Cooling:Central A/C
- Heating:Forced Air, Natural Gas
Structure and exterior
- Year built:1925
- Building area:1,850 sq. ft.
- Lot area:0.02 Acres
- Architectural Style:Contemporary
- Construction Materials:Brick, Masonry
Utilities
- Water:Public
- Sewer:Public Sewer
Finances and disclosures
- Price:$619,900
- Price per sq. ft.:$335.08
- Tax amount:$4,041 (2026)
Parking
- Parking description:On Street
New listings near 1711 S 6th St
- Coming Soon
 $329,900Coming Soon1 beds 1 baths778 sq. ft.
604-36 S Washington Sq #2609, PHILADELPHIA, PA 19106
MLS# PAPH2645160Listed by: COMPASS PENNSYLVANIA, LLC - Coming Soon
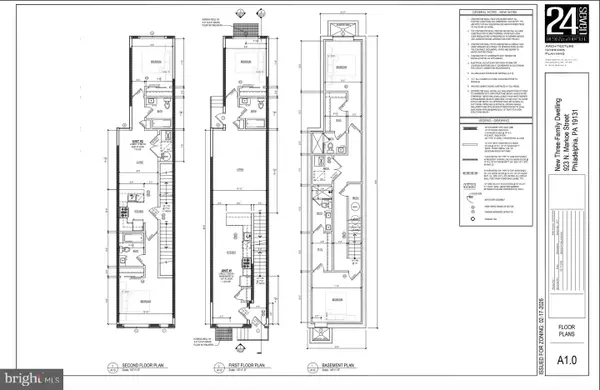 $125,000Coming Soon0.03 Acres
923 N Markoe St, PHILADELPHIA, PA 19131
MLS# PAPH2665052Listed by: HOMESMART FIRST ADVANTAGE REALTY - Coming Soon
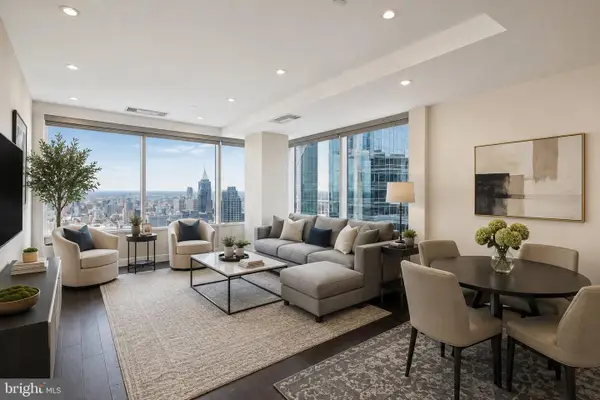 $632,500Coming Soon2 beds 2 baths1,150 sq. ft.
50 S 16th St #4204, PHILADELPHIA, PA 19102
MLS# PAPH2665056Listed by: RE/MAX ACCESS - Coming Soon
 $184,900Coming Soon3 beds 1 baths1,120 sq. ft.
5329 Malcolm St, PHILADELPHIA, PA 19143
MLS# PAPH2664506Listed by: CG REALTY, LLC - Coming Soon
 $385,000Coming Soon2 beds -- baths1,503 sq. ft.
4517 Wilde St, PHILADELPHIA, PA 19127
MLS# PAPH2650700Listed by: BHHS FOX & ROACH-CHESTNUT HILL - Coming Soon
 $310,000Coming Soon4 beds 2 baths1,435 sq. ft.
2245 E Cambria St, PHILADELPHIA, PA 19134
MLS# PAPH2659954Listed by: KELLER WILLIAMS REAL ESTATE TRI-COUNTY - Coming Soon
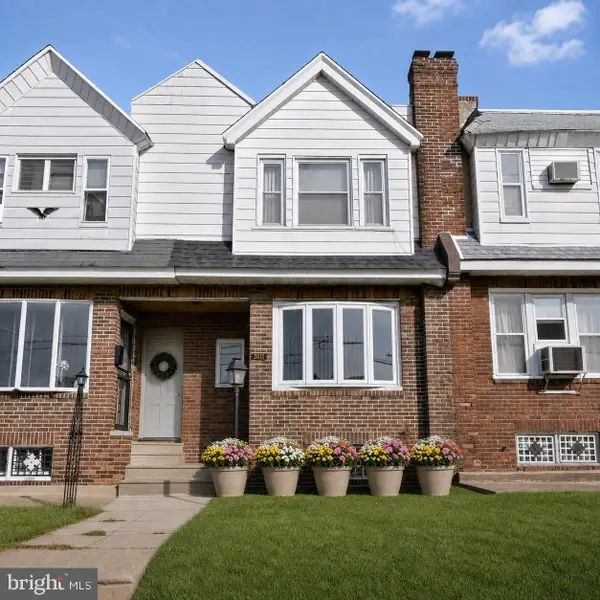 $215,000Coming Soon3 beds 2 baths992 sq. ft.
7411 Elmwood Ave, PHILADELPHIA, PA 19153
MLS# PAPH2663180Listed by: LPT REALTY, LLC - Coming Soon
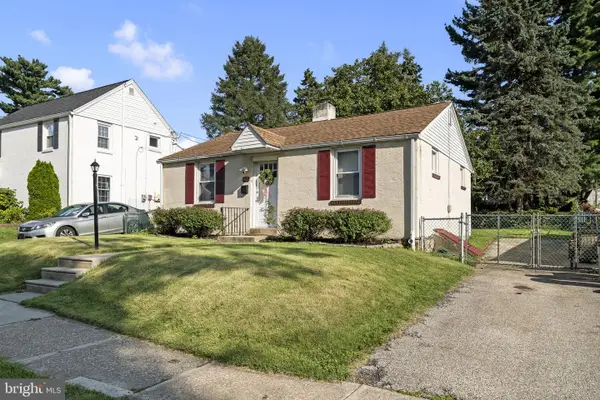 $389,900Coming Soon2 beds 1 baths720 sq. ft.
467 Evergreen Ave, PHILADELPHIA, PA 19128
MLS# PAPH2664964Listed by: REALTY MARK ASSOCIATES - Coming SoonOpen Sun, 12 to 2pm
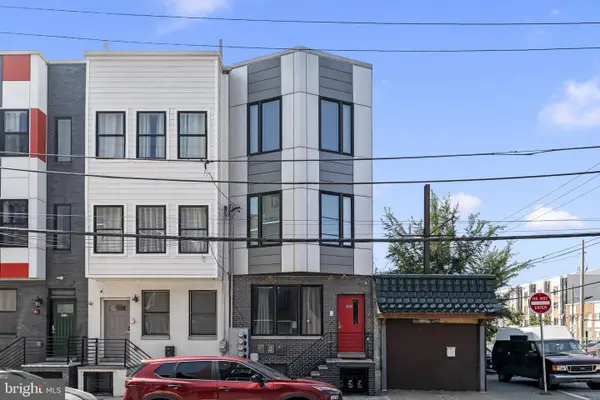 $245,000Coming Soon1 beds 1 baths718 sq. ft.
1416 Parrish St #3, PHILADELPHIA, PA 19130
MLS# PAPH2664778Listed by: COMPASS PENNSYLVANIA, LLC - Coming Soon
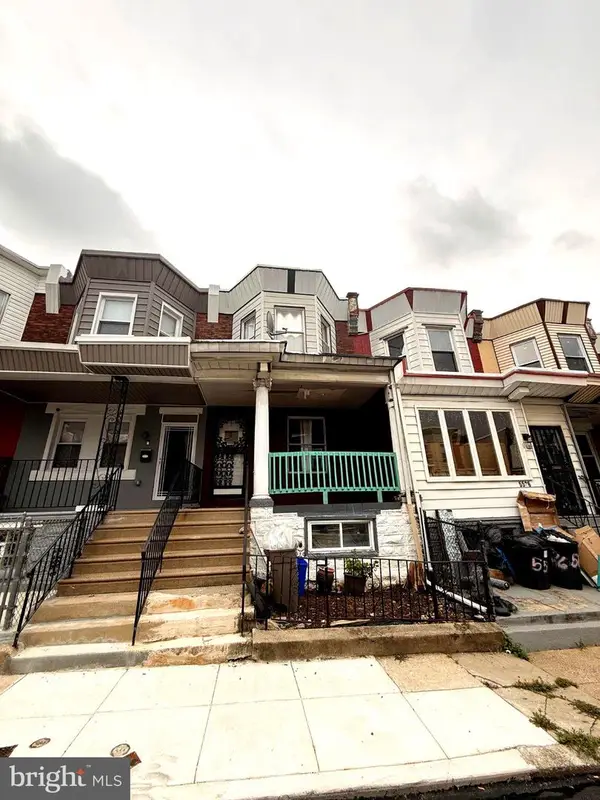 $199,000Coming Soon4 beds 2 baths1,230 sq. ft.
5524 Elliott St, PHILADELPHIA, PA 19143
MLS# PAPH2664844Listed by: CITY & SUBURBAN REAL ESTATE


Protect your home and budget from life's surprises with an Assurant Home Warranty, backed by a partner that supports you through every step of homeownership. Explore Plans.
© 2023 - 2026 ERA Franchise Systems LLC. All rights reserved. ERA Franchise Systems LLC fully supports the principles of the Fair Housing Act and the Equal Opportunity Act. ERA, ERA Real Estate powered, and their respective logos are registered service marks of ERA Franchise Systems LLC. Each office is independently owned and operated.