
1712 Fulmer St, Philadelphia, PA 19115
Local realty services provided by:ERA Byrne Realty
1712 Fulmer St,Philadelphia, PA 19115
$399,900
- 4 Beds
- 3 Baths
- 1,407 sq. ft.
- Single family
- Coming Soon
Upcoming open houses
- Sun, Oct 1112:00 pm - 02:00 pm
Listed by: kathleen m higgins
Office: re/max one realty
MLS#:PAPH2677410
Source:BRIGHTMLS
Price summary
- Price:$399,900
- Price per sq. ft.:$284.22
About this home
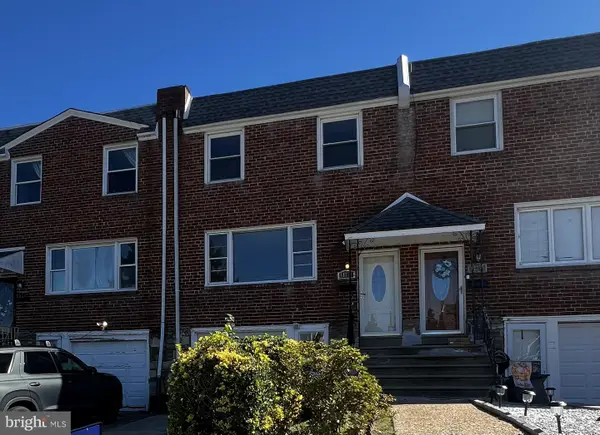
OPEN HOUSE SUNDAY, OCT 11 FROM 12-2. Nestled in the charming Bustleton neighborhood, this exquisite Victorian twin home offers the perfect blend of historic charm and modern comfort. Lovingly maintained and in turnkey condition, this beauty is ready to welcome its next owner. The journey begins with an inviting front porch, perfect for evening relaxation. Step inside to discover a spacious living room complete with a cozy gas fireplace, rich wood floors, and a classic turning staircase. The main level flows into a huge eat-in kitchen equipped with high-end appliances, a butler's pantry and a chopping island on wheels, ideal for culinary enthusiasts and gatherings. Also there is a convenient first-floor powder room and a dedicated laundry room. From the kitchen, you can step out to a deck and a rear fenced-in yard featuring a covered patio. The 2nd flr offers 3 bdrms, a hall linen closet and an oversized gorgeous bathroom. Lower level: full unfinished basement - a blank canvas, just waiting for your ideas. There is central air, all replacement windows and so much more. A unique bonus of this property is the beautiful, fully transformed 3rd floor apartment, which includes all-new furniture. Complete with a private exterior side door access, it features one bedroom, one full bath, a living space, and its own kitchen—perfect for extended family or potential rental income. (Note: The interior staircase to the third floor can easily be re-installed). Altogether, the main home and apartment offer a total of four bedrooms, two full bathrooms, and one half bathroom. Outside, the property is graced with beautifully maintained front, side, and rear yards that offer a serene, park-like retreat. This tranquil location offers peaceful surroundings and quiet evenings enjoying views of the local deer. With ample street parking and a location just a short distance from public transportation, this home combines a peaceful country feeling with a strong sense of community. Come experience this exclusive lifestyle, living in this beautiful Victorian home....
Contact an agent
Home facts
- Year built:1958
- Subdivision & Development:BUSTLETON
- Listing ID #:PAPH2677410
- Updated:October 08, 2026 at 05:39 AM
Rooms and interior
- Bedrooms:4
- Total bathrooms:3
- Full bathrooms:2
- Half bathrooms:1
- Rooms Total:8
- Flooring:Wood
- Kitchen Description:2nd Kitchen, Butlers Pantry, Kitchen - Eat-In, Oven - Self Cleaning, Refrigerator, Water Heater
- Basement:Yes
- Basement Description:Partial
- Living area:1,407 sq. ft.
Heating and cooling
- Cooling:Central A/C
- Heating:Forced Air, Natural Gas
Structure and exterior
- Roof:Shingle
- Year built:1958
- Building area:1,407 sq. ft.
- Lot area:0.14 Acres
- Lot Features:Front Yard, Rear Yard, SideYard(s)
- Architectural Style:Victorian
- Construction Materials:Shingle Siding
- Exterior Features:Exterior Lighting, Flood Lights, Porch(es), Street Lights
- Foundation Description:Concrete Perimeter
- Levels:3 Story
Schools
- High school:GEORGE WASHINGTON
- Middle school:BALDI CCA
- Elementary school:ANN FRANK
Utilities
- Water:Public
- Sewer:Public Sewer
Finances and disclosures
- Price:$399,900
- Price per sq. ft.:$284.22
- Tax amount:$4,790 (2026)
Features and amenities
- Laundry features:Dryer - Gas, Washer
- Amenities:200+ Amp Service, Cable TV
Parking
- Parking description:On Street
New listings near 1712 Fulmer St
- Coming Soon
 $549,000Coming Soon3 beds 2 baths1,178 sq. ft.
8047 Winston Rd, PHILADELPHIA, PA 19118
MLS# PAPH2678650Listed by: COMPASS PENNSYLVANIA, LLC - Coming Soon
 $500,000Coming Soon4 beds -- baths2,400 sq. ft.
3643 Richmond St, PHILADELPHIA, PA 19134
MLS# PAPH2678848Listed by: HONEST REAL ESTATE - Coming SoonOpen Sat, 2 to 4pm
 $235,000Coming Soon3 beds 1 baths1,426 sq. ft.
5007 Rorer St, PHILADELPHIA, PA 19120
MLS# PAPH2676418Listed by: KW EMPOWER - Coming SoonOpen Sat, 11am to 1pm
 $770,000Coming Soon3 beds 3 baths2,540 sq. ft.
662 N 13th St, PHILADELPHIA, PA 19123
MLS# PAPH2678628Listed by: KW EMPOWER - Coming Soon
 $230,000Coming Soon3 beds 1 baths1,280 sq. ft.
4721 Sheffield Ave, PHILADELPHIA, PA 19136
MLS# PAPH2678834Listed by: EXP REALTY, LLC - Coming Soon
 $374,900Coming Soon3 beds 2 baths1,616 sq. ft.
609 Acorn St, PHILADELPHIA, PA 19128
MLS# PAPH2677674Listed by: COMPASS PENNSYLVANIA, LLC - Coming Soon
 $270,000Coming Soon3 beds 2 baths1,272 sq. ft.
232 E Fariston Dr, PHILADELPHIA, PA 19120
MLS# PAPH2678392Listed by: BRODE & BROOKS INC - Coming Soon
 $245,000Coming Soon3 beds 2 baths1,854 sq. ft.
7202 Charles St, PHILADELPHIA, PA 19135
MLS# PAPH2678830Listed by: HOME MAX REALTY - Coming SoonOpen Sun, 12 to 2pm
 $265,000Coming Soon3 beds 2 baths1,380 sq. ft.
11731 Brandon Rd, PHILADELPHIA, PA 19154
MLS# PAPH2674014Listed by: COLDWELL BANKER HEARTHSIDE-DOYLESTOWN


Protect your home and budget from life's surprises with an Assurant Home Warranty, backed by a partner that supports you through every step of homeownership. Explore Plans.
© 2023 - 2026 ERA Franchise Systems LLC. All rights reserved. ERA Franchise Systems LLC fully supports the principles of the Fair Housing Act and the Equal Opportunity Act. ERA, ERA Real Estate powered, and their respective logos are registered service marks of ERA Franchise Systems LLC. Each office is independently owned and operated.