
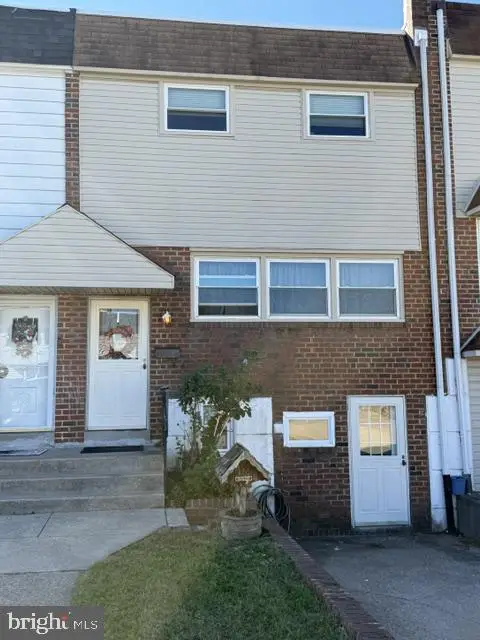
1722 N Redfield St, Philadelphia, PA 19151
Local realty services provided by:ERA Valley Realty
1722 N Redfield St,Philadelphia, PA 19151
$255,000
- 3 Beds
- 3 Baths
- 1,178 sq. ft.
- Townhouse
- Active
Listed by: saletia tiarra stokes
Office: weichert, realtors - cornerstone
MLS#:PAPH2676808
Source:BRIGHTMLS
Price summary
- Price:$255,000
- Price per sq. ft.:$216.47
About this home
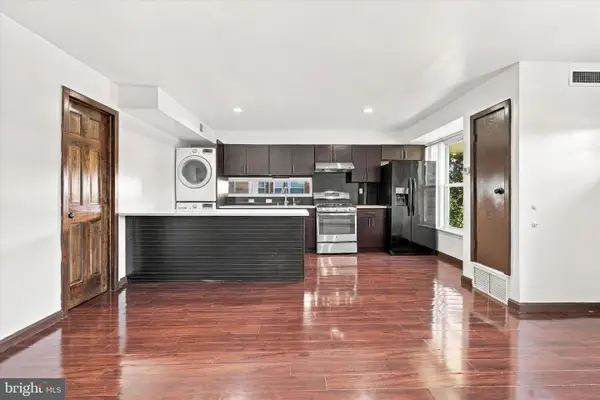
Welcome to this newly renovated 3-bedroom home featuring modern upgrades and stylish finishes throughout. Enjoy 2 full bathrooms, including a private primary bedroom bath, plus a convenient main-level half bath. Additional highlights include a finished basement, front and backyard space, and a functional layout perfect for comfortable living and entertaining. Don’t miss this move-in-ready gem in the desirable Overbrook section of Philadelphia! Buyers, come tour this beautiful home and envision the possibilities! Your next dream home could be waiting for you. Don’t miss the opportunity to make it yours!
Contact an agent
Home facts
- Year built:1925
- Subdivision & Development:OVERBROOK HILLS
- Listing ID #:PAPH2676808
- Added:1 day(s) ago
- Updated:October 21, 2026 at 01:14 PM
Rooms and interior
- Bedrooms:3
- Total bathrooms:3
- Full bathrooms:2
- Half bathrooms:1
- Kitchen Description:Stainless Steel Appliances
- Basement:Yes
- Basement Description:Fully Finished
- Living area:1,178 sq. ft.
Heating and cooling
- Cooling:Central A/C
- Heating:Electric, Forced Air
Structure and exterior
- Year built:1925
- Building area:1,178 sq. ft.
- Lot area:0.03 Acres
- Architectural Style:Straight Thru
- Construction Materials:Masonry
- Foundation Description:Brick/Mortar
- Levels:2 Stories
Utilities
- Water:Public
- Sewer:Public Sewer
Finances and disclosures
- Price:$255,000
- Price per sq. ft.:$216.47
- Tax amount:$1,931 (2026)
Features and amenities
- Laundry features:Has Laundry, Hookup, Washer/Dryer Hookups Only
Parking
- Parking description:On Street
New listings near 1722 N Redfield St
- Coming Soon
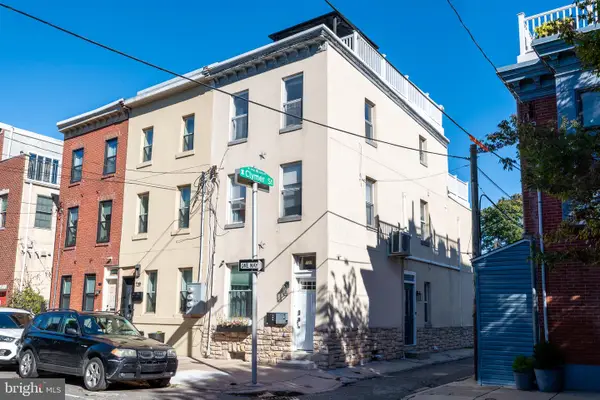 $739,900Coming Soon3 beds 2 baths1,663 sq. ft.
731 S 21st St, PHILADELPHIA, PA 19146
MLS# PAPH2682244Listed by: JAY SPAZIANO REAL ESTATE - Coming Soon
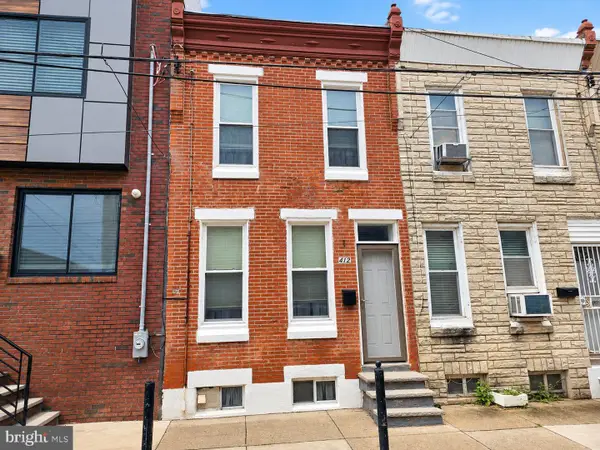 $199,900Coming Soon3 beds 1 baths840 sq. ft.
412 Cantrell St, PHILADELPHIA, PA 19148
MLS# PAPH2682702Listed by: CENTURY 21 ADVANTAGE GOLD-SOUTH PHILADELPHIA - Coming Soon
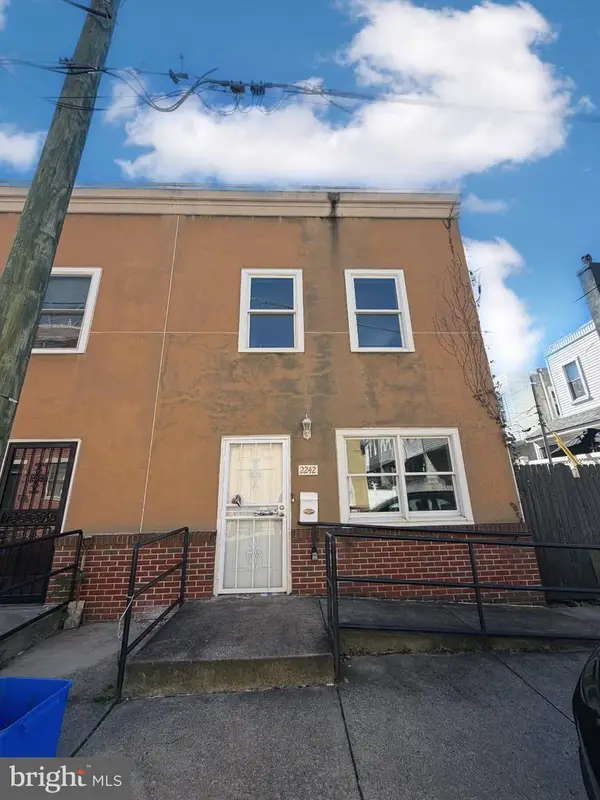 $349,999Coming Soon3 beds 2 baths1,453 sq. ft.
2242 Latona St, PHILADELPHIA, PA 19146
MLS# PAPH2682878Listed by: KELLER WILLIAMS REALTY - MOORESTOWN - Coming Soon
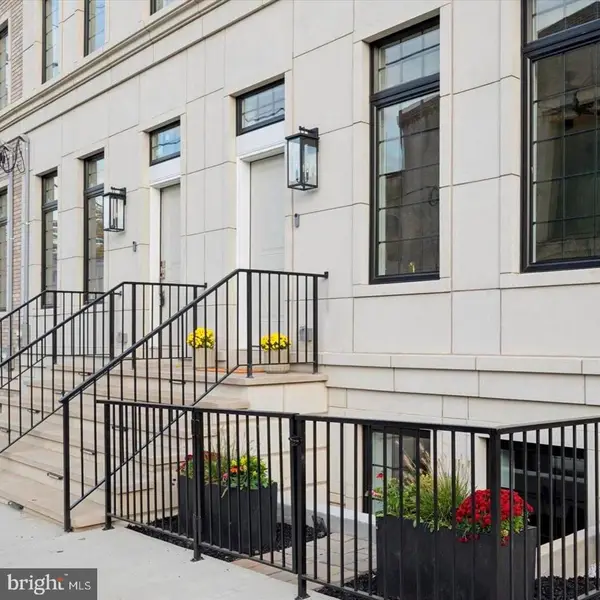 $600,000Coming Soon3 beds 4 baths2,688 sq. ft.
124 W Sharpnack St, PHILADELPHIA, PA 19119
MLS# PAPH2682678Listed by: KELLER WILLIAMS MAIN LINE - Coming SoonOpen Sun, 2 to 4pm
 $319,900Coming Soon3 beds 2 baths1,975 sq. ft.
11725 Lanett Rd, PHILADELPHIA, PA 19154
MLS# PAPH2682824Listed by: RE/MAX ONE REALTY - Coming Soon
 $175,000Coming Soon2 beds 1 baths880 sq. ft.
3850 Woodhaven Rd #301, PHILADELPHIA, PA 19154
MLS# PAPH2680506Listed by: BHHS FOX & ROACH THE HARPER AT RITTENHOUSE SQUARE - Coming Soon
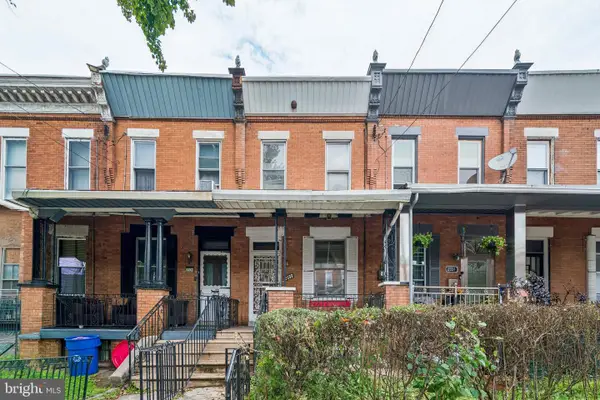 $85,000Coming Soon3 beds 1 baths1,686 sq. ft.
2333 W Hagert St, PHILADELPHIA, PA 19132
MLS# PAPH2680924Listed by: KW EMPOWER - Coming Soon
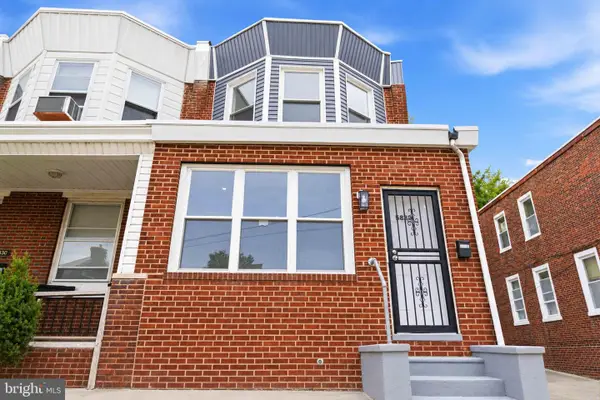 $245,000Coming Soon3 beds 2 baths1,450 sq. ft.
5832 N Camac St, PHILADELPHIA, PA 19141
MLS# PAPH2682388Listed by: CENTURY 21 ADVANTAGE GOLD-SOUTHAMPTON - Coming Soon
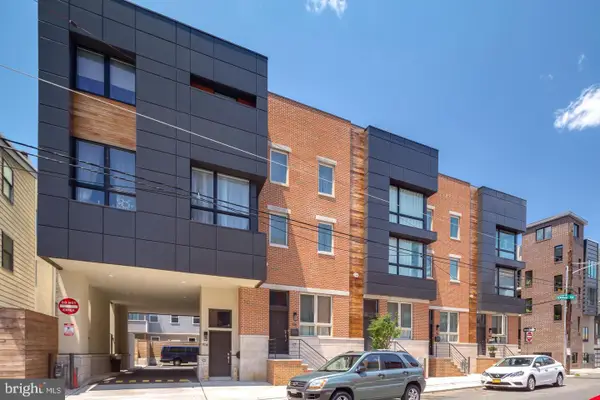 $725,000Coming Soon3 beds 3 baths2,058 sq. ft.
714 N 4th St, PHILADELPHIA, PA 19123
MLS# PAPH2682704Listed by: KW EMPOWER - Coming SoonOpen Sat, 10:30am to 12:30pm
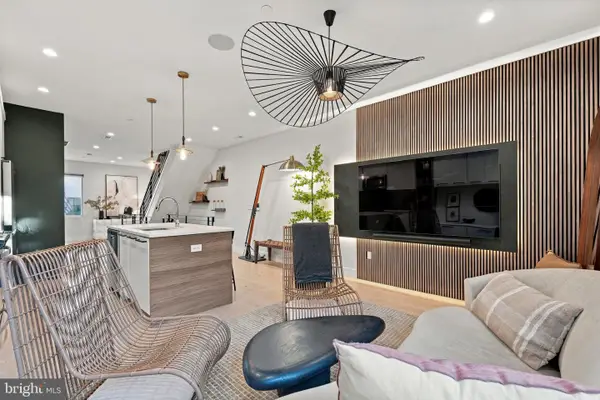 $430,000Coming Soon2 beds 3 baths1,291 sq. ft.
1618 Germantown Ave #b, PHILADELPHIA, PA 19122
MLS# PAPH2682716Listed by: KW EMPOWER


Protect your home and budget from life's surprises with an Assurant Home Warranty, backed by a partner that supports you through every step of homeownership. Explore Plans.
© 2023 - 2026 ERA Franchise Systems LLC. All rights reserved. ERA Franchise Systems LLC fully supports the principles of the Fair Housing Act and the Equal Opportunity Act. ERA, ERA Real Estate powered, and their respective logos are registered service marks of ERA Franchise Systems LLC. Each office is independently owned and operated.