
1723 Francis St #3d, Philadelphia, PA 19130
Local realty services provided by:ERA Byrne Realty
1723 Francis St #3d,Philadelphia, PA 19130
$350,000
- 1 Beds
- 1 Baths
- 722 sq. ft.
- Condominium
- Active
Listed by: christine bonanno
Office: exp realty, llc.
MLS#:PAPH2646554
Source:BRIGHTMLS
Price summary
- Price:$350,000
- Price per sq. ft.:$484.76
About this home
An exceptional opportunity awaits at The Vine in the vibrant Francisville neighborhood. Perfect for an owner-occupant looking for a turnkey city home, this stunning, sun-drenched contemporary condo offers the ultimate blend of modern luxury and urban convenience. The property also benefits significantly from approximately 7 years remaining on its original 10-year tax abatement, keeping your carrying costs low. Available for immediate occupancy, the bright, open-concept living area features beautiful light hardwood floors, recessed lighting, ceiling fans, and a dedicated desk/workspace area ideal for working from home. Cook and entertain with ease in the premium chef’s kitchen, fully equipped with stainless steel Whirlpool appliances—including a gas range, French door refrigerator with ice/water dispenser, built-in microwave, and vented range hood—accented by two-tone cabinetry, white quartz countertops, a classic white subway tile backsplash, and an expansive island with pendant lighting and seating for 3–4. The bedroom serves as a quiet retreat, offering a large window with peaceful tree views and an impressive walk-in closet with custom built-in shelving. Unwind in the spa-style bathroom, featuring hexagonal tile flooring, matte black fixtures, a contemporary vessel sink, and a glass-enclosed shower with a built-in bench and rain showerhead. This pet-friendly unit comes complete with an in-unit stacked Whirlpool washer/dryer, smart lock entry, building elevator access, and a secure bike room. Best of all, step up to the shared roof deck to enjoy breathtaking, panoramic views of Center City. Located just steps from local favorites like Cambridge Street Coffee House, Vineyards Cafe, Bar Hygge, Libertee Grounds, Pier Bar, and the bustling shops and restaurants along Fairmount Avenue, this location is a commuter’s dream—offering an easy commute to Temple University, excellent proximity to SEPTA bus routes, and a short distance to the Broad Street Line for seamless transit across the city. Don't miss your chance to own in one of Philly's hottest neighborhoods!...
Contact an agent
Home facts
- Year built:2021
- Listing ID #:PAPH2646554
- Added:1 day(s) ago
- Updated:July 10, 2026 at 04:47 PM
Rooms and interior
- Bedrooms:1
- Total bathrooms:1
- Full bathrooms:1
- Flooring:Tile/Brick
- Kitchen Description:Built-In Microwave, Built-In Range, Built-Ins, Combination Kitchen/Living, Dishwasher, Disposal, Icemaker, Kitchen - Island, Oven/Range - Gas, Recessed Lighting, Refrigerator, Stainless Steel Appliances, Upgraded Countertops
- Bedroom Description:Walk In Closet(s)
- Living area:722 sq. ft.
Heating and cooling
- Cooling:Central A/C
- Heating:Central, Natural Gas
Structure and exterior
- Year built:2021
- Building area:722 sq. ft.
- Construction Materials:Brick Front
- Exterior Features:Deck(s)
- Levels:5 Story
Utilities
- Water:Public
- Sewer:Public Sewer
Finances and disclosures
- Price:$350,000
- Price per sq. ft.:$484.76
- Tax amount:$680 (2026)
Features and amenities
- Laundry features:Dryer, Dryer In Unit, Has Laundry, Washer, Washer In Unit
- Amenities:Built-Ins, Ceiling Fan(s), Elevator, Fire Detection System, Intercom, Main Entrance Lock, Recessed Lighting, Window Treatments
Parking
- Parking description:On Street
New listings near 1723 Francis St #3d
- Coming Soon
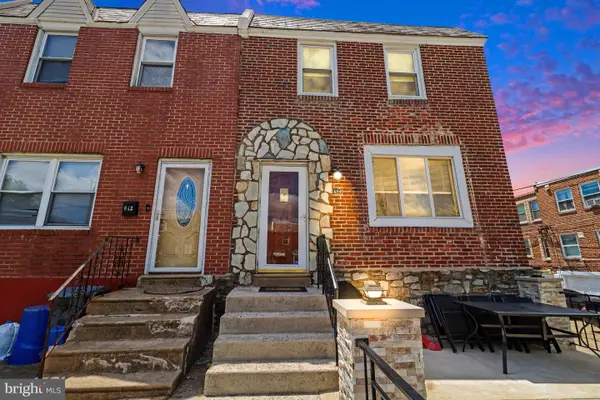 $255,000Coming Soon3 beds 2 baths
640 Robbins St, PHILADELPHIA, PA 19111
MLS# PAPH2643206Listed by: KELLER WILLIAMS REALTY GROUP - New
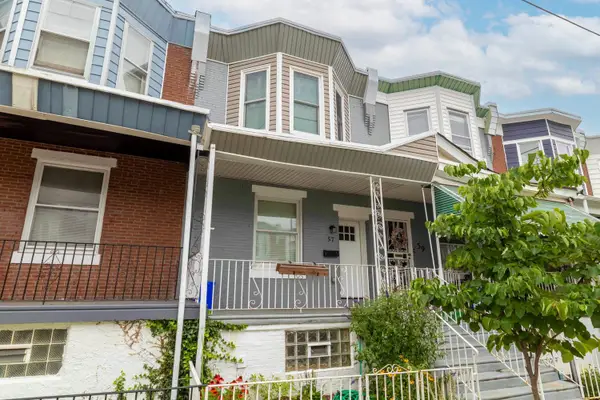 $300,000Active3 beds 2 baths1,816 sq. ft.
57 E Hortter St, PHILADELPHIA, PA 19119
MLS# PAPH2645106Listed by: ELFANT WISSAHICKON-CHESTNUT HILL - New
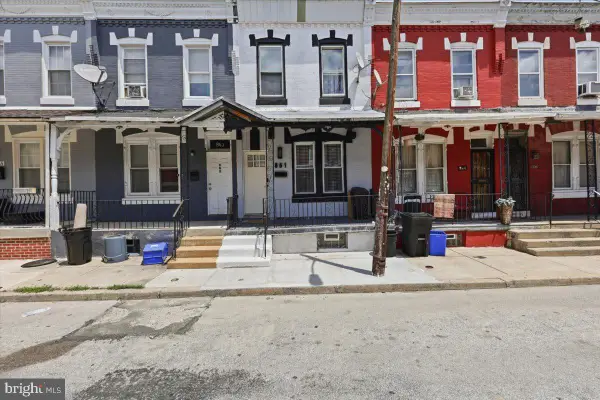 $219,900Active3 beds 2 baths935 sq. ft.
861 N Moss St, PHILADELPHIA, PA 19139
MLS# PAPH2646074Listed by: KELLER WILLIAMS REAL ESTATE - MEDIA - New
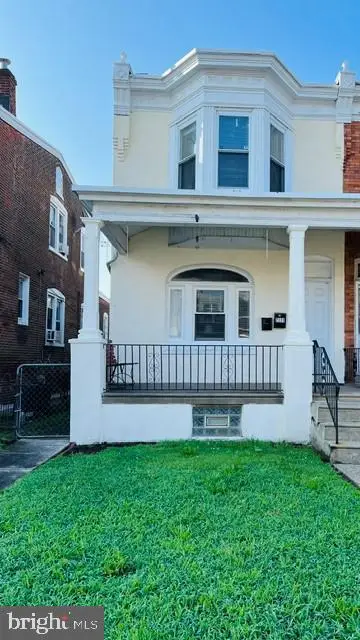 $245,000Active3 beds -- baths1,440 sq. ft.
7111 Torresdale Ave, PHILADELPHIA, PA 19135
MLS# PAPH2646572Listed by: NICK'S REAL ESTATE - New
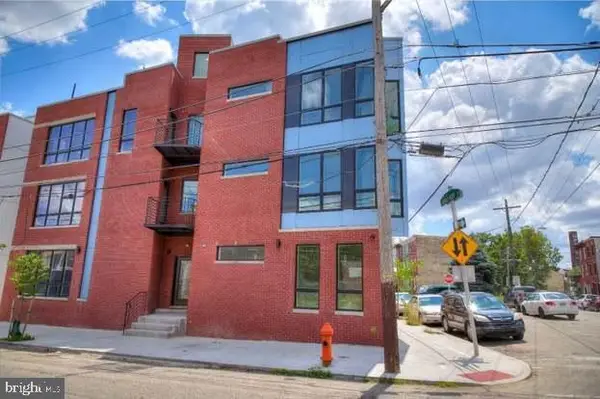 $1,419,000Active8 beds -- baths6,000 sq. ft.
320 Cecil B Moore Ave, PHILADELPHIA, PA 19122
MLS# PAPH2646594Listed by: KW EMPOWER - New
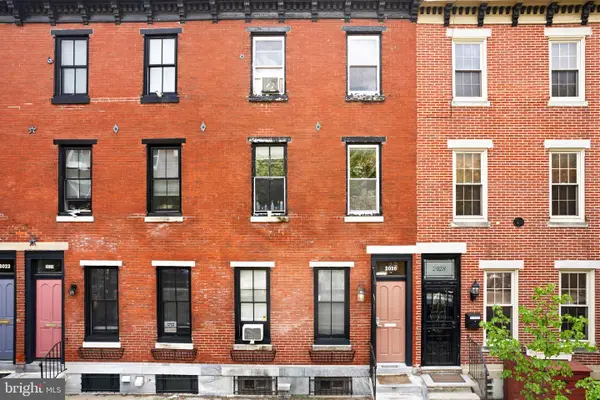 $219,999Active1 beds 1 baths540 sq. ft.
2026-00 Christian St #b, PHILADELPHIA, PA 19146
MLS# PAPH2646618Listed by: KW EMPOWER - Coming Soon
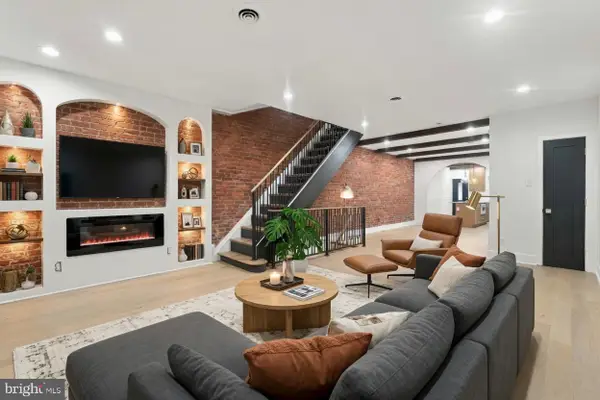 $479,999Coming Soon3 beds 2 baths
2133 S 17th St, PHILADELPHIA, PA 19145
MLS# PAPH2646620Listed by: KW EMPOWER - New
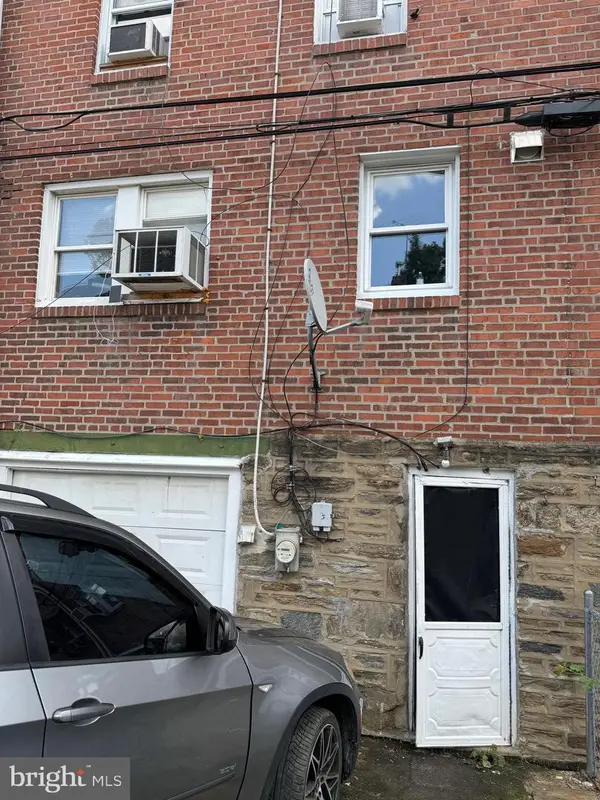 $239,900Active3 beds 1 baths1,184 sq. ft.
6744 Kindred St, PHILADELPHIA, PA 19149
MLS# PAPH2646624Listed by: HK99 REALTY LLC - New
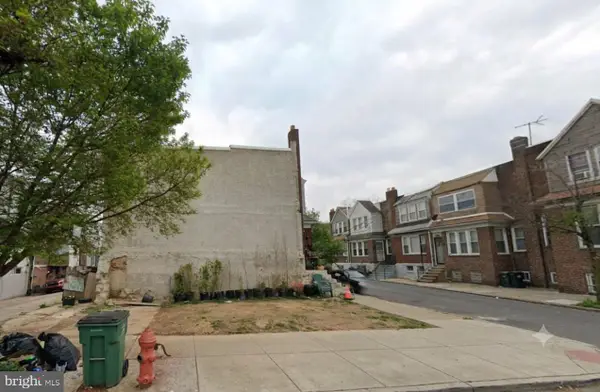 $100,000Active0.02 Acres
1501 S Stanley St, PHILADELPHIA, PA 19146
MLS# PAPH2646626Listed by: KW EMPOWER - Coming SoonOpen Wed, 5:30 to 7pm
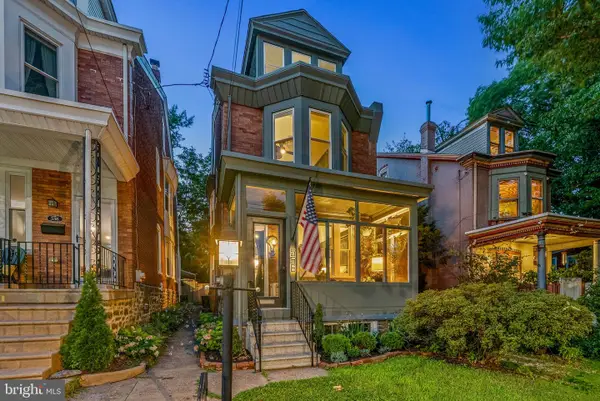 $499,000Coming Soon5 beds 2 baths
558 Jamestown St, PHILADELPHIA, PA 19128
MLS# PAPH2644622Listed by: KELLER WILLIAMS MAIN LINE


Protect your home and budget from life's surprises with an Assurant Home Warranty, backed by a partner that supports you through every step of homeownership. Explore Plans.
© 2023 - 2026 ERA Franchise Systems LLC. All rights reserved. ERA Franchise Systems LLC fully supports the principles of the Fair Housing Act and the Equal Opportunity Act. ERA, ERA Real Estate powered, and their respective logos are registered service marks of ERA Franchise Systems LLC. Each office is independently owned and operated.