
1729 Webster St, Philadelphia, PA 19146
Local realty services provided by:Mountain Realty ERA Powered
1729 Webster St,Philadelphia, PA 19146
$330,000
- 1 Beds
- 1 Baths
- 784 sq. ft.
- Townhouse
- Coming Soon
Listed by: kimberly ann borbone
Office: real of pennsylvania
MLS#:PAPH2689310
Source:BRIGHTMLS
Price summary
- Price:$330,000
- Price per sq. ft.:$420.92
About this home
Welcome to 1729 Webster St, a charming brick front rowhome, located in the heart of Graduate Hospital. Tucked away on a quiet, tree lined tree with very low traffic, this is gives a quiet oasis in the city! Enter the house into the large and open kitchen that was updated fully in 2019. The kitchen was thoughtfully renovated to have tons of storage, stainless steel applicances, and lots of counterspace for the home chef! The kitchen leads to the living room, both sharing an exposed brick wall, bringing lots of warmth to the home! The living room has updated LVP (2019) and extra light that comes through the glass blocks surrounding the back door! Access the home's private and serene back patio, where you can enjoy gardening, fire up the grill, or sip your coffee to start the day. Upstairs, there is a generously sized bedroom and a den. The den was previously a second bedroom and there is potential to make it a second bedroom again! From the den you see the fully renovated (2019) bathroom that was designed with a second shower head to be able to use the shower as a dog bath as well! The home has a full basement, giving lots of storage space!
This home's location truly can't be beat, with just a short walk away to Rittenhouse Square, Center City, and South Street, along with all its coveted list of restaurants, cafes, and shops. It is also in the Edwin M Stanton School catchment for those looking for a place for their little ones. You will not want to miss this one!...
Contact an agent
Home facts
- Year built:1920
- Subdivision & Development:GRADUATE HOSPITAL
- Listing ID #:PAPH2689310
- Updated:November 10, 2026 at 03:35 AM
Rooms and interior
- Bedrooms:1
- Total bathrooms:1
- Full bathrooms:1
- Kitchen Description:Dishwasher, Kitchen - Eat-In, Oven/Range - Gas, Water Heater
- Basement:Yes
- Basement Description:Full
- Living area:784 sq. ft.
Heating and cooling
- Cooling:Central A/C
- Heating:90% Forced Air, Natural Gas
Structure and exterior
- Roof:Flat
- Year built:1920
- Building area:784 sq. ft.
- Lot area:0.01 Acres
- Architectural Style:Traditional
- Construction Materials:Masonry
- Foundation Description:Stone
- Levels:2 Stories
Schools
- Elementary school:EDWIN M. STANTON
Utilities
- Water:Public
- Sewer:Public Sewer
Finances and disclosures
- Price:$330,000
- Price per sq. ft.:$420.92
- Tax amount:$5,624 (2026)
Features and amenities
- Laundry features:Dryer, Washer
Parking
- Parking description:On Street, Public, Rented/Permit Required
New listings near 1729 Webster St
- Coming Soon
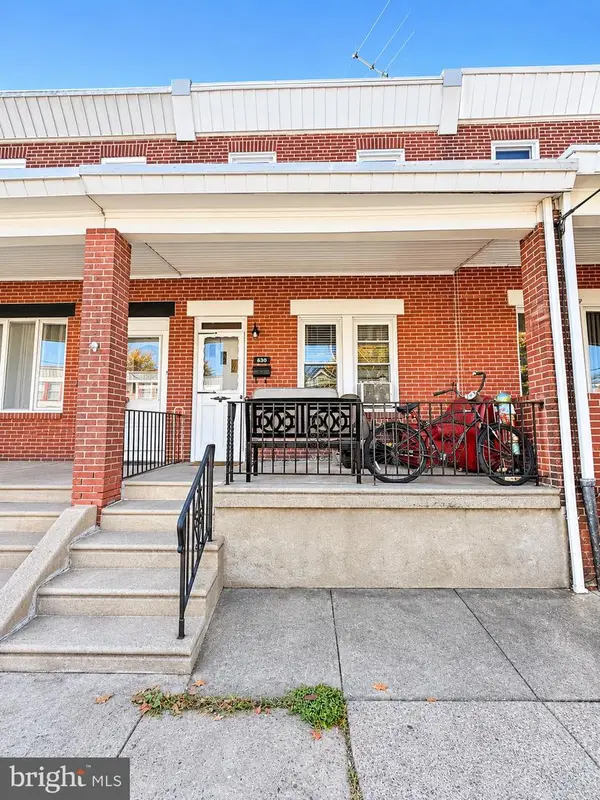 $290,000Coming Soon4 beds -- baths1,196 sq. ft.
630 Fanshawe St, PHILADELPHIA, PA 19111
MLS# PAPH2689270Listed by: OPUS ELITE REAL ESTATE - Coming Soon
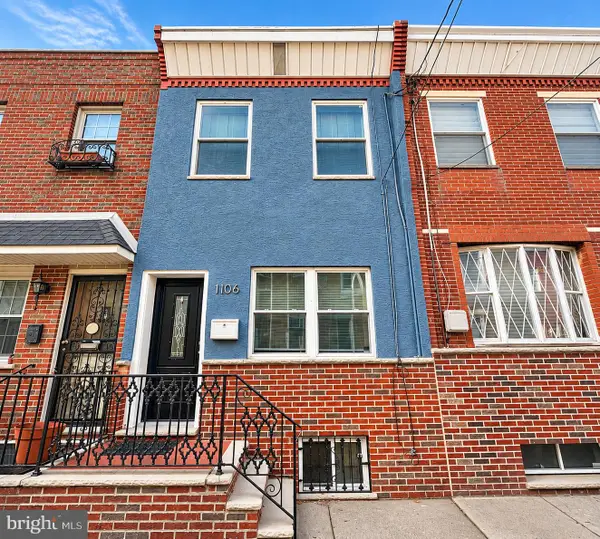 $299,900Coming Soon3 beds 1 baths826 sq. ft.
1106 Mercy St, PHILADELPHIA, PA 19148
MLS# PAPH2682556Listed by: EXP REALTY, LLC - Coming Soon
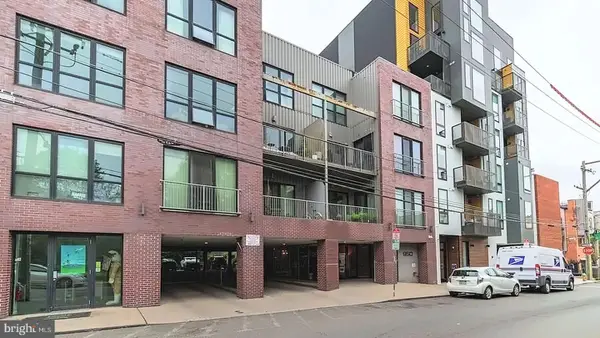 $325,000Coming Soon1 beds 1 baths865 sq. ft.
950 N 3rd St #204, PHILADELPHIA, PA 19123
MLS# PAPH2685270Listed by: BHHS FOX & ROACH-CENTER CITY WALNUT - Coming Soon
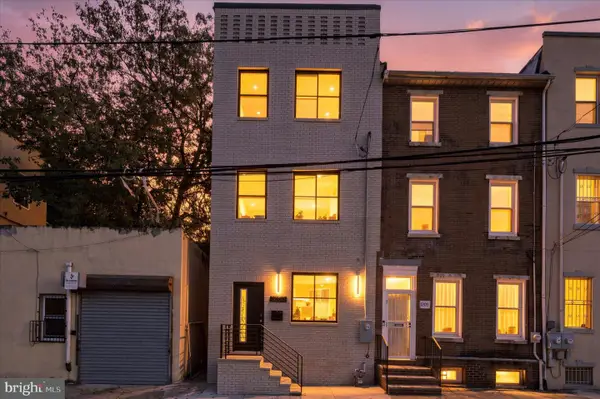 $659,900Coming Soon4 beds 4 baths2,435 sq. ft.
1206 Wallace St, PHILADELPHIA, PA 19123
MLS# PAPH2688488Listed by: COMPASS PENNSYLVANIA, LLC - Coming Soon
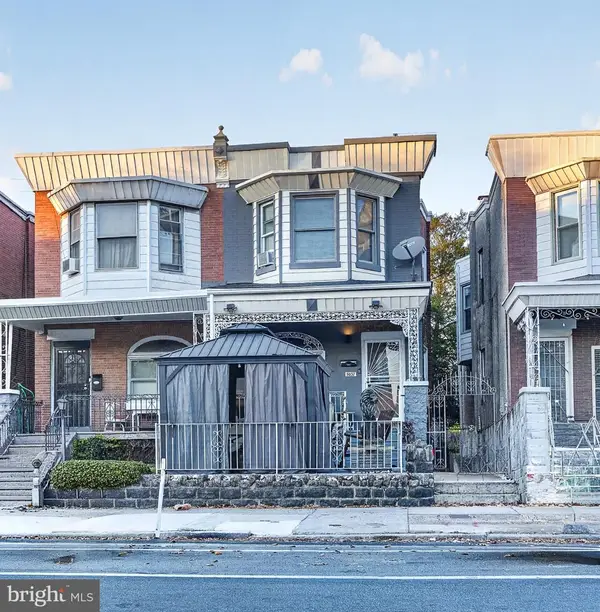 $489,000Coming Soon5 beds 2 baths1,760 sq. ft.
5037 Chestnut St, PHILADELPHIA, PA 19139
MLS# PAPH2688868Listed by: KW EMPOWER - Coming Soon
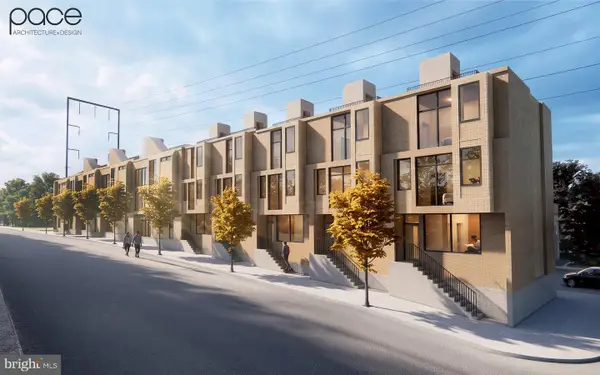 $1,250,000Coming Soon0.4 Acres
149 Wright St, PHILADELPHIA, PA 19127
MLS# PAPH2685368Listed by: BHHS FOX & ROACH-CENTER CITY WALNUT - Coming Soon
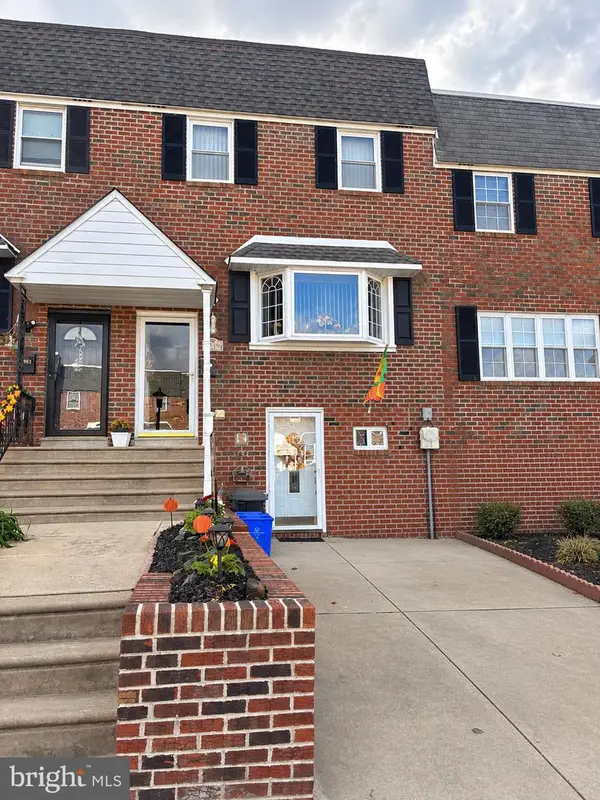 $349,900Coming Soon3 beds 2 baths1,386 sq. ft.
3980 Stevenson St, PHILADELPHIA, PA 19114
MLS# PAPH2689202Listed by: INNOVATE REAL ESTATE - Coming SoonOpen Sat, 12:30 to 2pm
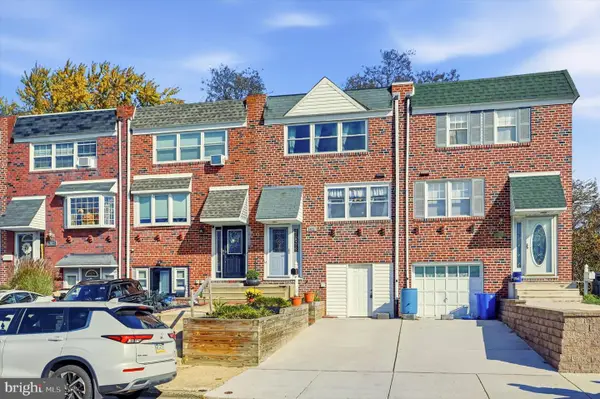 $289,900Coming Soon3 beds 2 baths1,152 sq. ft.
3027 Fairdale Rd, PHILADELPHIA, PA 19154
MLS# PAPH2689198Listed by: COMPASS PENNSYLVANIA, LLC - Coming Soon
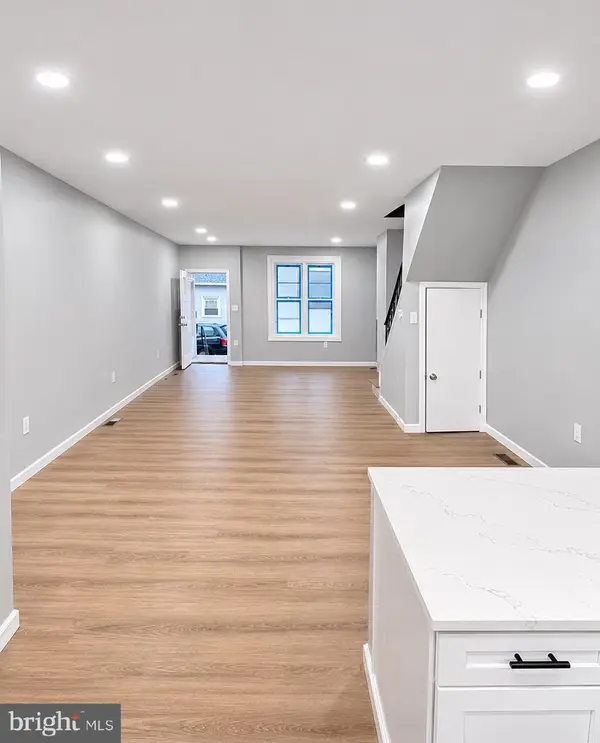 $199,900Coming Soon3 beds 1 baths1,220 sq. ft.
5705 Leonard St, PHILADELPHIA, PA 19149
MLS# PAPH2689096Listed by: RE/MAX ACCESS - Coming Soon
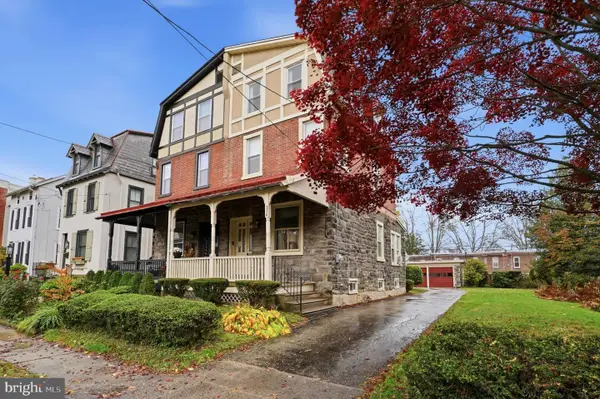 $774,900Coming Soon4 beds 2 baths1,812 sq. ft.
230 E Evergreen Ave, PHILADELPHIA, PA 19118
MLS# PAPH2688712Listed by: RE/MAX CENTRE REALTORS


Protect your home and budget from life's surprises with an Assurant Home Warranty, backed by a partner that supports you through every step of homeownership. Explore Plans.
© 2023 - 2026 ERA Franchise Systems LLC. All rights reserved. ERA Franchise Systems LLC fully supports the principles of the Fair Housing Act and the Equal Opportunity Act. ERA, ERA Real Estate powered, and their respective logos are registered service marks of ERA Franchise Systems LLC. Each office is independently owned and operated.