
1767 Frankford Ave #a, Philadelphia, PA 19125
Local realty services provided by:ERA Central Realty Group
1767 Frankford Ave #a,Philadelphia, PA 19125
$339,000
- 2 Beds
- 3 Baths
- 1,170 sq. ft.
- Condominium
- Active
Listed by: michael garden
Office: compass pennsylvania, llc.
MLS#:PAPH2668364
Source:BRIGHTMLS
Price summary
- Price:$339,000
- Price per sq. ft.:$289.74
About this home
Location. Location. Location. What could be better? An affordable 2-bedroom, 2.5-bath condo with two outdoor spaces on a residential, tree-lined block of Frankford Avenue just a few blocks from Riverwards grocery store, the Berks Street stop on the El, and more cafes, restaurants, boutiques, and parks than there is space to name here. Enter this well-maintained and well-run 3-unit building to your first-floor unit without carrying your groceries and luggage up a flight of stairs. Once inside, you'll find an open living level with a large west-facing window bank for great natural light, solid wood flooring that runs throughout, a modern and tastefully designed kitchen, and a well-placed powder room for your convenience and guests. A full-light door leads from the kitchen to a patio large enough for cocktails, lounging, and/or al fresco dining. Back inside, take the steps down to the bedroom level, which features two well-proportioned bedrooms, each with its own full bath. Large, well-placed light wells bring natural light into the bedrooms, and sleeping below grade offers a quiet nighttime experience rarely found in urban living. The primary suite, located in the rear of the house, features a small patio offering an opportunity for a potted garden that will create an indoor/outdoor experience. With prices continuously rising in Fishtown, something this well-built, well-designed, and affordable is a rare opportunity for home ownership in the heart of the neighborhood. This is one you won't want to miss....
Contact an agent
Home facts
- Year built:2016
- Subdivision & Development:FISHTOWN
- Listing ID #:PAPH2668364
- Added:6 day(s) ago
- Updated:September 15, 2026 at 02:08 PM
Rooms and interior
- Bedrooms:2
- Total bathrooms:3
- Full bathrooms:2
- Half bathrooms:1
- Flooring:Tile/Brick, Wood
- Bathrooms Description:Bathroom 2, Half Bath, Primary Bath(s), Primary Bathroom
- Kitchen Description:Built-In Microwave, Dishwasher, Disposal, Oven/Range - Gas, Range Hood, Refrigerator, Stainless Steel Appliances
- Bedroom Description:Primary Bedroom
- Basement:Yes
- Basement Description:Full, Fully Finished
- Living area:1,170 sq. ft.
Heating and cooling
- Cooling:Central A/C
- Heating:Forced Air, Natural Gas
Structure and exterior
- Year built:2016
- Building area:1,170 sq. ft.
- Architectural Style:Contemporary
- Construction Materials:Brick
- Exterior Features:Deck(s), Patio(s)
- Levels:2 Stories
Utilities
- Water:Public
- Sewer:Public Sewer
Finances and disclosures
- Price:$339,000
- Price per sq. ft.:$289.74
- Tax amount:$4,294 (2026)
Features and amenities
- Laundry features:Dryer, Has Laundry, Washer
Parking
- Parking description:On Street
New listings near 1767 Frankford Ave #a
- Coming Soon
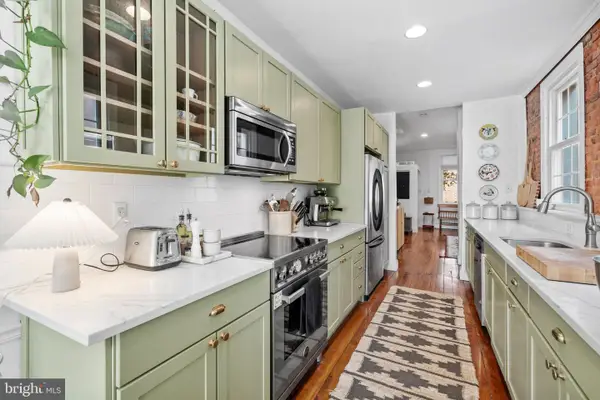 $575,000Coming Soon3 beds 2 baths1,380 sq. ft.
822 N Lecount St, PHILADELPHIA, PA 19130
MLS# PAPH2668482Listed by: KW EMPOWER - Coming Soon
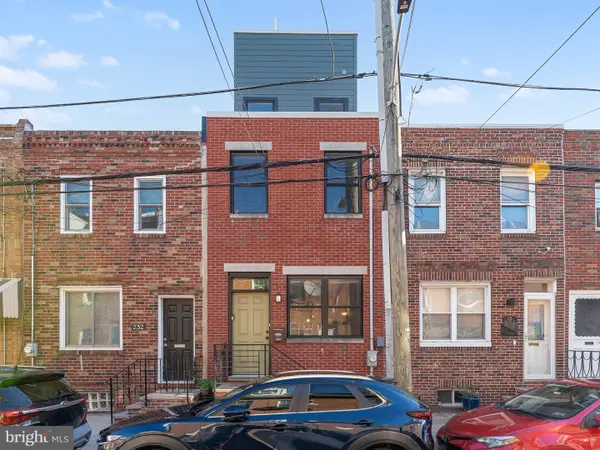 $519,900Coming Soon3 beds 3 baths2,073 sq. ft.
234 Mcclellan St, PHILADELPHIA, PA 19148
MLS# PAPH2670180Listed by: REALTY MARK ASSOCIATES - Coming Soon
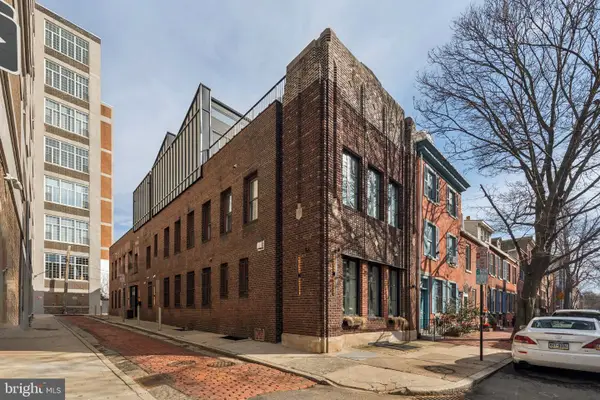 $3,495,000Coming Soon5 beds 5 baths5,340 sq. ft.
207 S 24th St, PHILADELPHIA, PA 19103
MLS# PAPH2670456Listed by: COMPASS PENNSYLVANIA, LLC - Coming Soon
 $245,000Coming Soon3 beds 3 baths1,218 sq. ft.
5454 Tackawanna St, PHILADELPHIA, PA 19124
MLS# PAPH2670758Listed by: KELLER WILLIAMS REALTY DEVON-WAYNE - Coming SoonOpen Sun, 12 to 2pm
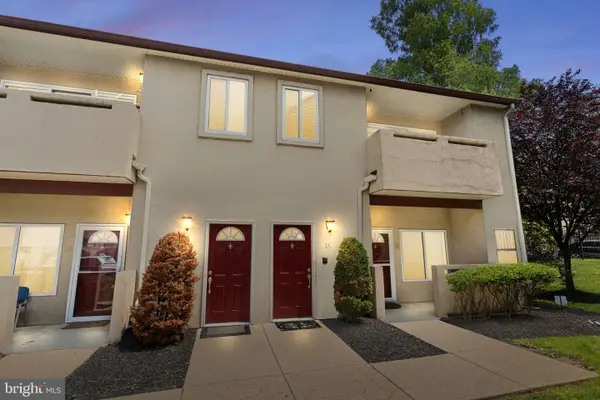 $334,900Coming Soon2 beds 3 baths1,752 sq. ft.
1630-90 Welsh Rd #16b, PHILADELPHIA, PA 19115
MLS# PAPH2670486Listed by: KELLER WILLIAMS REAL ESTATE - NEWTOWN - Coming Soon
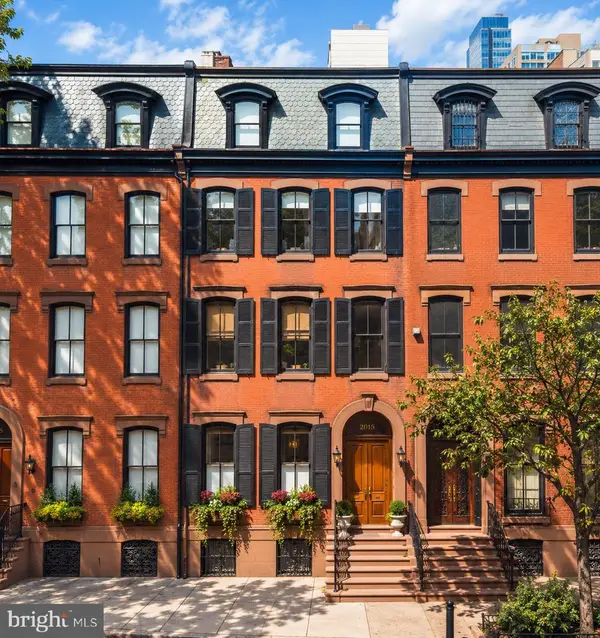 $5,775,000Coming Soon5 beds 9 baths6,644 sq. ft.
2015 Delancey Pl, PHILADELPHIA, PA 19103
MLS# PAPH2668974Listed by: KW EMPOWER - Coming Soon
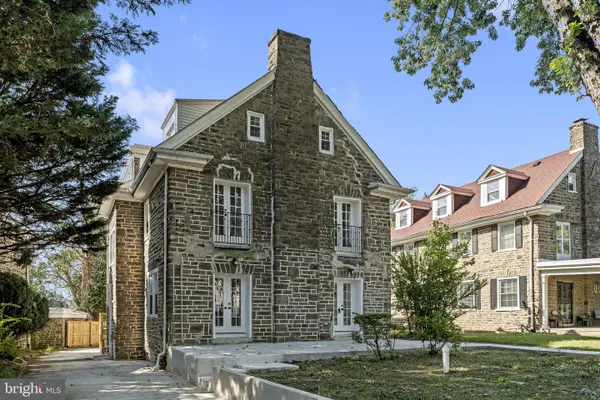 $650,000Coming Soon5 beds 4 baths4,212 sq. ft.
1002 66th Ave, PHILADELPHIA, PA 19126
MLS# PAPH2670684Listed by: COMPASS PENNSYLVANIA, LLC - Coming Soon
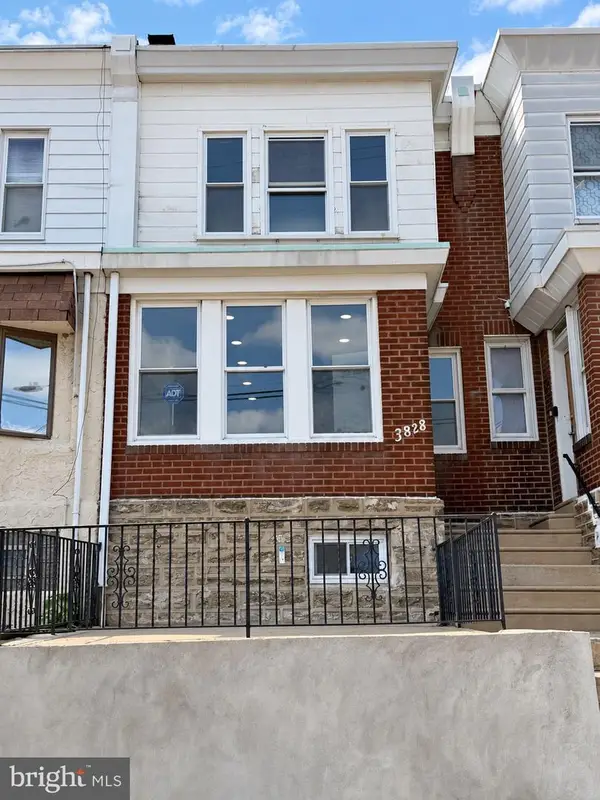 $289,900Coming Soon3 beds 2 baths1,226 sq. ft.
3828 K St, PHILADELPHIA, PA 19124
MLS# PAPH2669380Listed by: KELLER WILLIAMS REAL ESTATE TRI-COUNTY - Coming SoonOpen Sun, 11am to 1pm
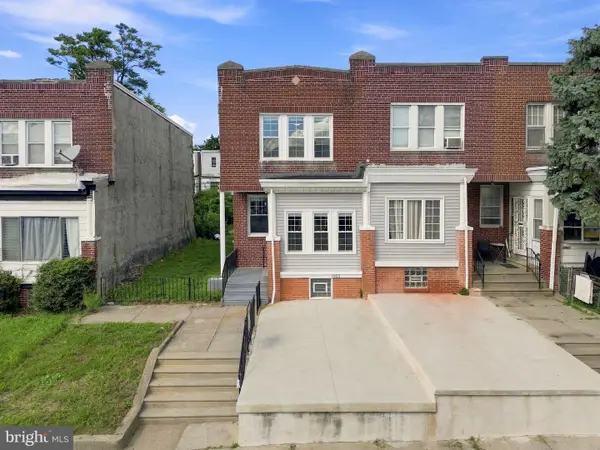 $275,000Coming Soon3 beds 2 baths1,680 sq. ft.
1965 W Sparks St, PHILADELPHIA, PA 19141
MLS# PAPH2670710Listed by: REALTY ONE GROUP FOCUS - Coming Soon
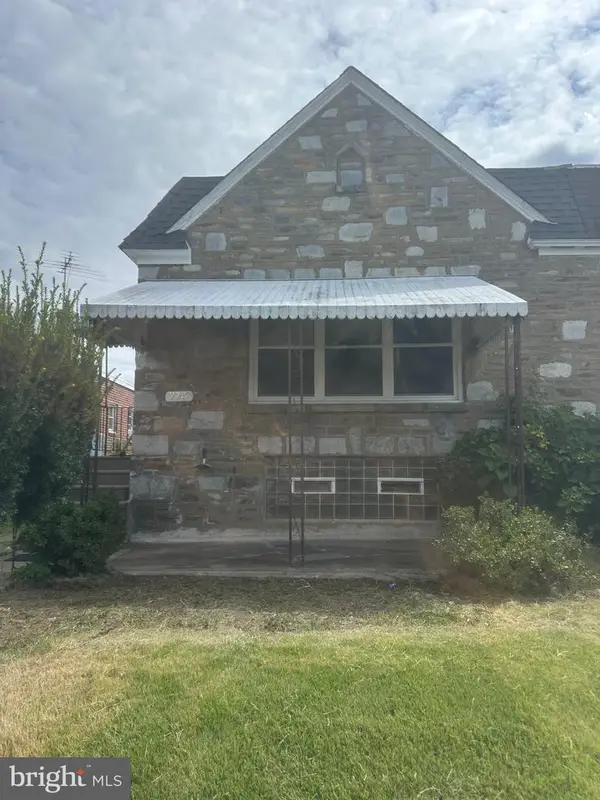 $360,000Coming Soon3 beds 2 baths1,128 sq. ft.
7747 Richard St, PHILADELPHIA, PA 19152
MLS# PAPH2668874Listed by: KW EMPOWER


Protect your home and budget from life's surprises with an Assurant Home Warranty, backed by a partner that supports you through every step of homeownership. Explore Plans.
© 2023 - 2026 ERA Franchise Systems LLC. All rights reserved. ERA Franchise Systems LLC fully supports the principles of the Fair Housing Act and the Equal Opportunity Act. ERA, ERA Real Estate powered, and their respective logos are registered service marks of ERA Franchise Systems LLC. Each office is independently owned and operated.