
1817 Kendrick St, Philadelphia, PA 19152
Local realty services provided by:Mountain Realty ERA Powered
1817 Kendrick St,Philadelphia, PA 19152
$345,000
- 4 Beds
- 3 Baths
- 1,656 sq. ft.
- Single family
- Pending
Listed by: joanna bellinger
Office: long & foster real estate, inc.
MLS#:PAPH2690706
Source:BRIGHTMLS
Price summary
- Price:$345,000
- Price per sq. ft.:$208.33
About this home
Spacious Bells Corner Split-Level Twin! This well-maintained home offers a versatile split-level design with plenty of comfortable living space. Hardwood floors and an updated kitchen that opens to the dining area create a welcoming main living space. The lower level features a spacious family room with custom built-in cabinetry and granite countertops, a convenient powder room, and an expanded laundry room. The beautifully updated bathrooms feature ceramic tile, decorative accents, and glass shower doors. The upper level offers a primary bedroom suite with an en-suite bath and generous closet space. (The original fourth bedroom has been converted into an oversized walk-in closet, offering exceptional storage)
Two additional bedrooms offer ample closet space. Additional updates include a newer hot water heater and updated roof. Enjoy wonderful outdoor living and entertaining spaces. A home that combines space, comfort, and thoughtful updates in the desirable Bells Corner neighborhood!
Contact an agent
Home facts
- Year built:1959
- Subdivision & Development:BELLS CORNER
- Listing ID #:PAPH2690706
- Added:5 day(s) ago
- Updated:November 19, 2026 at 09:36 AM
Rooms and interior
- Bedrooms:4
- Total bathrooms:3
- Full bathrooms:2
- Half bathrooms:1
- Flooring:Ceramic Tile, Hardwood
- Basement:Yes
- Basement Description:Daylight, Full, Fully Finished
- Living area:1,656 sq. ft.
Heating and cooling
- Cooling:Central A/C
- Heating:Forced Air, Natural Gas
Structure and exterior
- Year built:1959
- Building area:1,656 sq. ft.
- Lot area:0.06 Acres
- Architectural Style:Split Level
- Construction Materials:Brick, Stone
- Levels:4 Story
Utilities
- Water:Public
- Sewer:Public Sewer
Finances and disclosures
- Price:$345,000
- Price per sq. ft.:$208.33
- Tax amount:$4,749 (2026)
Parking
- Parking description:Alley, Concrete Driveway, On Street
New listings near 1817 Kendrick St
- Coming Soon
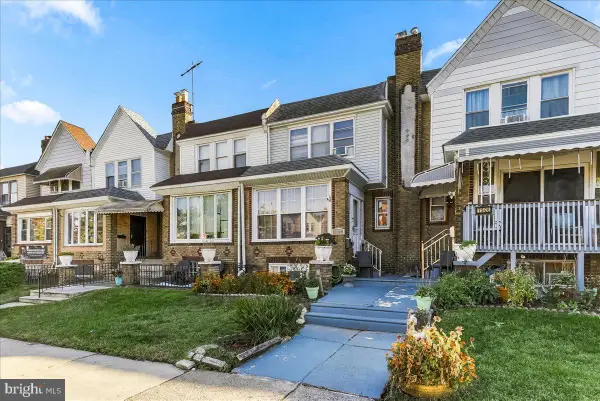 $250,000Coming Soon3 beds 2 baths1,261 sq. ft.
7324 Passyunk Ave, PHILADELPHIA, PA 19142
MLS# PAPH2691268Listed by: REAL OF PENNSYLVANIA - Coming Soon
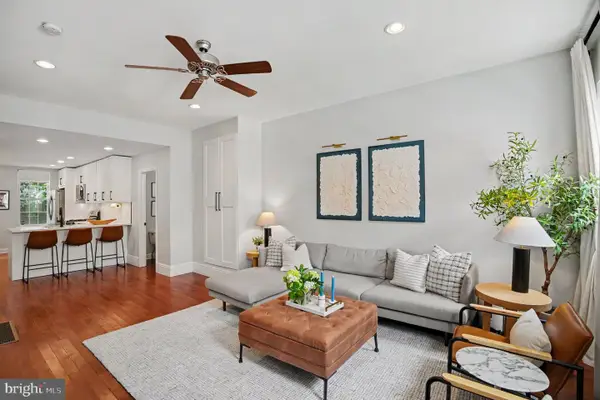 $649,900Coming Soon5 beds 3 baths1,821 sq. ft.
1924 Parrish St, PHILADELPHIA, PA 19130
MLS# PAPH2691988Listed by: CHRISTOPHER REAL ESTATE SERVICES - Coming Soon
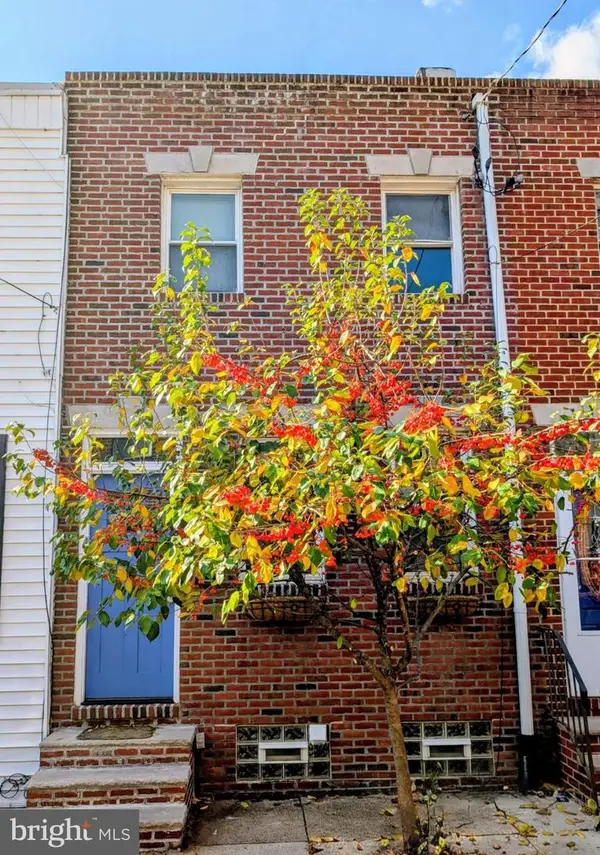 $475,000Coming Soon2 beds 1 baths840 sq. ft.
714 S Smedley St, PHILADELPHIA, PA 19146
MLS# PAPH2692004Listed by: COMPASS PENNSYLVANIA, LLC - Coming Soon
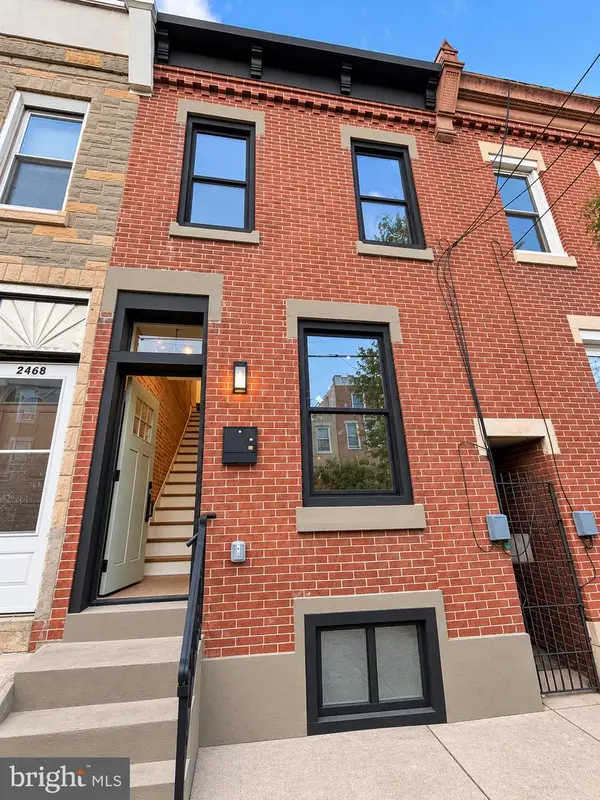 $425,000Coming Soon2 beds 3 baths1,030 sq. ft.
2470 Emerald St, PHILADELPHIA, PA 19125
MLS# PAPH2691918Listed by: UNITED REAL ESTATE - Coming Soon
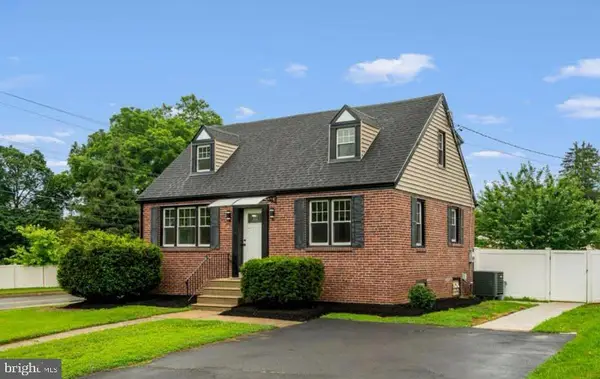 $549,900Coming Soon4 beds 3 baths1,580 sq. ft.
101 Overhill Ave, PHILADELPHIA, PA 19116
MLS# PAPH2691748Listed by: KELLER WILLIAMS REALTY GROUP - Coming Soon
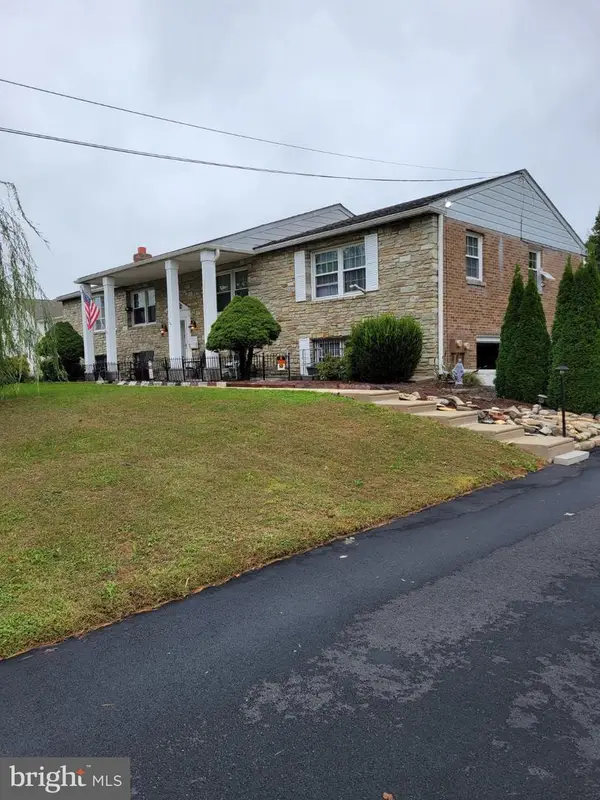 $650,000Coming Soon5 beds 4 baths2,580 sq. ft.
13429 Worthington Rd, PHILADELPHIA, PA 19116
MLS# PAPH2691850Listed by: BETTER HOMES REALTY GROUP - Coming Soon
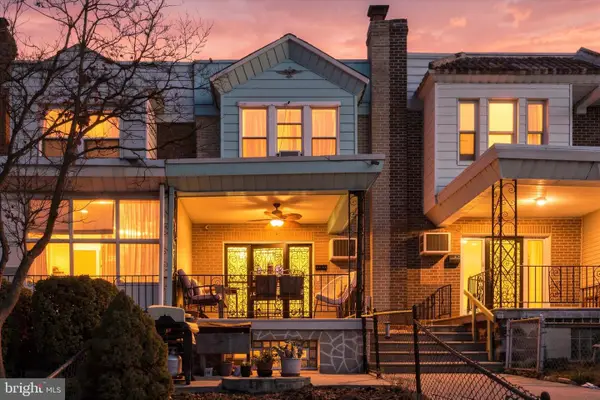 $230,000Coming Soon3 beds 2 baths1,024 sq. ft.
2522 S 74th St, PHILADELPHIA, PA 19153
MLS# PAPH2691858Listed by: REAL OF PENNSYLVANIA - Coming Soon
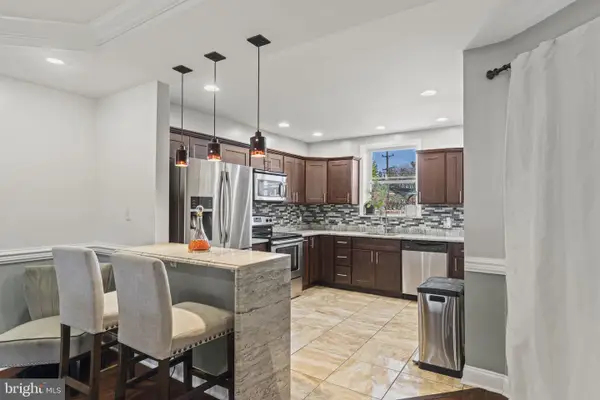 $319,999Coming Soon3 beds 2 baths1,426 sq. ft.
7467 N 20th St, PHILADELPHIA, PA 19138
MLS# PAPH2691864Listed by: KELLER WILLIAMS REAL ESTATE-LANGHORNE - Coming SoonOpen Sat, 11am to 12pm
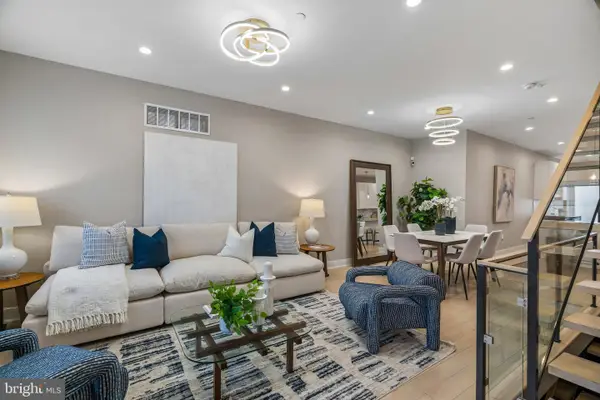 $549,900Coming Soon3 beds 4 baths2,722 sq. ft.
1308 N 29th St, PHILADELPHIA, PA 19121
MLS# PAPH2691782Listed by: COMPASS PENNSYLVANIA, LLC - Coming SoonOpen Sat, 12 to 2pm
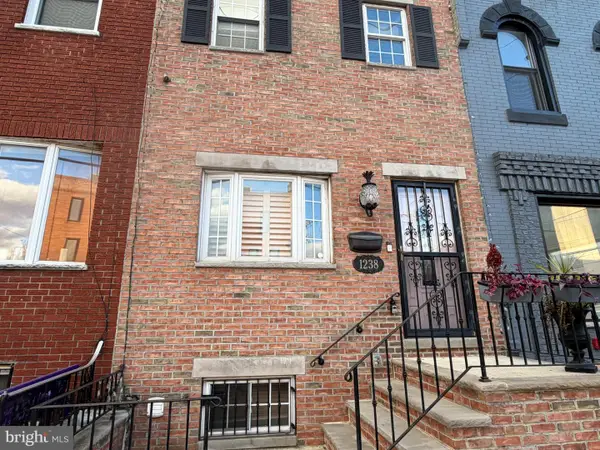 $475,000Coming Soon3 beds 2 baths1,984 sq. ft.
1238 W Ritner St, PHILADELPHIA, PA 19148
MLS# PAPH2691426Listed by: KELLER WILLIAMS REAL ESTATE - MEDIA


Protect your home and budget from life's surprises with an Assurant Home Warranty, backed by a partner that supports you through every step of homeownership. Explore Plans.
© 2023 - 2026 ERA Franchise Systems LLC. All rights reserved. ERA Franchise Systems LLC fully supports the principles of the Fair Housing Act and the Equal Opportunity Act. ERA, ERA Real Estate powered, and their respective logos are registered service marks of ERA Franchise Systems LLC. Each office is independently owned and operated.