
1823 N Marston St, Philadelphia, PA 19121
Local realty services provided by:ERA OakCrest Realty, Inc.
1823 N Marston St,Philadelphia, PA 19121
$400,000
- 4 Beds
- 3 Baths
- 1,470 sq. ft.
- Townhouse
- Active
Listed by: qaadir asa council
Office: keller williams real estate-blue bell
MLS#:PAPH2661116
Source:BRIGHTMLS
Price summary
- Price:$400,000
- Price per sq. ft.:$272.11
About this home
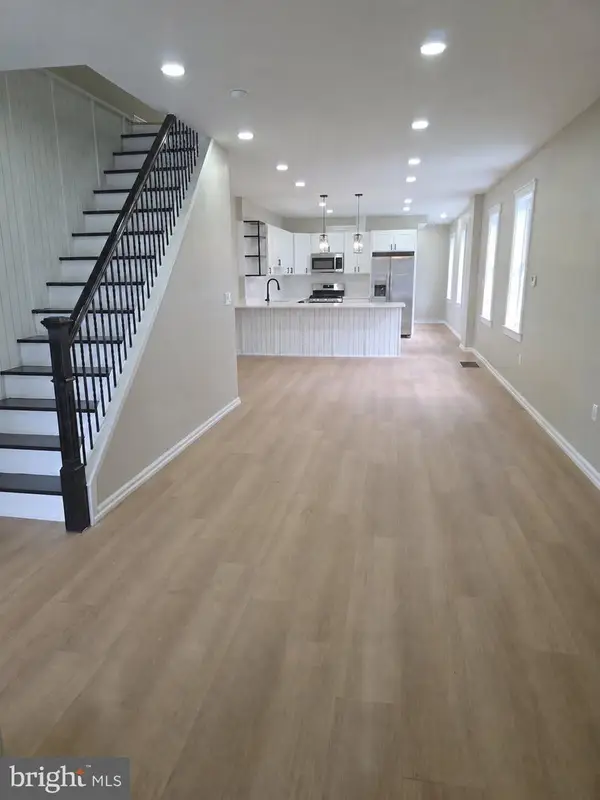
Nestled in the vibrant heart of Brewerytown, this exquisite interior row townhouse, built in 2025, embodies modern luxury and sophisticated living. With a generous 1,470 square feet of meticulously designed space, this home offers an unparalleled blend of comfort and style, perfect for those who appreciate the finer things in life. As you step inside, you are greeted by an inviting atmosphere that seamlessly combines contemporary elegance with a warm, welcoming feel. The open-concept layout is accentuated by high ceilings and abundant natural light, creating a bright and airy ambiance throughout. The fully finished basement provides additional living space, ideal for a home theater, gym, or a cozy retreat for relaxation. The heart of this home is undoubtedly the gourmet kitchen, featuring top-of-the-line appliances and sleek finishes that will inspire your culinary creativity. Whether hosting intimate gatherings or entertaining larger groups, the spacious dining area flows effortlessly from the kitchen, making every meal a memorable occasion. With three generously sized bedrooms and three luxurious bathrooms, this residence ensures comfort and privacy for all. Each bedroom is a serene sanctuary, designed to provide a restful escape at the end of the day. The bathrooms are adorned with modern fixtures and elegant touches, transforming daily routines into spa-like experiences. Step outside to discover the charm of Brewerytown, where trendy cafes, boutique shops, and lush parks are just moments away. Enjoy the vibrant community atmosphere while knowing that your private oasis awaits you at home. On-street parking adds convenience to your lifestyle, making it easy to come and go as you please. This property is not just a home; it's a lifestyle choice that offers the perfect balance of urban excitement and tranquil living. Experience the joy of modern conveniences in a neighborhood rich with character and charm. Don't miss the opportunity to make this stunning townhouse your own and embrace the exclusive lifestyle it offers. Your dream home awaits!
8 years remaining from the initial 10 year tax abatement....
Contact an agent
Home facts
- Year built:2025
- Subdivision & Development:BREWERYTOWN
- Listing ID #:PAPH2661116
- Added:2 day(s) ago
- Updated:August 21, 2026 at 10:19 AM
Rooms and interior
- Bedrooms:4
- Total bathrooms:3
- Full bathrooms:3
- Basement:Yes
- Basement Description:Fully Finished
- Living area:1,470 sq. ft.
Heating and cooling
- Cooling:Central A/C
- Heating:Forced Air, Natural Gas
Structure and exterior
- Year built:2025
- Building area:1,470 sq. ft.
- Lot area:0.02 Acres
- Architectural Style:Straight Thru
- Construction Materials:Brick Veneer
- Foundation Description:Concrete Perimeter
- Levels:3 Story
Utilities
- Water:Public
- Sewer:Public Sewer
Finances and disclosures
- Price:$400,000
- Price per sq. ft.:$272.11
- Tax amount:$949 (2026)
Parking
- Parking description:On Street
New listings near 1823 N Marston St
- Coming Soon
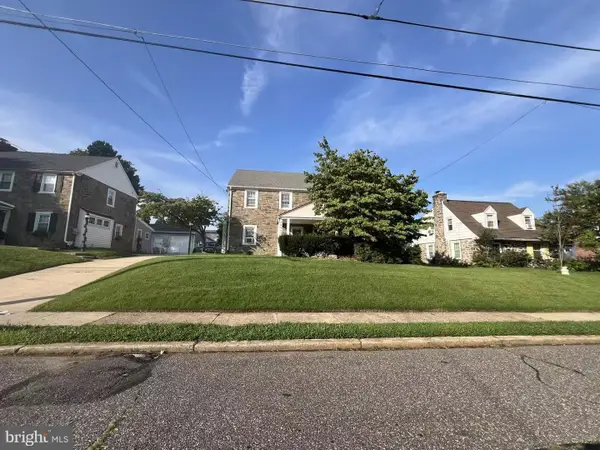 $425,000Coming Soon3 beds 3 baths1,698 sq. ft.
1829 Loney St, PHILADELPHIA, PA 19111
MLS# PAPH2662382Listed by: CANAAN REALTY SERVICES INC - Coming Soon
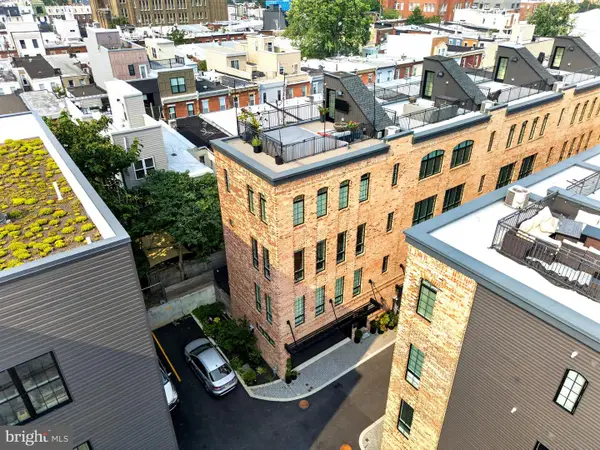 $1,199,999Coming Soon4 beds 4 baths2,847 sq. ft.
2431 Innovator Way, PHILADELPHIA, PA 19146
MLS# PAPH2662298Listed by: COMPASS PENNSYLVANIA, LLC - Coming Soon
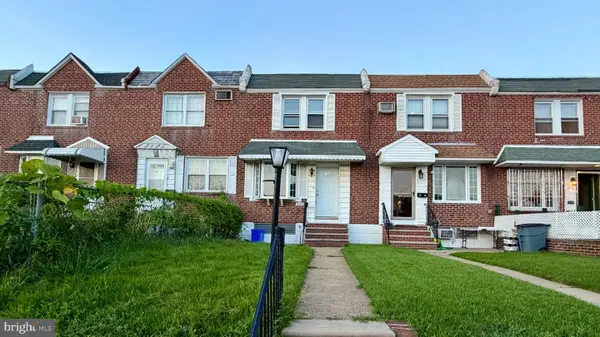 $270,000Coming Soon3 beds 1 baths1,110 sq. ft.
3145 Wellington St, PHILADELPHIA, PA 19149
MLS# PAPH2662348Listed by: TESLA REALTY GROUP, LLC - Coming Soon
 $374,900Coming Soon2 beds 2 baths1,176 sq. ft.
15154 Kallaste Dr, PHILADELPHIA, PA 19116
MLS# PAPH2662022Listed by: KELLER WILLIAMS REAL ESTATE-LANGHORNE - Coming Soon
 $85,000Coming Soon2 beds 1 baths648 sq. ft.
2242 S 56th St, PHILADELPHIA, PA 19143
MLS# PAPH2661172Listed by: KELLER WILLIAMS MAIN LINE - Coming SoonOpen Sun, 11am to 2pm
 $489,000Coming Soon3 beds 3 baths1,839 sq. ft.
3816 Sharp St, PHILADELPHIA, PA 19127
MLS# PAPH2661758Listed by: KELLER WILLIAMS REAL ESTATE-BLUE BELL - Coming Soon
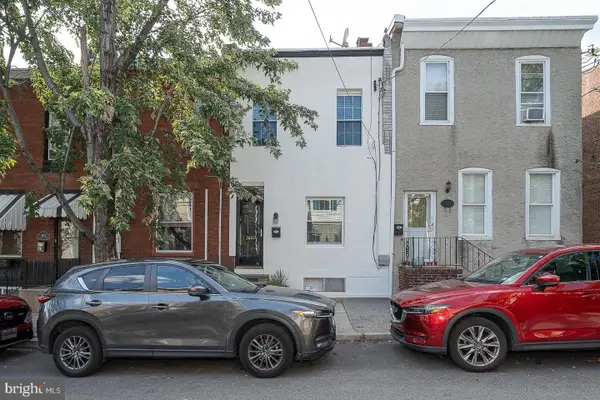 $289,000Coming Soon2 beds 1 baths1,000 sq. ft.
3621 Calumet St, PHILADELPHIA, PA 19129
MLS# PAPH2661778Listed by: BHHS FOX & ROACH-ROSEMONT - Coming Soon
 $100,000Coming Soon2 beds 1 baths648 sq. ft.
2240 S 56th St, PHILADELPHIA, PA 19143
MLS# PAPH2662246Listed by: KELLER WILLIAMS MAIN LINE - Coming Soon
 $599,000Coming Soon9 beds -- baths3,416 sq. ft.
3131 Frankford Ave, PHILADELPHIA, PA 19134
MLS# PAPH2662320Listed by: KELLER WILLIAMS REALTY - MOORESTOWN - Coming Soon
 $320,000Coming Soon4 beds 3 baths1,620 sq. ft.
5511 Larchwood Ave, PHILADELPHIA, PA 19143
MLS# PAPH2661396Listed by: SUPER REALTY GROUP DELCO, LLC.


Protect your home and budget from life's surprises with an Assurant Home Warranty, backed by a partner that supports you through every step of homeownership. Explore Plans.
© 2023 - 2026 ERA Franchise Systems LLC. All rights reserved. ERA Franchise Systems LLC fully supports the principles of the Fair Housing Act and the Equal Opportunity Act. ERA, ERA Real Estate powered, and their respective logos are registered service marks of ERA Franchise Systems LLC. Each office is independently owned and operated.