
1834 N Hancock St, Philadelphia, PA 19122
Local realty services provided by:ERA Valley Realty
1834 N Hancock St,Philadelphia, PA 19122
$709,000
- 4 Beds
- 4 Baths
- - sq. ft.
- Townhouse
- Sold
Listed by: betsi way, stephanie freedman
Office: compass pennsylvania, llc.
MLS#:PAPH2619972
Source:BRIGHTMLS
Sorry, we are unable to map this address
Price summary
- Price:$709,000
- Monthly HOA dues:$110
About this home
Looking for a spacious and peaceful home base in the city? This wide, four-bedroom, three-and-a-half-bath townhouse in Olde Kensington — close to Fishtown — is ready for its new owner. The main level sets the tone: hardwood floors, recessed lighting, an open living and dining area that moves naturally into a well-appointed kitchen with top-of-the-line appliances, sleek cabinetry, and ample counter space. Off the kitchen, a powder room and coat closet keep the entry organized. Parking is accessed through the back — two to three spots in a gated lot. The lower level is fully finished and genuinely useful: a spacious room that functions as an entertainment space or fourth bedroom, with a full bath. Upstairs on the second floor, two large bedrooms share a full hall bath. A dedicated laundry room with front-load washer and dryer is included. The third floor is anchored by a primary suite with a private balcony, oversized walk-in closet, and an en-suite bath with dual vanity, stall shower, and water closet. The rooftop deck with automatic awning finishes the home off properly — open sky, city views, and room to actually use it. (Photo is from the roof!) Central air throughout. Hardwood floors. Recessed lighting. Storage at every level. Close to public transportation and I-95, with easy access to all amenities and award-winning restaurants.
*Three photos are virtually staged.*...
Contact an agent
Home facts
- Year built:2017
- Subdivision & Development:OLDE KENSINGTON
- Listing ID #:PAPH2619972
- Added:72 day(s) ago
- Updated:August 07, 2026 at 05:57 AM
Rooms and interior
- Bedrooms:4
- Total bathrooms:4
- Full bathrooms:3
- Half bathrooms:1
- Basement:Yes
- Basement Description:Full, Fully Finished
Heating and cooling
- Cooling:Central A/C
- Heating:Forced Air, Natural Gas
Structure and exterior
- Year built:2017
- Architectural Style:Straight Thru
- Construction Materials:Frame
- Exterior Features:Awning(s), Deck(s)
- Levels:3 Story
Schools
- High school:KENSINGTON
Utilities
- Water:Public
- Sewer:Public Sewer
Finances and disclosures
- Price:$709,000
- Tax amount:$1,348 (2024)
Features and amenities
- Laundry features:Dryer In Unit, Has Laundry, Washer In Unit
Parking
- Parking description:Fenced
New listings near 1834 N Hancock St
- New
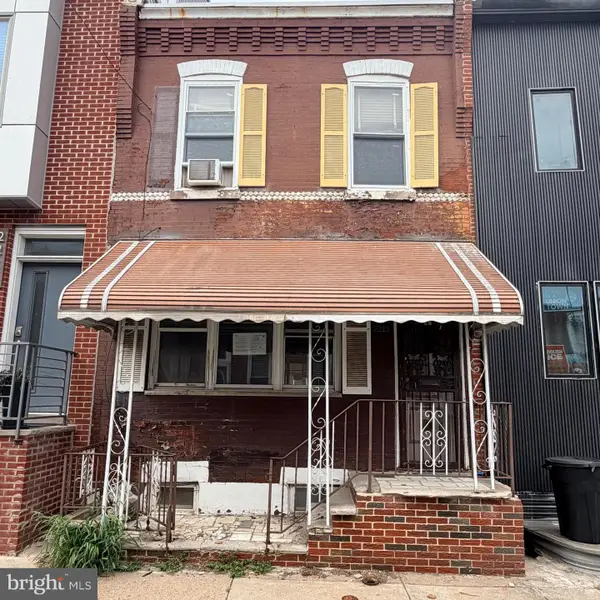 $129,900Active2 beds 1 baths840 sq. ft.
Address Withheld By Seller, PHILADELPHIA, PA 19146
MLS# PAPH2655916Listed by: EXP REALTY, LLC - New
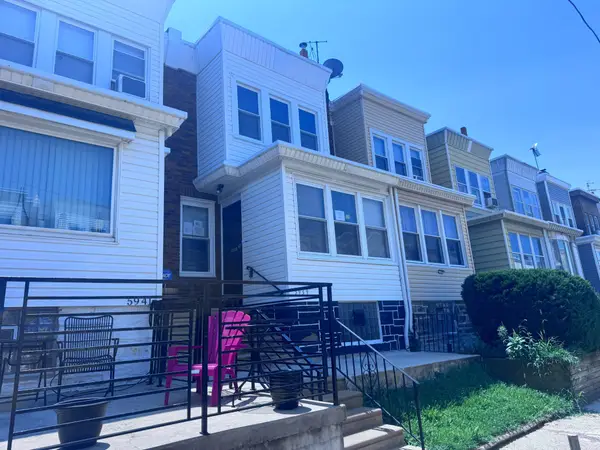 $139,900Active3 beds 1 baths1,058 sq. ft.
5939 Malta St, PHILADELPHIA, PA 19120
MLS# PAPH2657288Listed by: RE/MAX PRIME REAL ESTATE - New
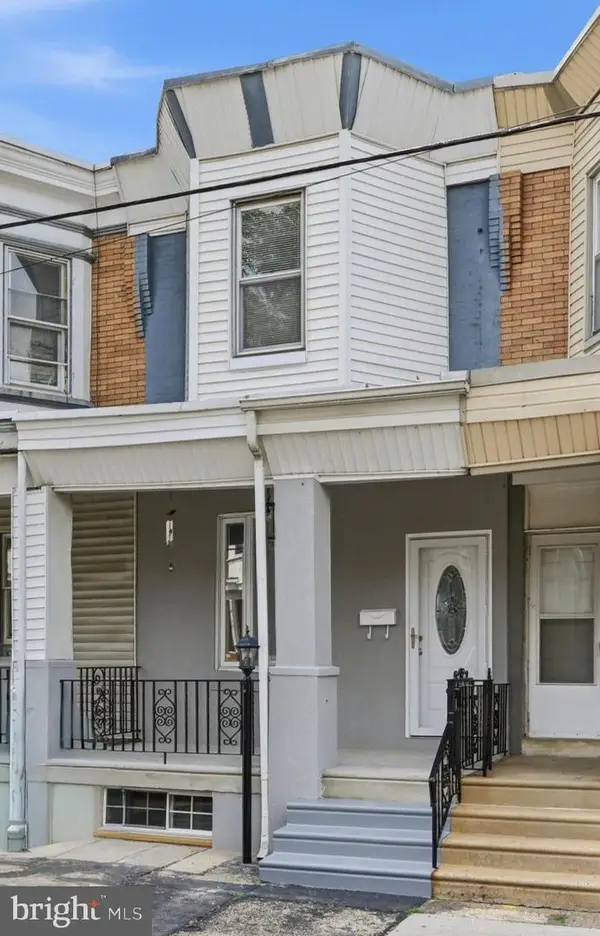 $195,900Active2 beds 2 baths1,124 sq. ft.
4251 Tackawanna St, PHILADELPHIA, PA 19124
MLS# PAPH2657292Listed by: TESLA REALTY GROUP, LLC - Coming Soon
 $599,900Coming Soon3 beds 4 baths
635 Keely St, PHILADELPHIA, PA 19128
MLS# PAPH2657296Listed by: BETTER HOMES AND GARDENS REAL ESTATE - MATURO PA - New
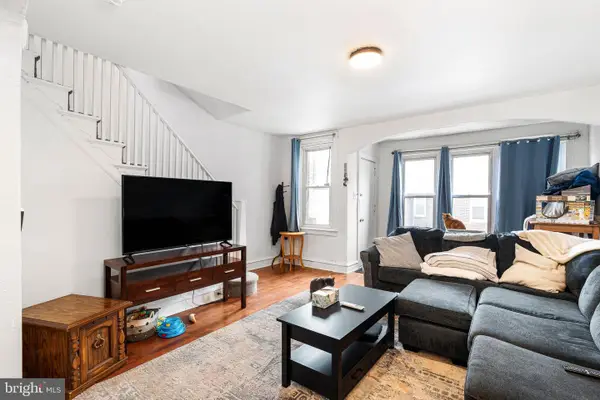 $215,000Active3 beds 1 baths1,188 sq. ft.
1522 S Stanley St, PHILADELPHIA, PA 19146
MLS# PAPH2657302Listed by: OCF REALTY LLC - PHILADELPHIA - New
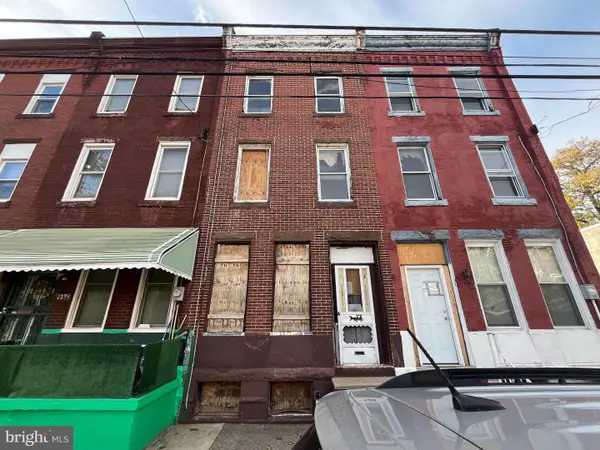 $119,900Active5 beds 2 baths1,830 sq. ft.
2136 N 30th St, PHILADELPHIA, PA 19121
MLS# PAPH2633756Listed by: ELFANT WISSAHICKON-MT AIRY - New
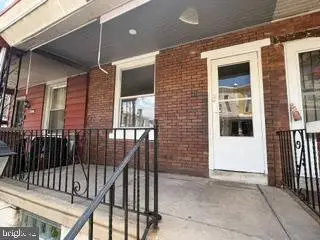 $139,900Active2 beds 1 baths910 sq. ft.
2148 Furley St, PHILADELPHIA, PA 19138
MLS# PAPH2639002Listed by: GWYNEDD REALTY GROUP - Coming Soon
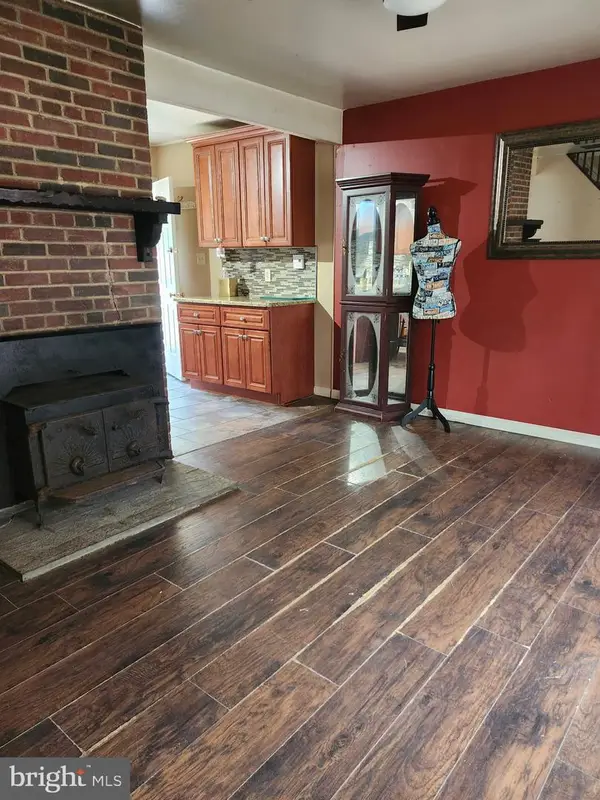 $290,000Coming Soon4 beds 1 baths
9505 Convent Ave, PHILADELPHIA, PA 19114
MLS# PAPH2654874Listed by: KELLER WILLIAMS REAL ESTATE-LANGHORNE - Open Sun, 1 to 3pmNew
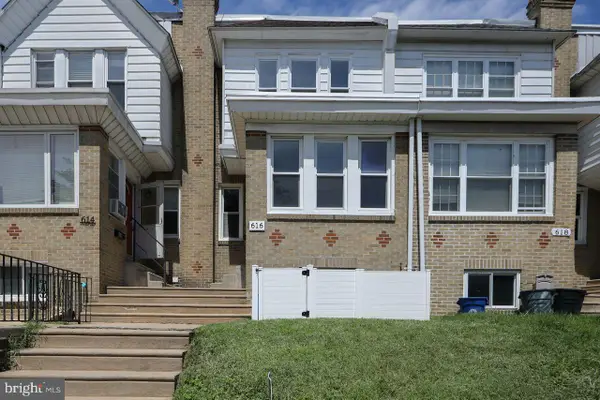 $390,000Active3 beds 2 baths1,269 sq. ft.
616 Jamestown St, PHILADELPHIA, PA 19128
MLS# PAPH2655952Listed by: KELLER WILLIAMS REAL ESTATE-HORSHAM - Coming Soon
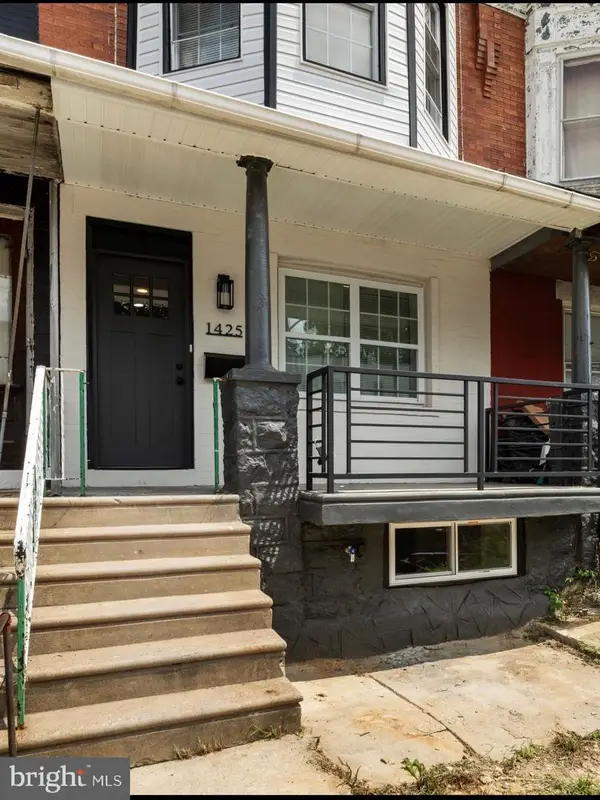 $274,999Coming Soon3 beds 3 baths
1425 N Edgewood St, PHILADELPHIA, PA 19151
MLS# PAPH2656440Listed by: REALTY MARK CITYSCAPE


Protect your home and budget from life's surprises with an Assurant Home Warranty, backed by a partner that supports you through every step of homeownership. Explore Plans.
© 2023 - 2026 ERA Franchise Systems LLC. All rights reserved. ERA Franchise Systems LLC fully supports the principles of the Fair Housing Act and the Equal Opportunity Act. ERA, ERA Real Estate powered, and their respective logos are registered service marks of ERA Franchise Systems LLC. Each office is independently owned and operated.