
1914 Tomlinson Rd, Philadelphia, PA 19116
Local realty services provided by:ERA OakCrest Realty, Inc.
1914 Tomlinson Rd,Philadelphia, PA 19116
$302,250
- 3 Beds
- 2 Baths
- - sq. ft.
- Single family
- Sold
Listed by: dawn m gilley
Office: re/max centre realtors
MLS#:PAPH2649270
Source:BRIGHTMLS
Sorry, we are unable to map this address
Price summary
- Price:$302,250
About this home
This charming twin home, built in 1963 and thoughtfully renovated in 2015, offers a perfect blend of traditional style and modern comfort, making it an excellent investment opportunity. With 1,107 sq. ft. Step inside to discover a warm and welcoming interior, highlighted by a combination dining/living area that flows seamlessly into an eat-in kitchen, complete with an island and ample cabinetry. The home boasts a second kitchen, perfect for entertaining or accommodating guests. Enjoy cozy evenings by the fireplace or relax in the screened porch, overlooking a private patio area. The fully finished daylight basement adds valuable living space, enhancing the property's appeal to potential renters or buyers. The home is equipped with essential appliances, including a built-in microwave, dishwasher, and washer/dryer, ensuring convenience for everyday living. Outside, the property features a play area and sidewalks, fostering a sense of community. With multiple parking options, including driveway and street parking, accessibility is a breeze. Investors will appreciate the average condition of the property, which allows for immediate rental income while offering potential for further enhancements. This home is not just a residence; it's a smart investment in a desirable location, promising both comfort and financial returns. For the homeowner, this is an amazing starter primary residence with room to grow. Enjoy the back yard for diners under the stars, gardening, room for a play set and more....
Contact an agent
Home facts
- Year built:1963
- Subdivision & Development:NONE AVAILABLE
- Listing ID #:PAPH2649270
- Added:29 day(s) ago
- Updated:August 17, 2026 at 05:57 AM
Rooms and interior
- Bedrooms:3
- Total bathrooms:2
- Full bathrooms:1
- Half bathrooms:1
- Rooms Total:7
- Flooring:Carpet, Ceramic Tile, Engineered Wood, Hardwood, Partially Carpeted
- Dining Description:Combination Dining/Living, Combination Kitchen/Dining, Dining Room
- Kitchen Description:2nd Kitchen, Breakfast Area, Built-In Microwave, Carpet, Cooktop, Dishwasher, Kitchen - Eat-In, Kitchen - Island, Microwave, Refrigerator, Stove
- Bedroom Description:Carpet
- Basement:Yes
- Basement Description:Daylight, Full, Fully Finished, Interior Access
Heating and cooling
- Cooling:Ceiling Fan(s), Central A/C
- Heating:Forced Air, Natural Gas
Structure and exterior
- Year built:1963
- Architectural Style:Straight Thru, Traditional
- Construction Materials:Masonry
- Exterior Features:Brick, Patio(s), Play Area, Porch(es), Screened, Sidewalks
- Foundation Description:Block, Brick/Mortar
- Levels:2 Stories
Utilities
- Water:Public
- Sewer:Public Septic
Finances and disclosures
- Price:$302,250
- Tax amount:$4,399 (2026)
Features and amenities
- Laundry features:Dryer, Washer
- Amenities:Bay/Bow Windows, Carpet, Ceiling Fan(s)
Parking
- Parking description:Asphalt Driveway, Off Street, On Street, Shared Driveway
New listings near 1914 Tomlinson Rd
- New
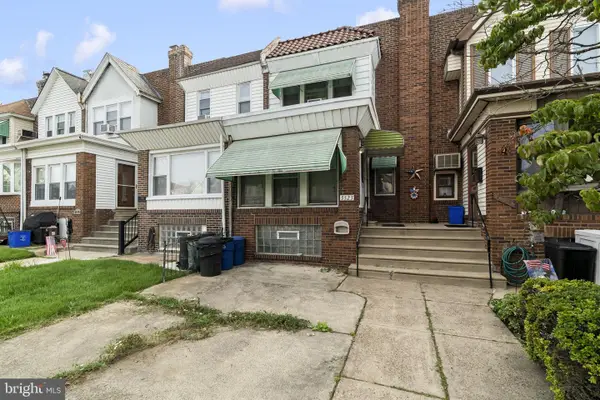 $224,900Active3 beds 1 baths1,522 sq. ft.
3523 Sheffield Ave, PHILADELPHIA, PA 19136
MLS# PAPH2660460Listed by: HOMESMART REALTY ADVISORS - Coming SoonOpen Sat, 10am to 12pm
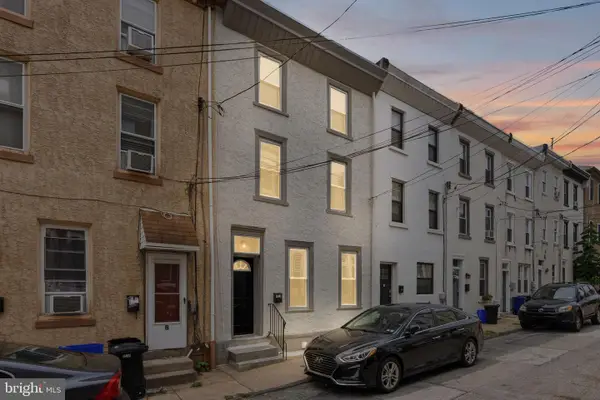 $439,900Coming Soon4 beds 2 baths
4518 Ritchie St, PHILADELPHIA, PA 19127
MLS# PAPH2659214Listed by: KELLER WILLIAMS REAL ESTATE-HORSHAM - New
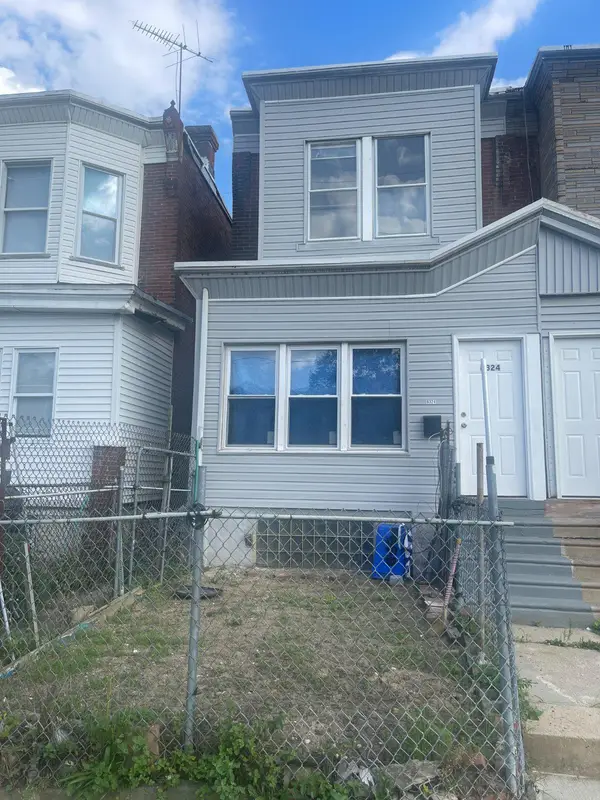 $245,000Active3 beds 2 baths1,200 sq. ft.
6324 Kingsessing Ave, PHILADELPHIA, PA 19142
MLS# PAPH2660406Listed by: KELLER WILLIAMS MAIN LINE - New
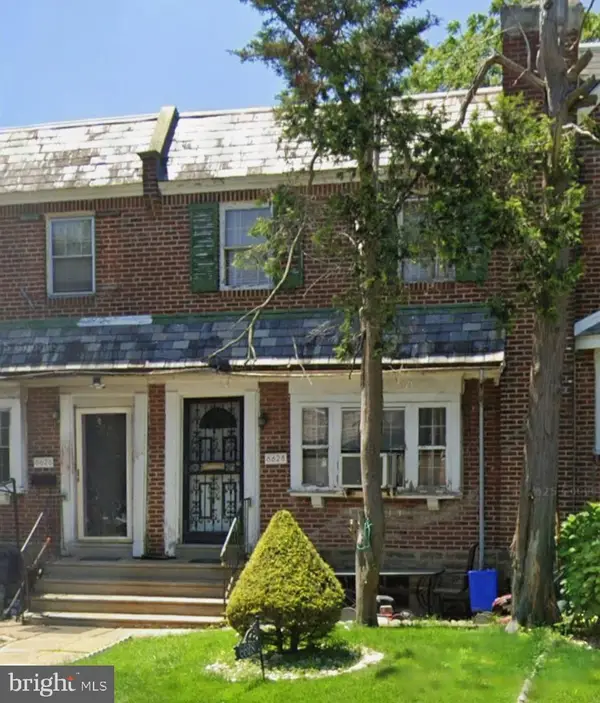 $150,000Active3 beds 1 baths1,188 sq. ft.
6628 Hollis St, PHILADELPHIA, PA 19138
MLS# PAPH2660408Listed by: KELLER WILLIAMS MAIN LINE - New
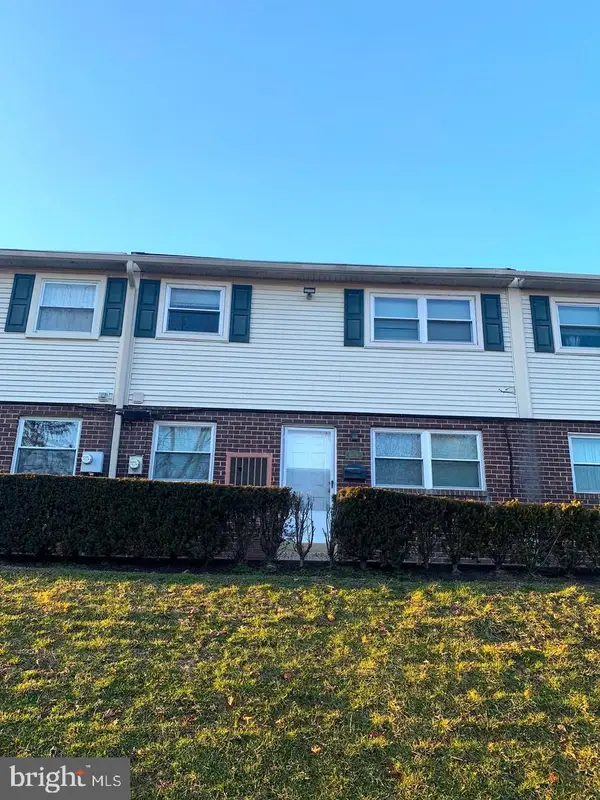 $269,900Active2 beds 2 baths1,040 sq. ft.
607 Edison Ave #607h, PHILADELPHIA, PA 19116
MLS# PAPH2660442Listed by: OPUS ELITE REAL ESTATE - New
 $550,000Active4 beds -- baths2,336 sq. ft.
824 S 51st St, PHILADELPHIA, PA 19143
MLS# PAPH2659044Listed by: KW EMPOWER - New
 $290,000Active2 beds 1 baths1,000 sq. ft.
2542 Jasper St, PHILADELPHIA, PA 19125
MLS# PAPH2660412Listed by: ELFANT WISSAHICKON REALTORS - New
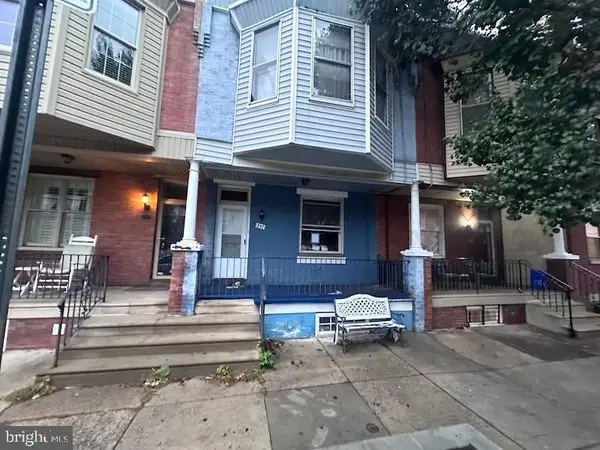 $199,000Active3 beds 1 baths1,316 sq. ft.
357 Jackson St, PHILADELPHIA, PA 19148
MLS# PAPH2660416Listed by: GENSTONE REALTY - New
 $160,000Active3 beds 1 baths992 sq. ft.
7014 Grays Ave, PHILADELPHIA, PA 19142
MLS# PAPH2660402Listed by: KELLER WILLIAMS REAL ESTATE - MEDIA - New
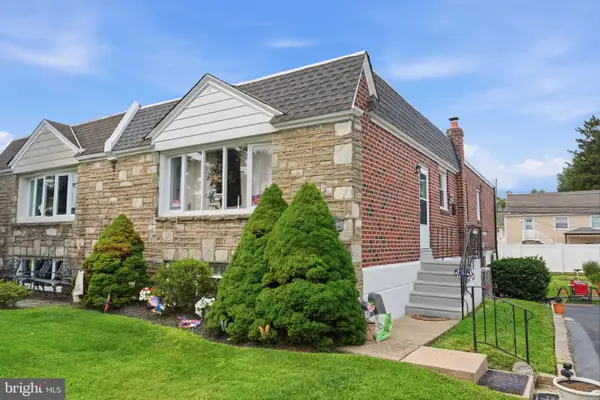 $389,999Active3 beds 2 baths1,230 sq. ft.
2012 Tomlinson, PHILADELPHIA, PA 19116
MLS# PAPH2660232Listed by: HOMESTARR REALTY


Protect your home and budget from life's surprises with an Assurant Home Warranty, backed by a partner that supports you through every step of homeownership. Explore Plans.
© 2023 - 2026 ERA Franchise Systems LLC. All rights reserved. ERA Franchise Systems LLC fully supports the principles of the Fair Housing Act and the Equal Opportunity Act. ERA, ERA Real Estate powered, and their respective logos are registered service marks of ERA Franchise Systems LLC. Each office is independently owned and operated.