
1919 Chestnut St #1103, Philadelphia, PA 19103
Local realty services provided by:ERA Martin Associates
1919 Chestnut St #1103,Philadelphia, PA 19103
$300,000
- 1 Beds
- 1 Baths
- - sq. ft.
- Condominium
- Sold
Listed by: damon c. michels
Office: kw main line - narberth
MLS#:PAPH2462386
Source:BRIGHTMLS
Sorry, we are unable to map this address
Price summary
- Price:$300,000
About this home
Wonderful, updated one bedroom, one bathroom , 837 sq ft unit at the William Penn House in desirable Rittenhouse Square. The open living and dining room with hardwood floors offer beautiful northern city views through sliders that lead to your private balcony. The galley kitchen features ample cabinet and counter space, stainless steel appliances and convenient laundry. Spacious bedroom and updated full hall bath with large walk-in shower with bench complete this unit. This building features 24-hour Security and Doorman, On-Site Management and Maintenance, Rooftop Pool with amazing views of the city. On premise VALET Parking available for 100 per month for one car. THE MONTHLY FEE INCLUDES ALMOST EVERYTHING: All Utilities including electric, heat, air conditioning, water & basic cable, All Real Estate Taxes & Maintenance Package. This unit has an abundance of closet space & newer windows. This spectacular building has NEVER HAD AN ASSESSMENT! Nominal real estate transfer tax & no title insurance required. Experience the ability to walk out your door to first class, 4-star restaurants, fabulous shopping & all the conveniences of this sought after neighborhood. Walk score is a 98! One time admin fee paid at closing....
Contact an agent
Home facts
- Year built:1965
- Listing ID #:PAPH2462386
- Added:421 day(s) ago
- Updated:May 27, 2026 at 02:34 AM
Rooms and interior
- Bedrooms:1
- Total bathrooms:1
- Full bathrooms:1
- Dining Description:Combination Dining/Living
- Bathrooms Description:Bathroom 1
- Kitchen Description:Carpet, Dishwasher, Kitchen - Galley, Oven/Range - Electric, Refrigerator
- Bedroom Description:Carpet
Heating and cooling
- Cooling:Central A/C
- Heating:Central, Electric
Structure and exterior
- Year built:1965
- Architectural Style:Contemporary
- Construction Materials:Brick
- Exterior Features:Balcony, Roof, Sidewalks, Street Lights
- Levels:1 Story
Schools
- Middle school:GREENFIELD ALBERT
- Elementary school:GREENFIELD ALBERT
Utilities
- Water:Public
- Sewer:Public Sewer
Finances and disclosures
- Price:$300,000
Features and amenities
- Laundry features:Dryer, Dryer In Unit, Has Laundry, Washer, Washer In Unit
- Amenities:24 hour security, Cable TV, Carpet, Desk in Lobby, Double Pane Windows, Fire Detection System, Insulated Windows, Replacement Windows, Smoke Detector
Parking
- Parking description:Assigned, Attached Garage, Attendant, Covered Parking, Inside Access, Parking Lot, Secure Parking
- Garage:Yes
- Garage spaces:1
New listings near 1919 Chestnut St #1103
- Coming SoonOpen Fri, 4 to 6pm
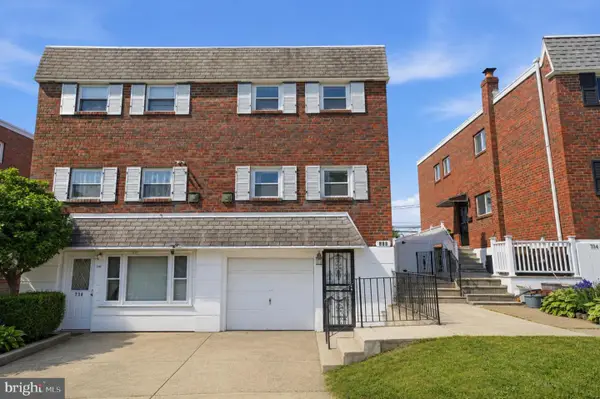 $379,900Coming Soon3 beds 3 baths
736 Selmer Rd, PHILADELPHIA, PA 19116
MLS# PAPH2622478Listed by: KELLER WILLIAMS REAL ESTATE - NEWTOWN - New
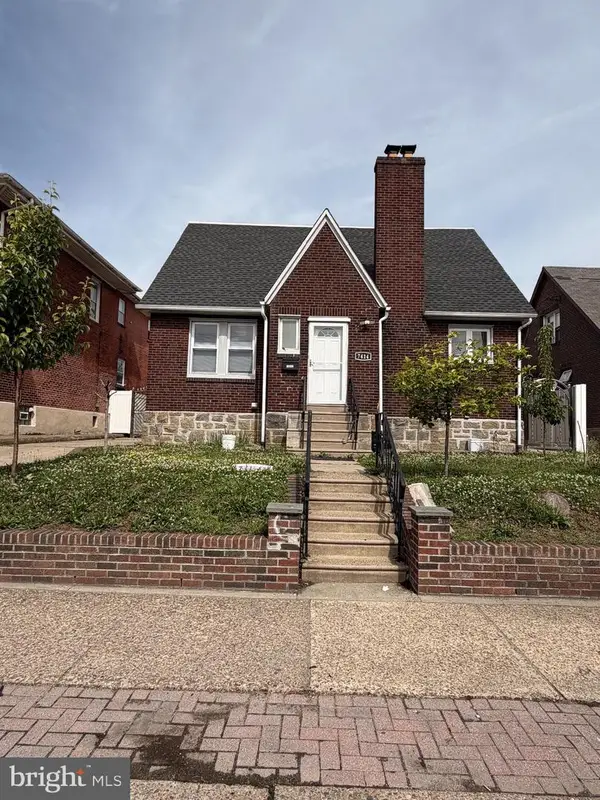 $530,000Active4 beds 3 baths2,112 sq. ft.
7414 Castor Ave, PHILADELPHIA, PA 19152
MLS# PAPH2626304Listed by: LEGACY LANDMARK REALTY LLC - Coming Soon
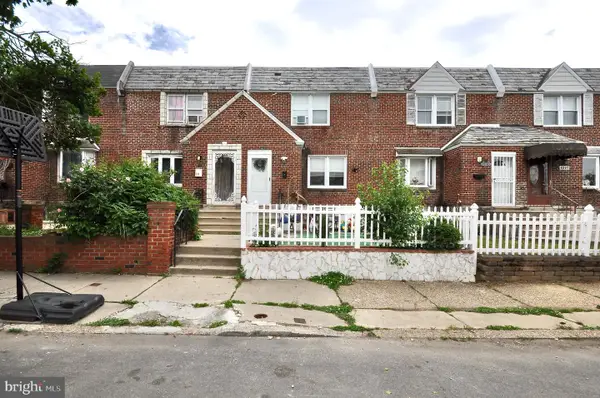 $279,900Coming Soon3 beds 2 baths
6311 Elmhurst St, PHILADELPHIA, PA 19111
MLS# PAPH2626350Listed by: EXCEED REALTY - New
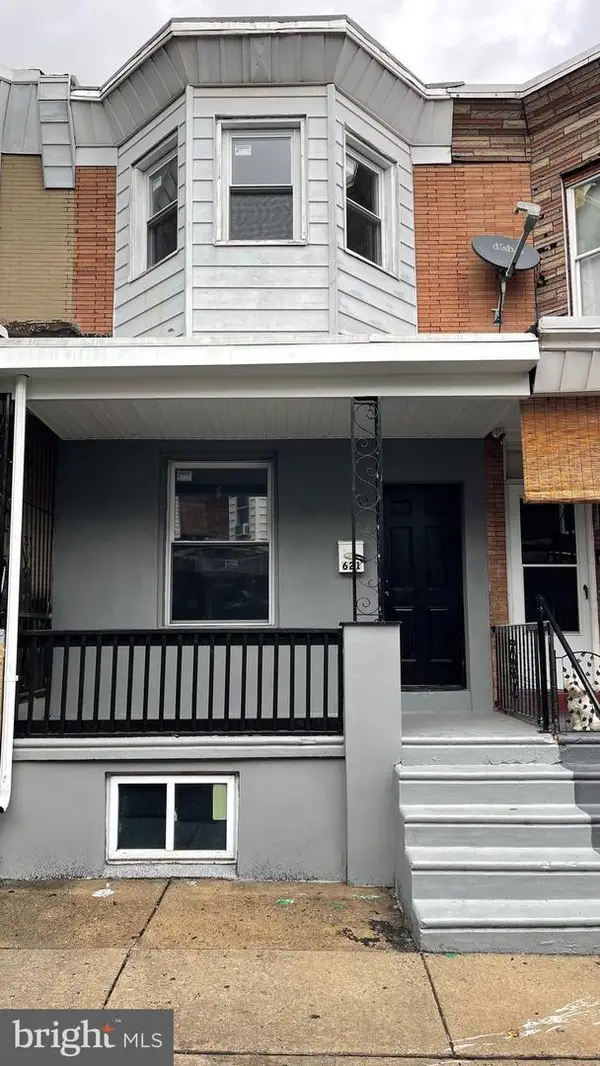 $105,000Active2 beds 1 baths784 sq. ft.
621 E Wensley St, PHILADELPHIA, PA 19134
MLS# PAPH2626366Listed by: ELITE REALTY GROUP UNL. INC. - Coming SoonOpen Sat, 1 to 3pm
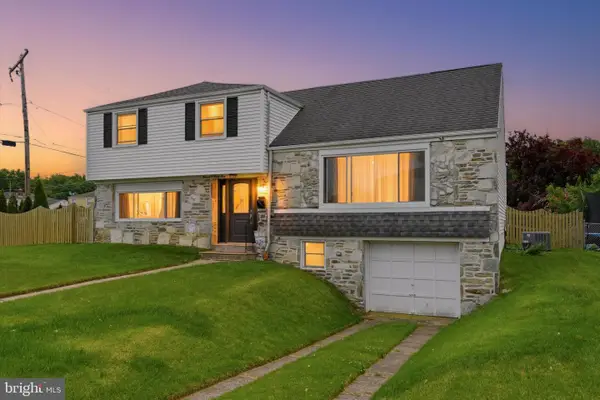 $583,000Coming Soon4 beds 3 baths
11039 Kelvin Ave, PHILADELPHIA, PA 19116
MLS# PAPH2623014Listed by: KELLER WILLIAMS REALTY DEVON-WAYNE - Coming Soon
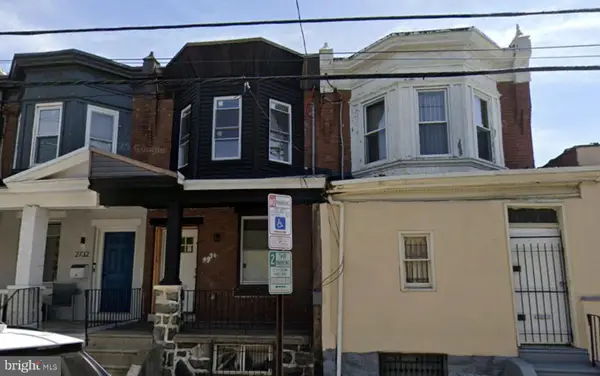 $355,000Coming Soon3 beds 1 baths
2734 W Thompson St, PHILADELPHIA, PA 19121
MLS# PAPH2626162Listed by: RE/MAX PLUS - Coming Soon
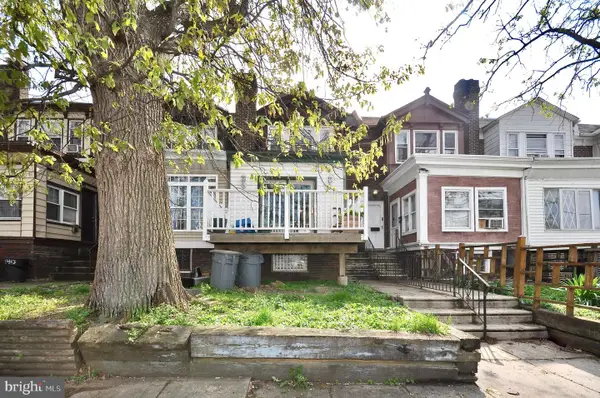 $224,900Coming Soon3 beds 2 baths
1336 Van Kirk St, PHILADELPHIA, PA 19149
MLS# PAPH2626330Listed by: EXCEED REALTY - New
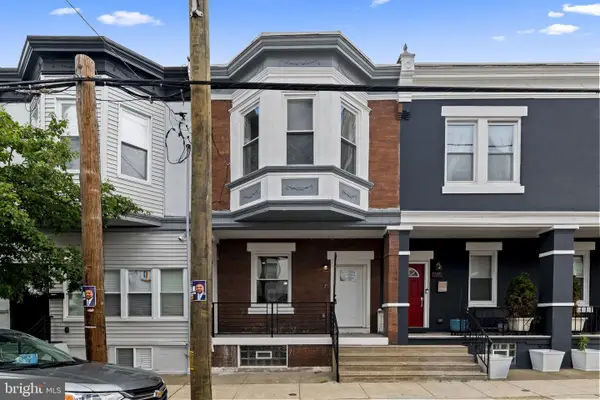 $355,000Active2 beds 3 baths1,480 sq. ft.
1317 N 28th St, PHILADELPHIA, PA 19121
MLS# PAPH2626332Listed by: COMPASS PENNSYLVANIA, LLC - New
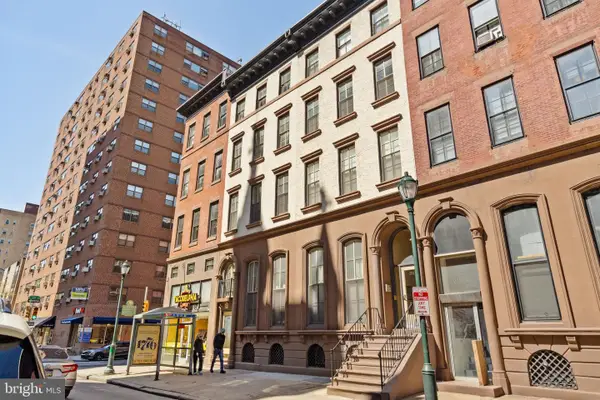 $375,000Active1 beds 2 baths889 sq. ft.
2049 Walnut St #1r, PHILADELPHIA, PA 19103
MLS# PAPH2600118Listed by: COMPASS PENNSYLVANIA, LLC - New
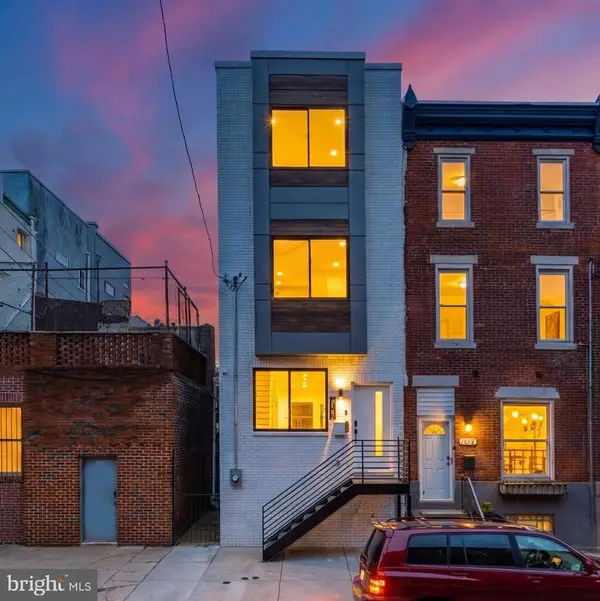 $750,000Active4 beds 3 baths2,800 sq. ft.
1511 S 15th St, PHILADELPHIA, PA 19146
MLS# PAPH2606328Listed by: RE/MAX ACCESS


Protect your home and budget from life's surprises with an Assurant Home Warranty, backed by a partner that supports you through every step of homeownership. Explore Plans.
© 2023 - 2026 ERA Franchise Systems LLC. All rights reserved. ERA Franchise Systems LLC fully supports the principles of the Fair Housing Act and the Equal Opportunity Act. ERA, ERA Real Estate powered, and their respective logos are registered service marks of ERA Franchise Systems LLC. Each office is independently owned and operated.