
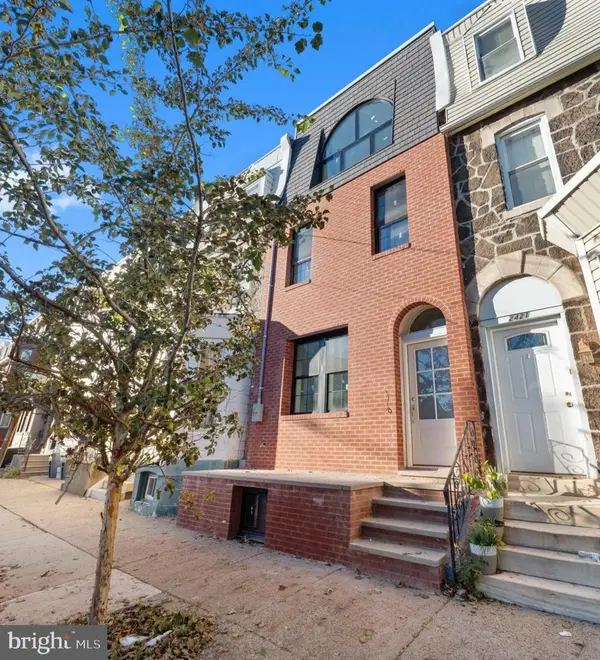
1922 Carpenter St, Philadelphia, PA 19146
Local realty services provided by:Pagoda Realty ERA Powered
1922 Carpenter St,Philadelphia, PA 19146
$669,000
- 3 Beds
- 2 Baths
- 1,855 sq. ft.
- Townhouse
- Coming Soon
Listed by: eric i fox
Office: compass pennsylvania, llc.
MLS#:PAPH2675996
Source:BRIGHTMLS
Price summary
- Price:$669,000
- Price per sq. ft.:$360.65
About this home
Welcome to 1922 Carpenter Street, a spacious three-story home in the heart of Graduate Hospital offering 3 bedrooms, 2 full baths, generous living spaces, excellent storage, and two private outdoor areas on a 16x60 foot lot. Thoughtfully refreshed throughout, this home is move-in ready with hardwood floors throughout, abundant natural light, and a layout that offers plenty of room to spread out.
The main level opens to a bright and comfortable living room with crown molding and high ceilings that continue through the dining area and kitchen. The open flow provides plenty of room for both everyday living and entertaining, including a true dining area that can comfortably accommodate a large table. At the rear, the spacious kitchen offers abundant cabinetry and counter space, granite countertops, stainless steel appliances, and a large peninsula with seating for four. Multiple windows bring in natural light, while French doors open directly onto a private, fully fenced rear patio for dining, grilling, and entertaining outdoors. A convenient coat closet it located on this level as well.
The second floor offers two generously sized bedrooms, both with hardwood floors and excellent closet space. The rear bedroom benefits from both southern and eastern facing windows, while the front bedroom provides views of tree lined Carpenter St and multiple closets. A full windowed bath with updated matte black fixtures, subway tile tub surround and linen closet serves this level. Finally, a full sized side by side washer and dryer closet is located on this level as well.
Upstairs, the entire third floor is dedicated to an expansive primary suite. Hardwood floors, multiple windows, a vaulted ceiling, walk-in closet, additional storage, and separately controlled heating and cooling create a comfortable retreat with plenty of breathing room. The en-suite bath features a double vanity and a separate water closet with shower and updated black fixtures. Additionally, this level provides access to a large private deck—an unexpected outdoor extension of the primary suite and a great spot to unwind.
A large full basement provides substantial additional storage and plenty of space for bikes, seasonal items, and more.
Located in one of Graduate Hospital’s most convenient residential pockets, 1922 Carpenter Street is just a short stroll to neighborhood favorites including L’Anima and Chick’s, Marian Anderson Rec Center, and the Christian Street YMCA. Additionally, public transportation to University of Penn, Drexel, CHOP, Temple and Center City are all within easy reach. With three spacious bedrooms, a full-floor primary suite, two private outdoor spaces, great storage, and a freshly refreshed interior, this is a home that offers considerably more space than you might expect from the curb....
Contact an agent
Home facts
- Year built:2004
- Subdivision & Development:GRADUATE HOSPITAL
- Listing ID #:PAPH2675996
- Updated:October 08, 2026 at 10:49 PM
Rooms and interior
- Bedrooms:3
- Total bathrooms:2
- Full bathrooms:2
- Flooring:Wood
- Dining Description:Combination Kitchen/Dining
- Bathrooms Description:Primary Bath(s)
- Kitchen Description:Breakfast Area, Dishwasher, Microwave, Range Hood, Refrigerator, Upgraded Countertops
- Basement:Yes
- Basement Description:Full, Unfinished
- Living area:1,855 sq. ft.
Heating and cooling
- Cooling:Central A/C
- Heating:Forced Air, Natural Gas
Structure and exterior
- Year built:2004
- Building area:1,855 sq. ft.
- Lot area:0.02 Acres
- Lot Features:Urban
- Architectural Style:Traditional
- Construction Materials:Masonry
- Exterior Features:Deck(s)
- Levels:3 Story
Utilities
- Water:Public
- Sewer:Public Sewer
Finances and disclosures
- Price:$669,000
- Price per sq. ft.:$360.65
- Tax amount:$9,153 (2026)
Features and amenities
- Laundry features:Dryer, Washer
- Amenities:Ceiling Fan(s)
Parking
- Parking description:On Street
New listings near 1922 Carpenter St
- Coming Soon
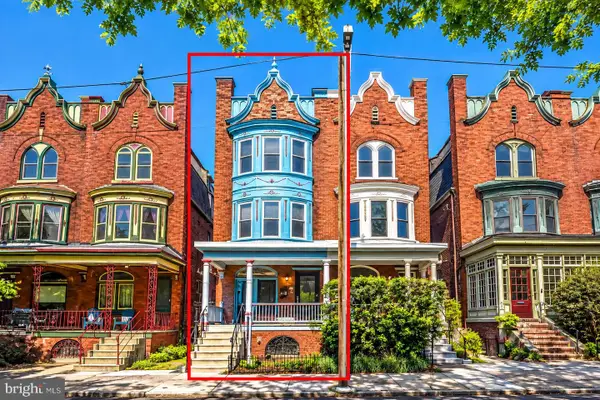 $345,000Coming Soon3 beds 3 baths2,043 sq. ft.
426 S 44th St #1, PHILADELPHIA, PA 19104
MLS# PAPH2679206Listed by: CENTURY 21 ADVANTAGE GOLD-SOUTHAMPTON - Coming Soon
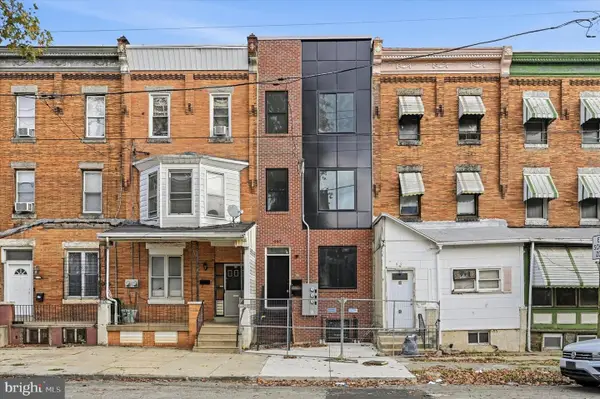 $275,000Coming Soon3 beds 2 baths1,100 sq. ft.
947 N 47th St #1, PHILADELPHIA, PA 19131
MLS# PAPH2675790Listed by: COMPASS PENNSYLVANIA, LLC - Coming Soon
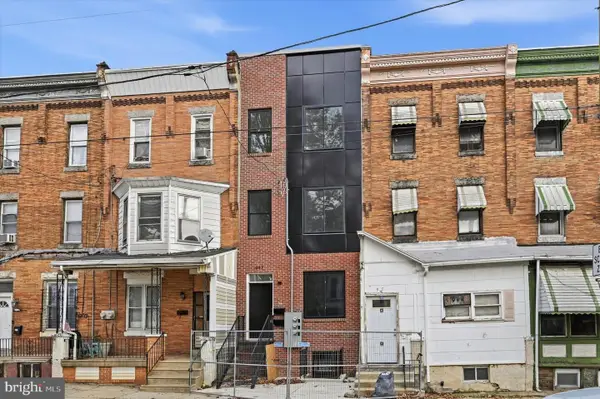 $299,000Coming Soon3 beds 2 baths1,100 sq. ft.
947 N 47th St #2, PHILADELPHIA, PA 19131
MLS# PAPH2677290Listed by: COMPASS PENNSYLVANIA, LLC - Coming Soon
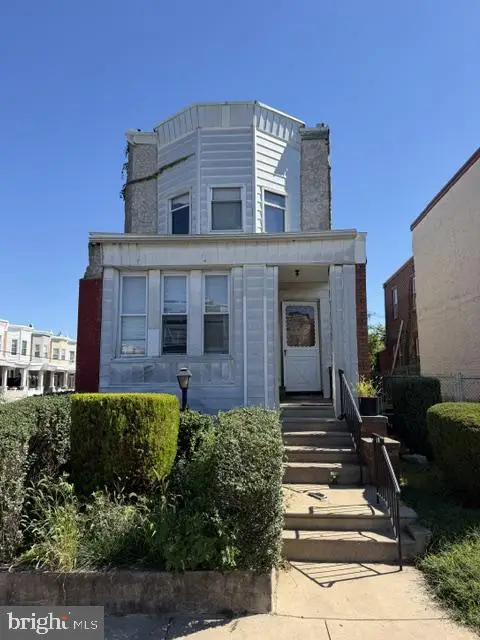 $120,000Coming Soon4 beds 2 baths1,400 sq. ft.
437 S 57th St, PHILADELPHIA, PA 19143
MLS# PAPH2678986Listed by: ELFANT WISSAHICKON REALTORS - Coming Soon
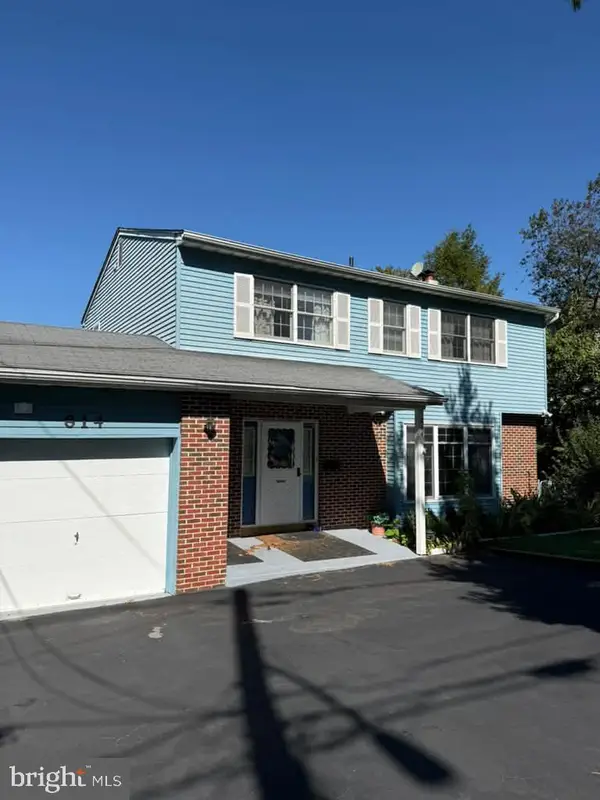 $529,900Coming Soon5 beds 3 baths2,800 sq. ft.
814 Caledonia St, PHILADELPHIA, PA 19128
MLS# PAPH2679040Listed by: CANAAN REALTY SERVICES INC - Coming Soon
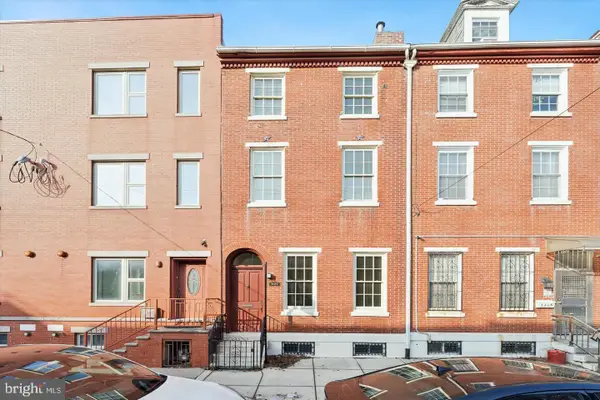 $529,990Coming Soon6 beds 3 baths2,640 sq. ft.
1127 Green St, PHILADELPHIA, PA 19123
MLS# PAPH2679178Listed by: RE/MAX CENTRE REALTORS - Coming SoonOpen Sat, 11am to 1pm
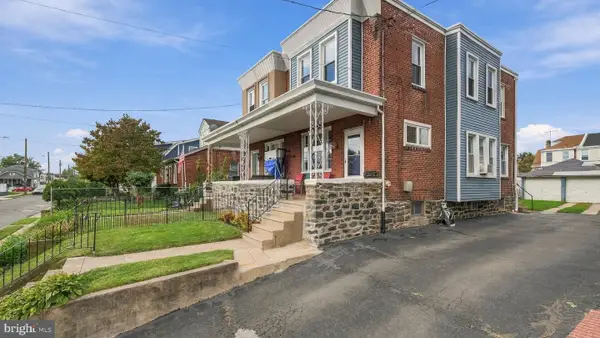 $315,000Coming Soon3 beds 2 baths1,440 sq. ft.
7524 Lawndale Ave, PHILADELPHIA, PA 19111
MLS# PAPH2678970Listed by: OPUS ELITE REAL ESTATE - Coming Soon
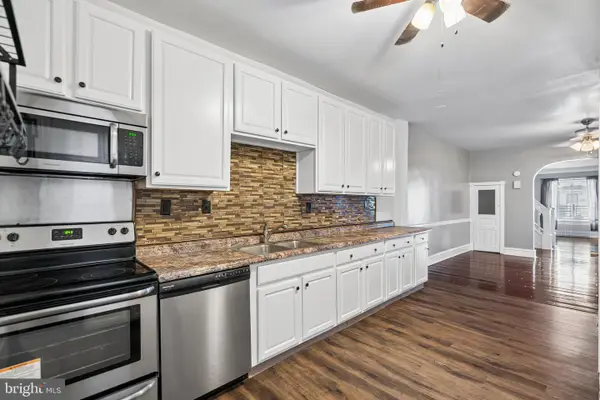 $285,000Coming Soon4 beds 2 baths1,600 sq. ft.
5307 Walnut St, PHILADELPHIA, PA 19139
MLS# PAPH2678990Listed by: ELFANT WISSAHICKON-RITTENHOUSE SQUARE - Coming Soon
 $1,100,000Coming Soon4 beds 3 baths2,750 sq. ft.
2423 Christian St, PHILADELPHIA, PA 19146
MLS# PAPH2678032Listed by: KW EMPOWER


Protect your home and budget from life's surprises with an Assurant Home Warranty, backed by a partner that supports you through every step of homeownership. Explore Plans.
© 2023 - 2026 ERA Franchise Systems LLC. All rights reserved. ERA Franchise Systems LLC fully supports the principles of the Fair Housing Act and the Equal Opportunity Act. ERA, ERA Real Estate powered, and their respective logos are registered service marks of ERA Franchise Systems LLC. Each office is independently owned and operated.