
1929 Fitzwater St, Philadelphia, PA 19146
Local realty services provided by:ERA Byrne Realty
1929 Fitzwater St,Philadelphia, PA 19146
$1,299,900
- 3 Beds
- 3 Baths
- - sq. ft.
- Townhouse
- Sold
Listed by: michael l schiffman
Office: jg real estate llc.
MLS#:PAPH2574162
Source:BRIGHTMLS
Sorry, we are unable to map this address
Price summary
- Price:$1,299,900
About this home
Welcome to 1929 Fitzwater St, a stunning 3-bedroom, 3-bathroom residence offering 3,048 square feet of sophisticated living space in the heart of Graduate Hospital. This modern home perfectly blends luxury with city convenience, featuring that rarest of Philadelphia treasures: a private 1-car garage with direct indoor access.
Step inside the foyer to find a versatile first-floor bedroom suite with a full bath—perfect for guests or a home office—that leads directly to your private rear driveway and garage entrance. Ascend to the main living level, where high ceilings and an open-concept floor plan create an airy, sun-drenched atmosphere. The gourmet kitchen serves as the heart of the home, anchored by a massive center island with bar seating, granite countertops, and stainless steel appliances, all flowing seamlessly into the spacious dining and living areas.
The third floor is dedicated to relaxation, housing a conveniently located laundry area, a spacious guest bedroom with an adjacent full hall bath, and the expansive primary suite. The primary retreat spans the width of the home and features generous closet space alongside a spa-inspired private bathroom. Continue upward to the crown jewel of the home: a magnificent 33-foot rooftop deck offering unobstructed, panoramic views of the Center City skyline—the ultimate backdrop for entertaining.
The residence is completed by a fully finished lower level featuring a sprawling living area ideal for a media room or gym, plus a massive dedicated storage room. With dual-zone HVAC, hardwood flooring throughout, and a location just steps from Julian Abele Park, Pub & Kitchen, Loco Pez, and a short walk to Rittenhouse Square, this property offers the absolute best of city living....
Contact an agent
Home facts
- Year built:2011
- Listing ID #:PAPH2574162
- Added:155 day(s) ago
- Updated:July 04, 2026 at 06:05 AM
Rooms and interior
- Bedrooms:3
- Total bathrooms:3
- Full bathrooms:3
- Flooring:Marble, Stone, Wood
- Dining Description:Dining Room
- Bathrooms Description:Primary Bath(s)
- Kitchen Description:Breakfast Area, Dishwasher, Disposal, Kitchen - Island
- Bedroom Description:Primary Bedroom
- Basement:Yes
- Basement Description:Full, Fully Finished
Heating and cooling
- Cooling:Central A/C
- Heating:Forced Air, Natural Gas
Structure and exterior
- Roof:Flat
- Year built:2011
- Architectural Style:AirLite
- Construction Materials:Masonry
- Exterior Features:Deck(s), Roof, Sidewalks, Street Lights
- Foundation Description:Concrete Perimeter
- Levels:3 Story
Utilities
- Water:Public
- Sewer:Public Sewer
Finances and disclosures
- Price:$1,299,900
- Tax amount:$15,651 (2025)
Features and amenities
- Amenities:Cable TV, Security System
Parking
- Parking description:Attached Garage, Garage - Rear Entry
- Garage:Yes
- Garage spaces:1
New listings near 1929 Fitzwater St
- New
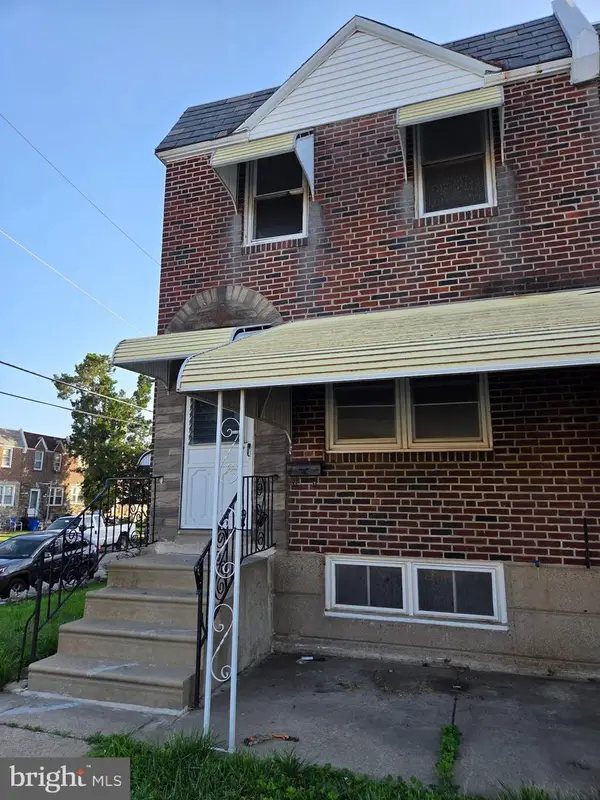 $248,000Active3 beds 1 baths1,148 sq. ft.
4544 Robbins St, PHILADELPHIA, PA 19135
MLS# PAPH2644108Listed by: HOME VISTA REALTY - Coming Soon
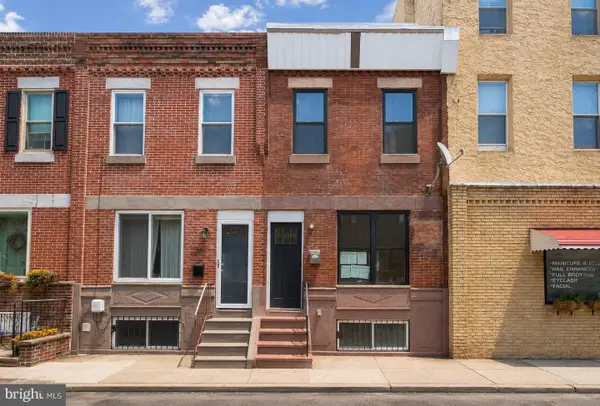 $360,000Coming Soon2 beds 3 baths
2251 S Hicks St, PHILADELPHIA, PA 19145
MLS# PAPH2644118Listed by: REALTY MARK ASSOCIATES - New
 $235,000Active3 beds 1 baths1,152 sq. ft.
3142 Levick St, PHILADELPHIA, PA 19149
MLS# PAPH2644132Listed by: TESLA REALTY GROUP, LLC - Coming Soon
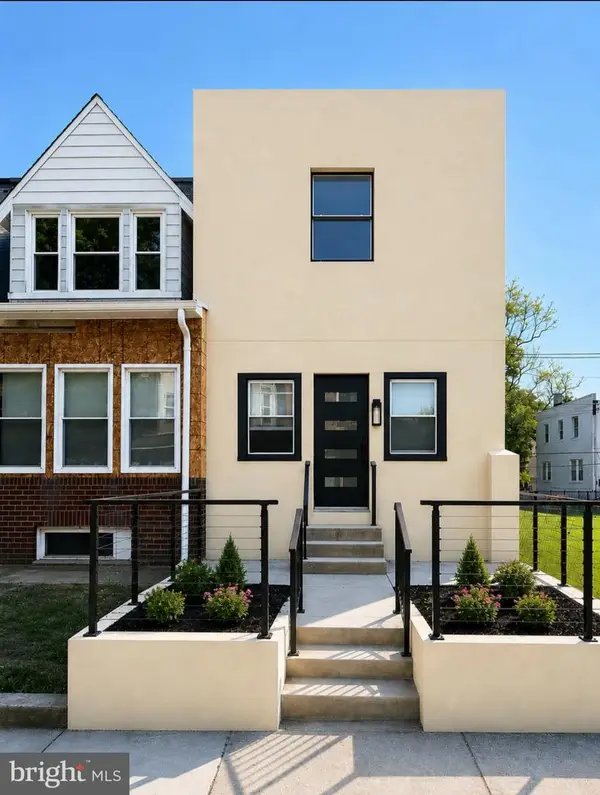 $289,000Coming Soon4 beds 4 baths
2534 Bonaffon St, PHILADELPHIA, PA 19142
MLS# PAPH2644140Listed by: AM REALTY ADVISORS - Coming Soon
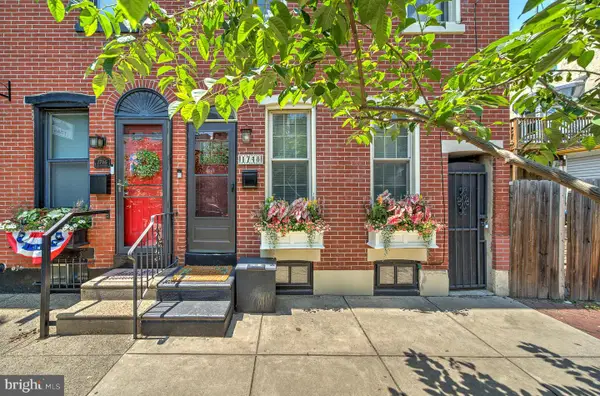 $450,000Coming Soon3 beds 2 baths
1748 Tulip St, PHILADELPHIA, PA 19125
MLS# PAPH2644142Listed by: BHHS FOX & ROACH-NEW HOPE - Coming Soon
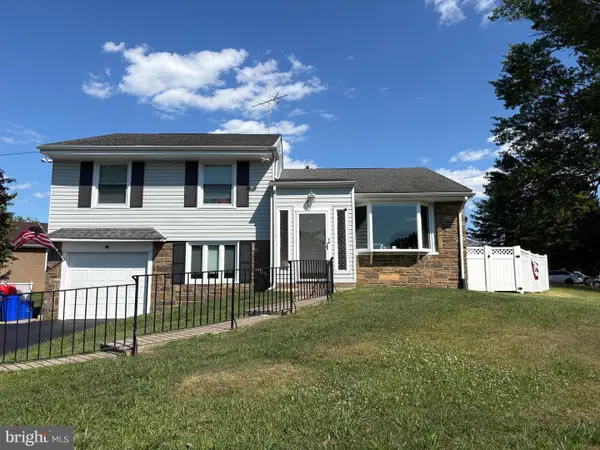 $479,900Coming Soon3 beds 2 baths
1101 Creswood Rd, PHILADELPHIA, PA 19115
MLS# PAPH2642110Listed by: HOME SOLUTIONS REALTY GROUP - New
 $80,000Active0.01 Acres
2744 Latona St, PHILADELPHIA, PA 19146
MLS# PAPH2644014Listed by: COLDWELL BANKER REALTY - New
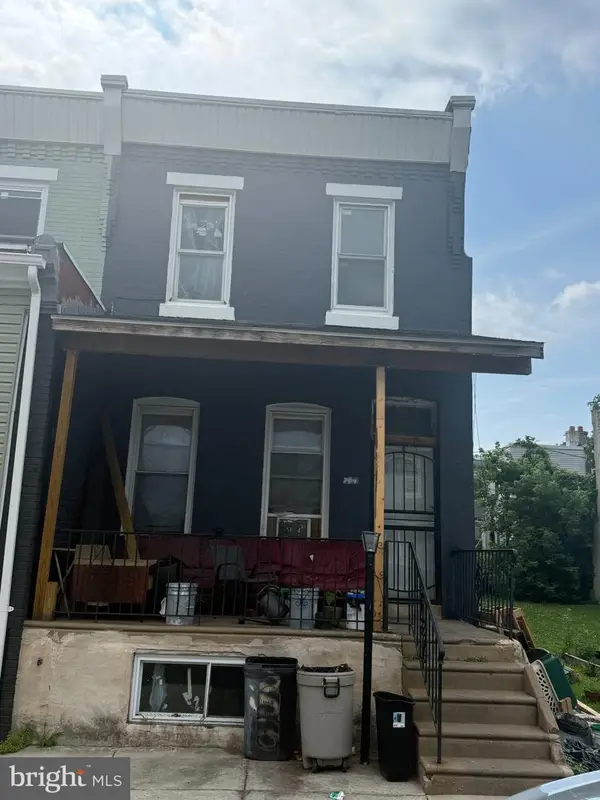 $49,900Active3 beds 1 baths1,272 sq. ft.
204 N 58th St, PHILADELPHIA, PA 19139
MLS# PAPH2644036Listed by: HALO REALTY LLC - Coming Soon
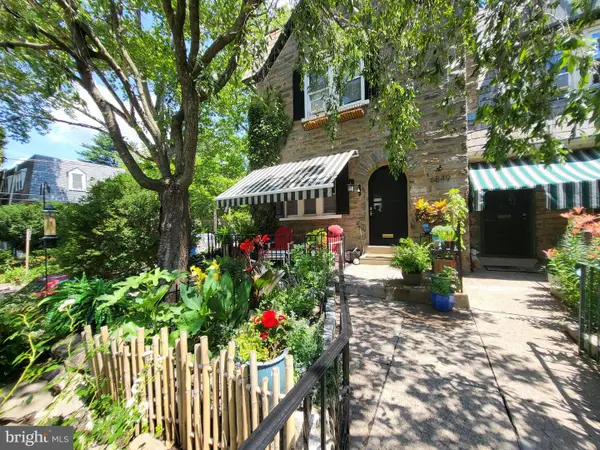 $350,000Coming Soon3 beds 2 baths
6849 Sprague St, PHILADELPHIA, PA 19119
MLS# PAPH2644038Listed by: COLDWELL BANKER REALTY - New
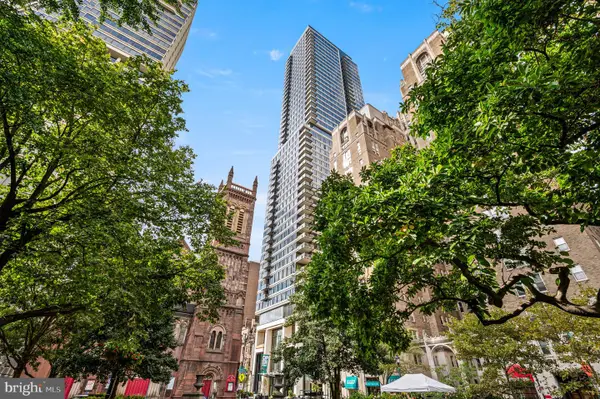 $2,955,995Active2 beds 3 baths1,890 sq. ft.
1911 Walnut St. #3103, PHILADELPHIA, PA 19103
MLS# PAPH2644100Listed by: FUSION PHL REALTY, LLC


Protect your home and budget from life's surprises with an Assurant Home Warranty, backed by a partner that supports you through every step of homeownership. Explore Plans.
© 2023 - 2026 ERA Franchise Systems LLC. All rights reserved. ERA Franchise Systems LLC fully supports the principles of the Fair Housing Act and the Equal Opportunity Act. ERA, ERA Real Estate powered, and their respective logos are registered service marks of ERA Franchise Systems LLC. Each office is independently owned and operated.