
1943 E Cumberland St, Philadelphia, PA 19125
Local realty services provided by:ERA Valley Realty
1943 E Cumberland St,Philadelphia, PA 19125
$475,000
- 3 Beds
- 3 Baths
- 2,400 sq. ft.
- Townhouse
- Active
Listed by: brett rosenthal
Office: compass pennsylvania, llc.
MLS#:PAPH2641598
Source:BRIGHTMLS
Price summary
- Price:$475,000
- Price per sq. ft.:$197.92
About this home
Welcome to 1943 E. Cumberland Street, a beautifully designed 3-bedroom, 3-bathroom townhouse offering approximately 2400 square feet of modern living in the heart of Philadelphia's vibrant East Kensington neighborhood.
From the moment you arrive, the striking brick and metal façade, oversized windows, and covered entryway set the tone for the exceptional design found throughout. Inside, the open-concept floor plan seamlessly blends style and functionality, creating the perfect space for everyday living and entertaining. The formal dining area flows effortlessly into a stunning chef's kitchen featuring ceiling-height cabinetry, waterfall stone countertops, a large center island, professional-grade stainless steel appliances, and abundant prep space.
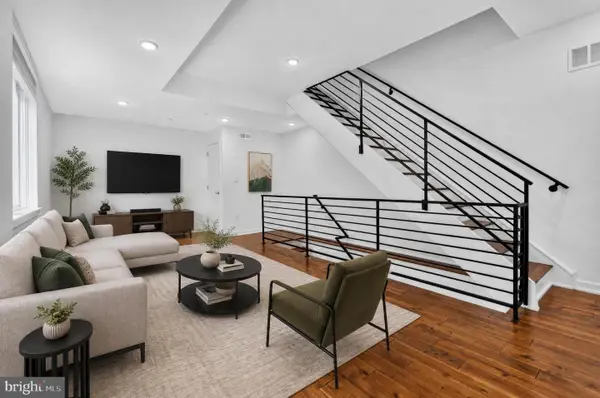
The dramatic double-height living room is flooded with natural light through expansive windows and sliding glass doors leading to the private rear yard, creating an inviting atmosphere that feels both spacious and connected. Whether you're preparing dinner, relaxing with family, or entertaining guests, the thoughtful layout allows everyone to enjoy the space together.
The second floor is home to the impressive primary suite, complete with a spacious walk-in closet and a luxurious en-suite bathroom featuring dual vanities, generous counter space, and a glass-enclosed shower. An open hallway overlooking the living room is filled with natural sunlight and offers the perfect space for a reading nook, home office, or flex space.
The third floor features two generously sized bedrooms spanning the full width of the home, a beautifully appointed hall bathroom, and a dedicated laundry room with side-by-side washer and dryer, hanging space, and additional storage.
The finished basement provides even more versatile living space and includes a full bathroom, making it ideal as a guest suite, media room, home gym, or playroom.
Top it all off with an incredible fiberglass roof deck offering panoramic Philadelphia skyline views—the perfect setting for morning coffee, evening sunsets, or entertaining friends.
The property's tax abatement commenced in 2018 and, based on the original schedule, there may be approximately two years remaining. Buyers are encouraged to conduct their own due diligence and verify the current status and remaining term of the tax abatement with the appropriate taxing authorities. Property was just completed painted and painters supplied a one year transferable warranty on the painting.
Perfectly positioned in one of Philadelphia's fastest-growing neighborhoods, this home is just a short stroll from East Kensington and Fishtown's award-winning restaurants, coffee shops, craft breweries, boutique shopping, parks, and lively entertainment scene. With easy access to public transportation, major highways, and Center City, 1943 E. Cumberland Street offers the perfect blend of luxury, convenience, and modern city living.
Seller Credit Offered to Buy Down Buyer’s First-Year Mortgage Rate by 1%!
Schedule your private showing today....
Contact an agent
Home facts
- Year built:2017
- Subdivision & Development:FISHTOWN
- Listing ID #:PAPH2641598
- Added:103 day(s) ago
- Updated:October 08, 2026 at 02:05 PM
Rooms and interior
- Bedrooms:3
- Total bathrooms:3
- Full bathrooms:3
- Flooring:Wood
- Dining Description:Dining Room
- Bathrooms Description:Bathroom 1, Full Bath, Primary Bath(s)
- Kitchen Description:Dishwasher, Disposal, Kitchen - Eat-In, Kitchen - Island
- Bedroom Description:Primary Bedroom
- Basement:Yes
- Basement Description:Fully Finished
- Living area:2,400 sq. ft.
Heating and cooling
- Cooling:Central A/C
- Heating:Forced Air, Natural Gas, Zoned
Structure and exterior
- Year built:2017
- Building area:2,400 sq. ft.
- Lot area:0.03 Acres
- Architectural Style:Contemporary
- Construction Materials:Combination
- Exterior Features:Roof
- Foundation Description:Brick/Mortar
- Levels:3 Story
Utilities
- Water:Public
- Sewer:Public Sewer
Finances and disclosures
- Price:$475,000
- Price per sq. ft.:$197.92
- Tax amount:$1,261 (2026)
Parking
- Parking description:On Street
New listings near 1943 E Cumberland St
- Coming Soon
 $355,000Coming Soon2 beds 3 baths2,468 sq. ft.
4727-00 Walnut St #4, PHILADELPHIA, PA 19139
MLS# PAPH2678874Listed by: KW EMPOWER - Coming SoonOpen Sat, 1 to 3pm
 $389,000Coming Soon3 beds 1 baths1,232 sq. ft.
3420 W Queen Ln, PHILADELPHIA, PA 19129
MLS# PAPH2674564Listed by: COMPASS PENNSYLVANIA, LLC - Coming Soon
 $549,000Coming Soon3 beds 2 baths1,178 sq. ft.
8047 Winston Rd, PHILADELPHIA, PA 19118
MLS# PAPH2678650Listed by: COMPASS PENNSYLVANIA, LLC - Coming Soon
 $500,000Coming Soon4 beds -- baths2,400 sq. ft.
3643 Richmond St, PHILADELPHIA, PA 19134
MLS# PAPH2678848Listed by: HONEST REAL ESTATE - Coming SoonOpen Sat, 2 to 4pm
 $235,000Coming Soon3 beds 1 baths1,426 sq. ft.
5007 Rorer St, PHILADELPHIA, PA 19120
MLS# PAPH2676418Listed by: KW EMPOWER - Coming SoonOpen Sat, 11am to 1pm
 $770,000Coming Soon3 beds 3 baths2,540 sq. ft.
662 N 13th St, PHILADELPHIA, PA 19123
MLS# PAPH2678628Listed by: KW EMPOWER - Coming Soon
 $230,000Coming Soon3 beds 1 baths1,280 sq. ft.
4721 Sheffield Ave, PHILADELPHIA, PA 19136
MLS# PAPH2678834Listed by: EXP REALTY, LLC - Coming Soon
 $374,900Coming Soon3 beds 2 baths1,616 sq. ft.
609 Acorn St, PHILADELPHIA, PA 19128
MLS# PAPH2677674Listed by: COMPASS PENNSYLVANIA, LLC - Coming Soon
 $270,000Coming Soon3 beds 2 baths1,272 sq. ft.
232 E Fariston Dr, PHILADELPHIA, PA 19120
MLS# PAPH2678392Listed by: BRODE & BROOKS INC - Coming Soon
 $245,000Coming Soon3 beds 2 baths1,854 sq. ft.
7202 Charles St, PHILADELPHIA, PA 19135
MLS# PAPH2678830Listed by: HOME MAX REALTY


Protect your home and budget from life's surprises with an Assurant Home Warranty, backed by a partner that supports you through every step of homeownership. Explore Plans.
© 2023 - 2026 ERA Franchise Systems LLC. All rights reserved. ERA Franchise Systems LLC fully supports the principles of the Fair Housing Act and the Equal Opportunity Act. ERA, ERA Real Estate powered, and their respective logos are registered service marks of ERA Franchise Systems LLC. Each office is independently owned and operated.