
196 W Oxford St, Philadelphia, PA 19122
Local realty services provided by:Mountain Realty ERA Powered
196 W Oxford St,Philadelphia, PA 19122
$535,000
- 2 Beds
- 2 Baths
- - sq. ft.
- Townhouse
- Sold
Listed by: david j leipert
Office: city & suburban real estate
MLS#:PAPH2624394
Source:BRIGHTMLS
Sorry, we are unable to map this address
Price summary
- Price:$535,000
- Monthly HOA dues:$50
About this home
Nestled in the charming Olde Kensington neighborhood, this delightful townhouse offers a perfect blend of modern comfort and inviting warmth. Built in 2019 and starting at the entry way with laundry closet & inside access to the garage. The main of this home features an open floor plan that seamlessly connects the living, and kitchen areas, creating an ideal space for both relaxation and entertaining + a powder room is on this level. Step inside to discover beautiful hardwood and ceramic tile flooring that enhances the home's elegance. The kitchen is a chef's dream, equipped with stainless steel appliances, quartz counters, c/t backsplash, a built-in microwave, dishwasher, and gas oven/range, along with a cozy eat-in area perfect for casual meals. The spacious living area is bathed in natural light, accentuated by recessed lighting, making it a welcoming retreat. With two well-appointed bedrooms, including a primary suite with a walk-in closet, this home provides ample space for comfort and privacy. The full bathroom features a double vanity & tub shower, offering a serene spot to unwind after a long day. Outside, enjoy the convenience of an attached garage with inside access and driveway parking, along with beautifully designed exterior lighting and sidewalks that enhance the neighborhood's charm. A roof deck provides a perfect vantage point for enjoying the outdoors. With low association fees that include snow removal, and with the10 year Tax Abatement still in place this home is not just a residence; it's a lifestyle. Experience the perfect blend of modern living and community charm in this inviting townhouse....
Contact an agent
Home facts
- Year built:2019
- Subdivision & Development:OLDE KENSINGTON
- Listing ID #:PAPH2624394
- Added:74 day(s) ago
- Updated:August 03, 2026 at 06:02 AM
Rooms and interior
- Bedrooms:2
- Total bathrooms:2
- Full bathrooms:1
- Half bathrooms:1
- Rooms Total:5
- Flooring:Ceramic Tile, Hardwood
- Kitchen Description:Built-In Microwave, Dishwasher, Disposal, Kitchen - Eat-In, Oven/Range - Gas, Recessed Lighting, Refrigerator, Stainless Steel Appliances
- Bedroom Description:Walk In Closet(s)
Heating and cooling
- Cooling:Central A/C
- Heating:Central, Natural Gas
Structure and exterior
- Roof:Flat
- Year built:2019
- Architectural Style:Straight Thru
- Construction Materials:Brick, Frame, Vinyl Siding
- Exterior Features:Exterior Lighting, Sidewalks, Street Lights
- Foundation Description:Permanent
- Levels:3 Story
Utilities
- Water:Public
- Sewer:Public Sewer
Finances and disclosures
- Price:$535,000
- Tax amount:$1,563 (2026)
Features and amenities
- Laundry features:Dryer, Washer
- Amenities:Recessed Lighting
Parking
- Parking description:Asphalt Driveway, Attached Garage, Built In, Garage - Rear Entry, Garage Door Opener, Inside Access, On Street
- Garage:Yes
- Garage spaces:1
New listings near 196 W Oxford St
- New
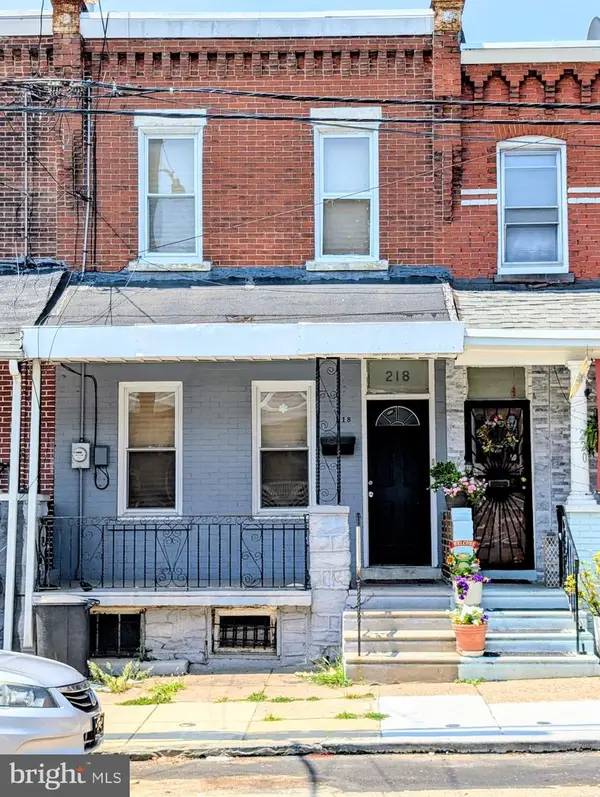 $115,000Active3 beds 2 baths936 sq. ft.
218 N Gross St, PHILADELPHIA, PA 19139
MLS# PAPH2653374Listed by: EXP REALTY, LLC - New
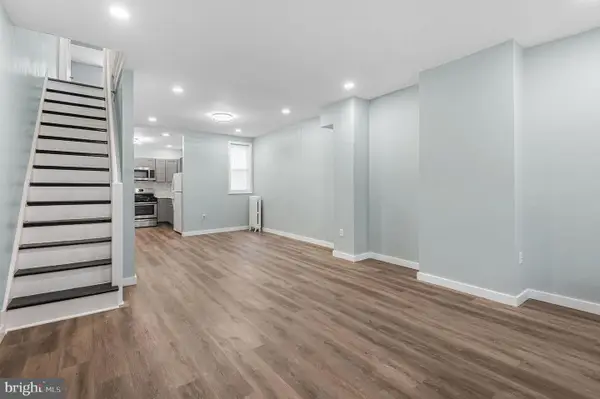 $176,500Active3 beds 1 baths1,200 sq. ft.
3920 N Franklin St, PHILADELPHIA, PA 19140
MLS# PAPH2655044Listed by: OPUS ELITE REAL ESTATE - New
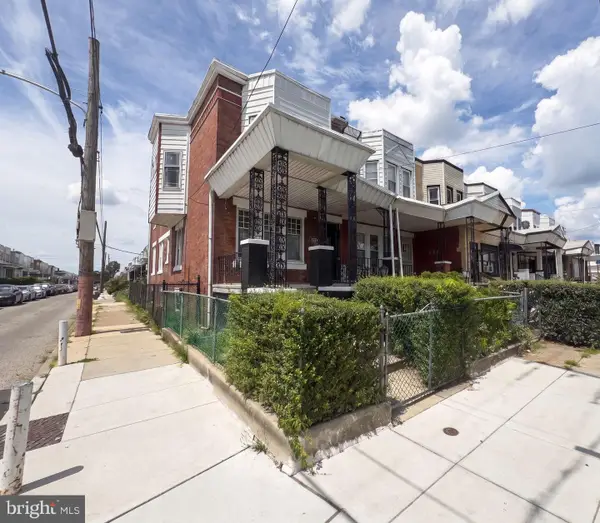 $254,900Active4 beds -- baths1,696 sq. ft.
432 S 57th St, PHILADELPHIA, PA 19143
MLS# PAPH2655238Listed by: KELLER WILLIAMS MAIN LINE - Coming SoonOpen Sat, 11am to 1:30pm
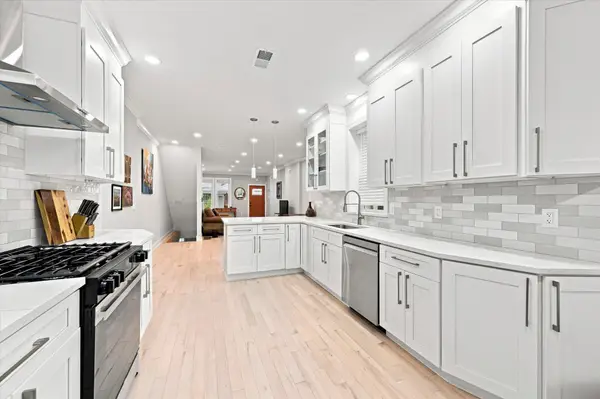 $389,000Coming Soon3 beds 3 baths
40 E Slocum St, PHILADELPHIA, PA 19119
MLS# PAPH2655250Listed by: COMPASS PENNSYLVANIA, LLC - New
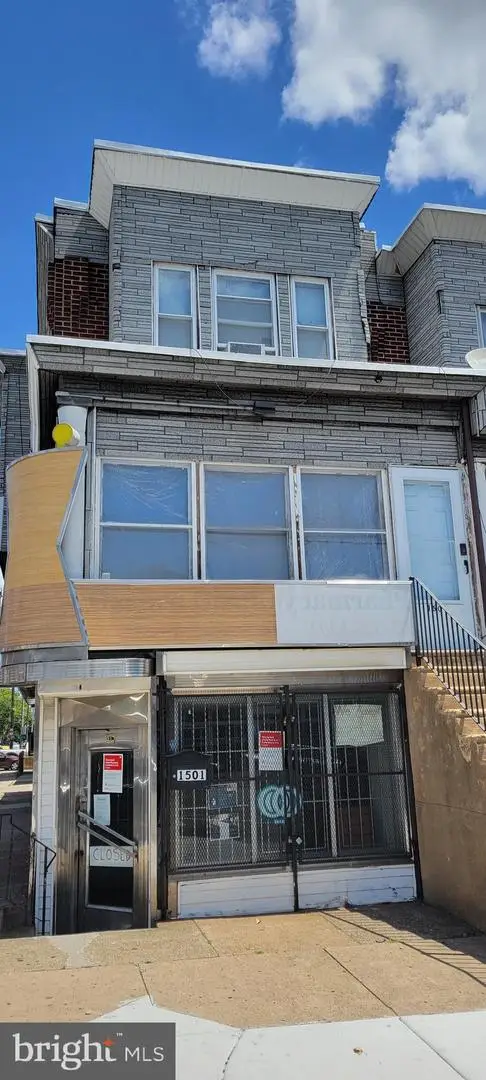 $380,000Active6 beds -- baths3,735 sq. ft.
1501-03 E Cheltenham Ave, PHILADELPHIA, PA 19124
MLS# PAPH2655258Listed by: ANCHOR REALTY NORTHEAST - New
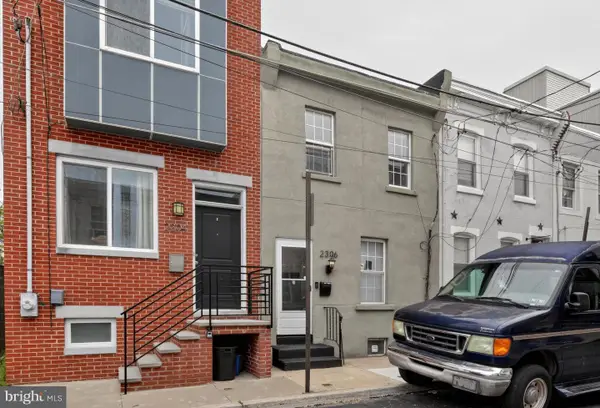 $258,000Active2 beds 1 baths914 sq. ft.
Address Withheld By Seller, PHILADELPHIA, PA 19125
MLS# PAPH2655264Listed by: JG REAL ESTATE LLC - New
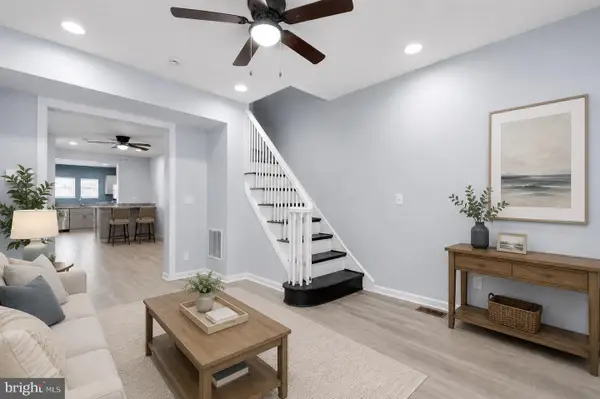 $299,900Active3 beds 3 baths832 sq. ft.
3004 Euclid Ave, PHILADELPHIA, PA 19121
MLS# PAPH2655274Listed by: REALTY ONE GROUP FOCUS - New
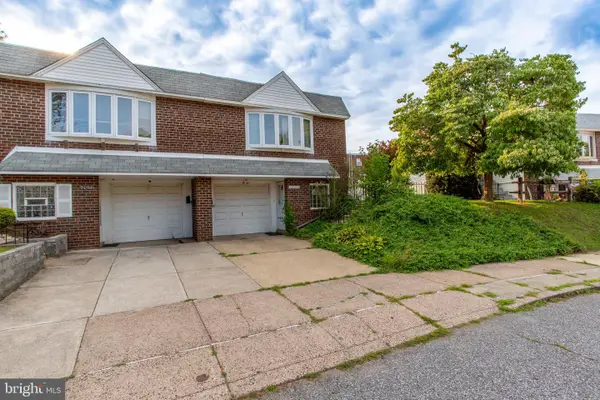 $299,900Active2 beds 2 baths880 sq. ft.
10658 Halstead St, PHILADELPHIA, PA 19116
MLS# PAPH2655014Listed by: ELITE REALTY GROUP UNL. INC. - New
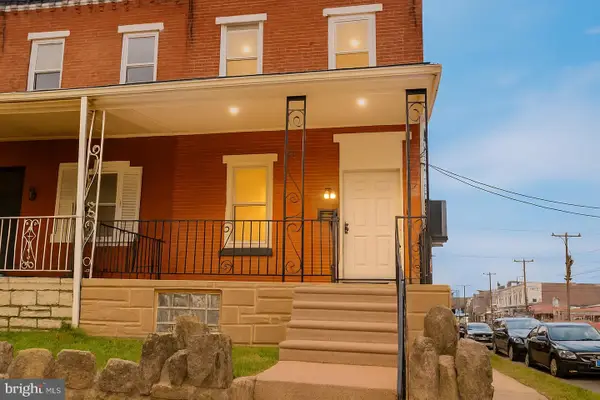 $194,900Active2 beds 1 baths980 sq. ft.
6774 Marsden St, PHILADELPHIA, PA 19135
MLS# PAPH2655232Listed by: KW EMPOWER - New
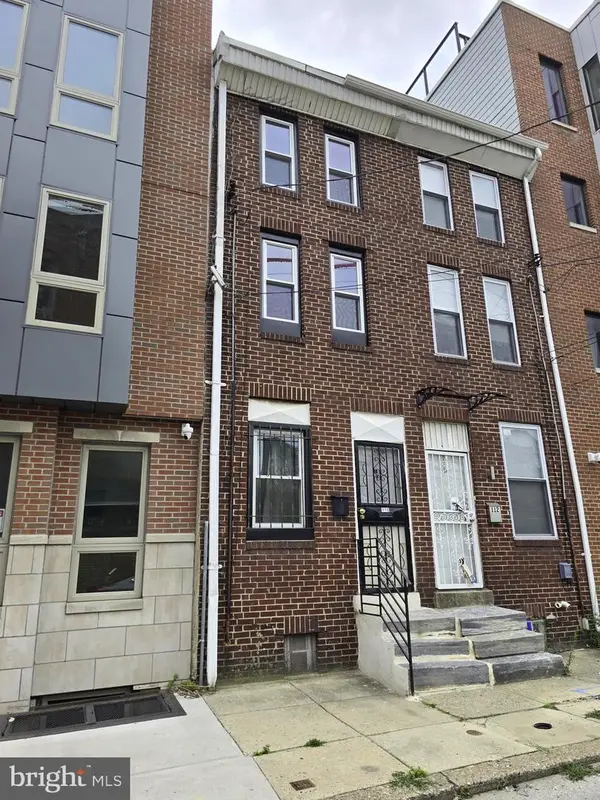 $510,000Active3 beds 1 baths810 sq. ft.
110 Pollard St, PHILADELPHIA, PA 19123
MLS# PAPH2655240Listed by: PHILADELPHIA HOMES


Protect your home and budget from life's surprises with an Assurant Home Warranty, backed by a partner that supports you through every step of homeownership. Explore Plans.
© 2023 - 2026 ERA Franchise Systems LLC. All rights reserved. ERA Franchise Systems LLC fully supports the principles of the Fair Housing Act and the Equal Opportunity Act. ERA, ERA Real Estate powered, and their respective logos are registered service marks of ERA Franchise Systems LLC. Each office is independently owned and operated.