
2015 Kimball St, Philadelphia, PA 19146
Local realty services provided by:O'BRIEN REALTY ERA POWERED
2015 Kimball St,Philadelphia, PA 19146
$499,900
- 2 Beds
- 2 Baths
- 1,266 sq. ft.
- Townhouse
- Pending
Listed by: evan frisina
Office: compass pennsylvania, llc.
MLS#:PAPH2681024
Source:BRIGHTMLS
Price summary
- Price:$499,900
- Price per sq. ft.:$394.87
About this home
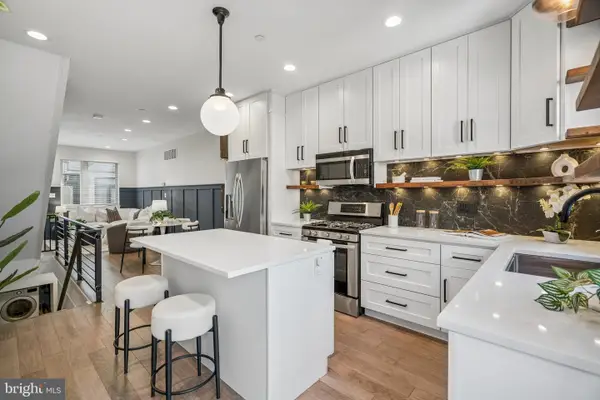
Set on a quiet residential block in Graduate Hospital, 2015 Kimball Street is an inviting 2-bedroom, 1.5-bath townhome with contemporary finishes and recent upgrades that make it truly “move-in ready!” Step up from the sidewalk, past the flower boxes that adorn the front windows, and into the open entertaining level. Wood flooring and recessed lighting continue from the front living room to the adjacent dining area and kitchen. The kitchen is built for both weeknight cooking and weekend hosting, with granite counters, warm wood cabinetry, stainless steel appliances, and a tile backsplash. A breakfast bar topped with pendant lighting makes morning meals a breeze and gives guests a place to gather while you cook. Past the kitchen, a tiled mudroom keeps the daily clutter in check. It holds a newly renovated powder room with a window, a front-load washer and dryer, and a generous kitchen pantry with bonus space for coats and general storage. Steps away, the private back patio is complete with Blue Stone pavers, wood fencing, and plenty of space for al fresco meals with friends, container gardening, or letting the dog run around. Upstairs, the primary bedroom stands out with its sloped ceiling, built-in wardrobe, and dual closets. The hall bath features a stone-top vanity with chrome hardware as well as a tile tub/shower enclosure framed by glass sliding doors, subway tiling, and a handy recessed niche. The second bedroom works equally well as a nursery, guest bedroom, or home office, and it opens to a second outdoor area looking onto the back patio! The fully finished lower level adds even more flexibility, with tile flooring and additional square feet, whether you require a media room, gym, or workspace. Notable upgrades include NEWER UPPER & LOWER ROOFS (Dec 2023) and an UPDATED HVAC SYSTEM (June 2024). The Graduate Hospital location is tough to beat! Rittenhouse Square, plus its shops, restaurants, and entertainment, is right around the corner. The location offers a short commute to UPenn, CHOP, HUP, and 30th Street Station. SEPTA bus lines, I-76, and I-95 are all close by, and the neighborhood is a breeze to explore by bike. We look forward to your visit! Disclaimer: Listing broker and licensee do not guarantee square footage or tax data, both of which should be independently verified by the buyer and their representatives. Owner-occupants are eligible for a Homestead Tax Exemption, which results in real estate tax savings. With this exemption in place, the 2027 real estate tax amount is $4,808; without the exemption, the 2027 tax amount is $6,208....
Contact an agent
Home facts
- Year built:1920
- Subdivision & Development:GRADUATE HOSPITAL
- Listing ID #:PAPH2681024
- Added:5 day(s) ago
- Updated:October 28, 2026 at 08:22 AM
Rooms and interior
- Bedrooms:2
- Total bathrooms:2
- Full bathrooms:1
- Half bathrooms:1
- Flooring:Tile/Brick, Wood
- Bathrooms Description:Full Bath, Half Bath
- Kitchen Description:Breakfast Area, Dishwasher, Microwave, Oven/Range - Gas, Pantry, Recessed Lighting, Refrigerator, Upgraded Countertops, Water Heater
- Bedroom Description:Primary Bedroom
- Basement:Yes
- Basement Description:Fully Finished
- Living area:1,266 sq. ft.
Heating and cooling
- Cooling:Central A/C
- Heating:Forced Air, Natural Gas
Structure and exterior
- Year built:1920
- Building area:1,266 sq. ft.
- Lot area:0.02 Acres
- Architectural Style:Straight Thru
- Construction Materials:Brick, Stucco
- Levels:2 Stories
Schools
- High school:UNIVERSAL AUDENRIED CHARTER
- Middle school:MARIAN ANDERSON NEIGHBORHOOD ACADEMY
- Elementary school:MARIAN ANDERSON NEIGHBORHOOD ACADEMY
Utilities
- Water:Public
- Sewer:Public Sewer
Finances and disclosures
- Price:$499,900
- Price per sq. ft.:$394.87
- Tax amount:$4,808 (2027)
Features and amenities
- Laundry features:Dryer - Front Loading, Laundry, Washer - Front Loading
- Amenities:Ceiling Fan(s), Recessed Lighting, Window Treatments
Parking
- Parking description:On Street, Public
New listings near 2015 Kimball St
- Coming Soon
 $319,900Coming Soon1 beds 1 baths844 sq. ft.
870 N 28th St #112, PHILADELPHIA, PA 19130
MLS# PAPH2684728Listed by: COLDWELL BANKER REALTY - Coming Soon
 $260,000Coming Soon4 beds 1 baths1,120 sq. ft.
7568 Brockton Rd, PHILADELPHIA, PA 19151
MLS# PAPH2681080Listed by: LPT REALTY, LLC - Coming Soon
 $924,500Coming Soon3 beds 3 baths2,000 sq. ft.
1818 Fairmount Ave, PHILADELPHIA, PA 19130
MLS# PAPH2683548Listed by: COMPASS PENNSYLVANIA, LLC - Coming Soon
 $230,000Coming Soon2 beds -- baths928 sq. ft.
2259 Brill St, PHILADELPHIA, PA 19137
MLS# PAPH2683724Listed by: COMPASS PENNSYLVANIA, LLC - Coming SoonOpen Sat, 11am to 1pm
 $725,000Coming Soon3 beds 3 baths1,455 sq. ft.
1240 Fitzwater St, PHILADELPHIA, PA 19147
MLS# PAPH2683892Listed by: COMPASS PENNSYLVANIA, LLC - Coming SoonOpen Sun, 12 to 2pm
 $310,000Coming Soon2 beds 1 baths775 sq. ft.
2315 S Percy St, PHILADELPHIA, PA 19148
MLS# PAPH2684914Listed by: COMPASS PENNSYLVANIA, LLC - Coming SoonOpen Sat, 11am to 12:30pm
 $449,900Coming Soon4 beds 3 baths1,803 sq. ft.
1210 N Etting St, PHILADELPHIA, PA 19121
MLS# PAPH2651836Listed by: COMPASS PENNSYLVANIA, LLC - Coming Soon
 $275,000Coming Soon3 beds 1 baths1,320 sq. ft.
6648 Algard St, PHILADELPHIA, PA 19135
MLS# PAPH2683824Listed by: NEW REPUBLIC REALTY - Coming Soon
 $475,000Coming Soon4 beds 3 baths1,732 sq. ft.
1816 Chandler St, PHILADELPHIA, PA 19111
MLS# PAPH2684844Listed by: COMPASS PENNSYLVANIA, LLC - Coming Soon
 $500,000Coming Soon2 beds 2 baths1,131 sq. ft.
344 S 15th St #3, PHILADELPHIA, PA 19102
MLS# PAPH2684240Listed by: KURFISS SOTHEBY'S INTERNATIONAL REALTY


Protect your home and budget from life's surprises with an Assurant Home Warranty, backed by a partner that supports you through every step of homeownership. Explore Plans.
© 2023 - 2026 ERA Franchise Systems LLC. All rights reserved. ERA Franchise Systems LLC fully supports the principles of the Fair Housing Act and the Equal Opportunity Act. ERA, ERA Real Estate powered, and their respective logos are registered service marks of ERA Franchise Systems LLC. Each office is independently owned and operated.