
2101 Chestnut St #502, Philadelphia, PA 19103
Local realty services provided by:O'BRIEN REALTY ERA POWERED
2101 Chestnut St #502,Philadelphia, PA 19103
$100,000
- - Beds
- 1 Baths
- 406 sq. ft.
- Condominium
- Coming Soon
Listed by: nicole marcum rife
Office: compass pennsylvania, llc.
MLS#:PAPH2671470
Source:BRIGHTMLS
Price summary
- Price:$100,000
- Price per sq. ft.:$246.31
About this home
Welcome to River West Condominiums, ideally located in the heart of Center City. Situated on the fifth floor, Unit 502 is a well located studio offering hardwood floors, air conditioning, and an efficient layout designed for easy city living. Residents of River West enjoy access to a community fitness center, shared laundry facilities, coworking and meeting space, and the convenience of a 24 hour concierge.
The location puts some of Philadelphia’s best dining, shopping, and everyday conveniences right outside your door. Grab your morning coffee directly across the street at Black Turtle Coffee, or stop into El Merkury and Banh Philly, both located on the same block. The surrounding Rittenhouse neighborhood offers an extensive selection of restaurants, cafés and nightlife, including The Continental Mid-town just a few blocks away.
Everyday errands are equally convenient. Trader Joe's at 2121 Market Street is just around the corner, while Old Nelson Food Market is one block away and Target is approximately two blocks away. Specialty groceries and prepared foods are also available at Di Bruno Bros. at Rittenhouse Square and Sue's Produce Market.
Shopping along Chestnut and Walnut Streets is within easy walking distance, with neighborhood boutiques and retailers including Casa Vida, Sophy Curson, Boyds Philadelphia and Anthropologie, along with the shops and restaurants surrounding Rittenhouse Square.
Outdoor space is also close at hand. Rittenhouse Square is approximately 0.4 mile away, while Schuylkill River Park is approximately 0.5 mile from the building. The nearby Schuylkill River Trail and Schuylkill Banks provide miles of riverfront paths for walking, running and biking. Cultural destinations including The Franklin Institute and the Academy of Natural Sciences are also within approximately 0.5 to 0.6 mile.
The location is especially convenient for students, faculty and professionals commuting to University City. Penn and Drexel University’s main campus is approximately 0.9 mile away.
Public transportation is exceptionally accessible. SEPTA’s 22nd Street Trolley Station at 22nd and Market is approximately 0.2 mile away, about a 2 to 3 minute walk, with service on multiple trolley routes. The 19th Street Trolley Station is approximately 0.3 mile away, Suburban Station is approximately 0.6 mile away for Regional Rail service, and 30th Street Station is approximately 1 mile away for Amtrak, SEPTA Regional Rail and additional transit connections. SEPTA bus routes also operate along the surrounding Chestnut, Walnut, Market and 22nd Street corridors.
With a highly walkable Center City location, extensive public transportation, neighborhood dining and shopping, nearby universities and easy access to some of Philadelphia’s best parks and trails, Unit 502 at River West offers a convenient home base for enjoying everything the city has to offer....
Contact an agent
Home facts
- Year built:1900
- Subdivision & Development:RITTENHOUSE SQUARE
- Listing ID #:PAPH2671470
- Updated:October 06, 2026 at 03:45 PM
Rooms and interior
- Total bathrooms:1
- Full bathrooms:1
- Flooring:Hardwood
- Kitchen Description:Refrigerator
- Living area:406 sq. ft.
Heating and cooling
- Cooling:Central A/C
- Heating:Central, Electric
Structure and exterior
- Year built:1900
- Building area:406 sq. ft.
- Construction Materials:Masonry
- Levels:1 Story
Utilities
- Water:Public
- Sewer:Public Sewer
Finances and disclosures
- Price:$100,000
- Price per sq. ft.:$246.31
- Tax amount:$1,781 (2026)
Features and amenities
- Amenities:24 hour security, Doorman
Parking
- Parking description:On Street
New listings near 2101 Chestnut St #502
- Coming Soon
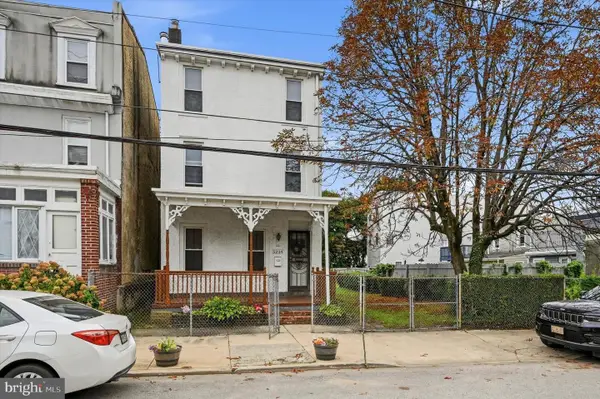 $289,000Coming Soon4 beds 2 baths2,425 sq. ft.
5234 Morris St, PHILADELPHIA, PA 19144
MLS# PAPH2676104Listed by: COLDWELL BANKER REALTY - Coming Soon
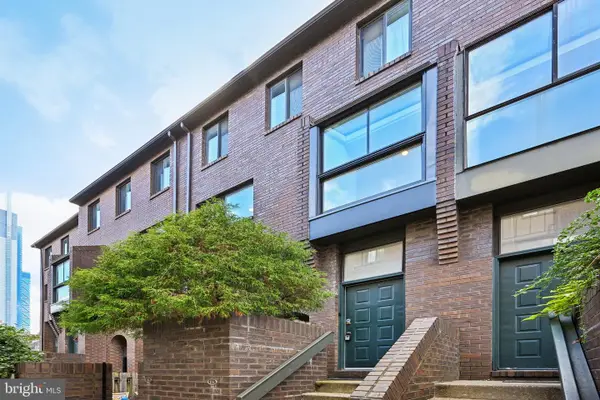 $775,000Coming Soon3 beds 3 baths1,766 sq. ft.
100-09 N 22nd St #125, PHILADELPHIA, PA 19103
MLS# PAPH2676188Listed by: REDFIN CORPORATION - Coming Soon
 $515,000Coming Soon3 beds 3 baths1,768 sq. ft.
2349 Cross St, PHILADELPHIA, PA 19146
MLS# PAPH2677454Listed by: REALTY ONE GROUP RESTORE - BLUEBELL - Coming SoonOpen Fri, 5 to 7pm
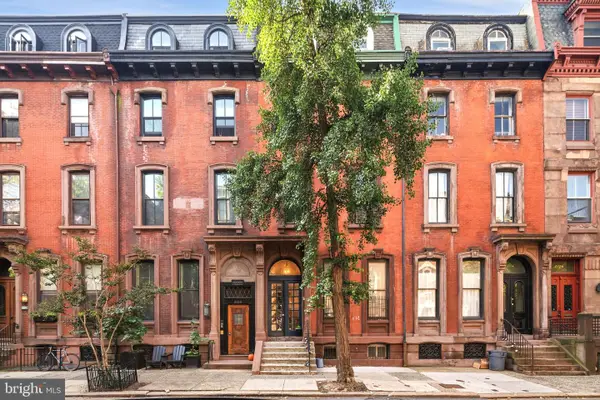 $279,900Coming Soon1 beds 1 baths514 sq. ft.
2122 Spruce St #200, PHILADELPHIA, PA 19103
MLS# PAPH2669512Listed by: EXP REALTY, LLC - Coming Soon
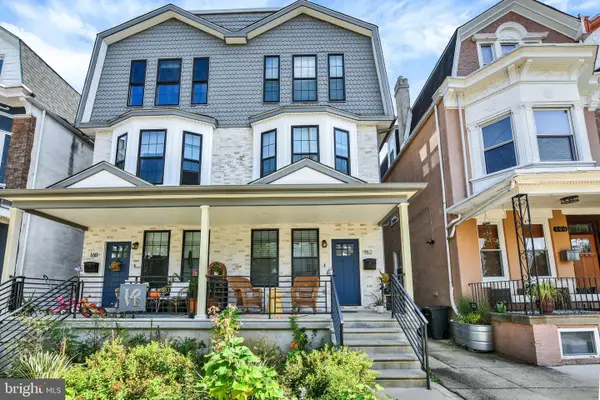 $599,000Coming Soon5 beds 6 baths2,790 sq. ft.
162 Sharpnack W, PHILADELPHIA, PA 19119
MLS# PAPH2676876Listed by: INCH & CO. REAL ESTATE, LLC - Coming Soon
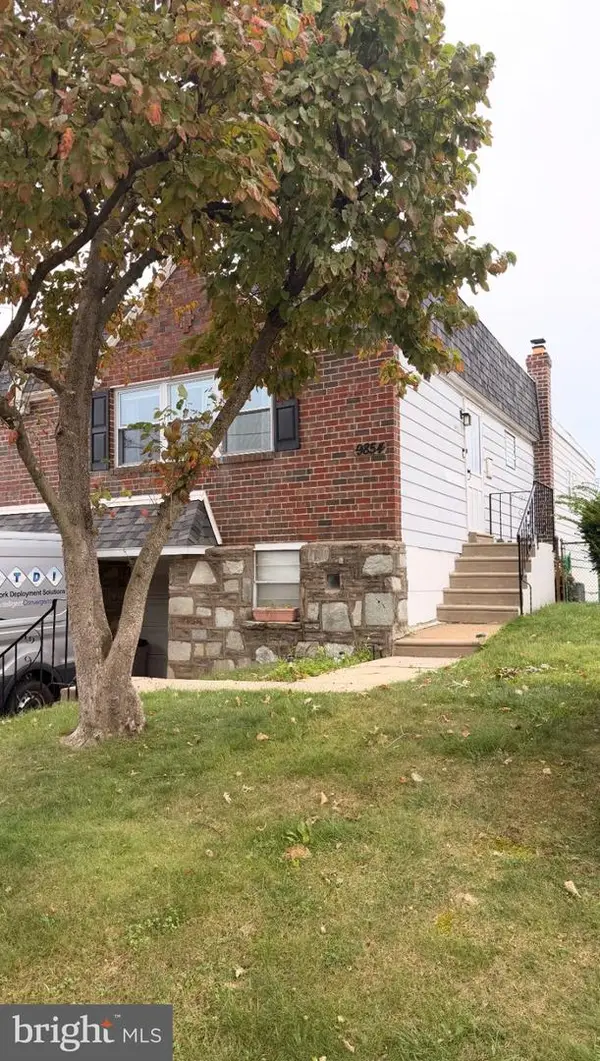 $349,900Coming Soon3 beds 3 baths1,254 sq. ft.
9854 Cowden St, PHILADELPHIA, PA 19115
MLS# PAPH2677840Listed by: REAL OF PENNSYLVANIA - Coming Soon
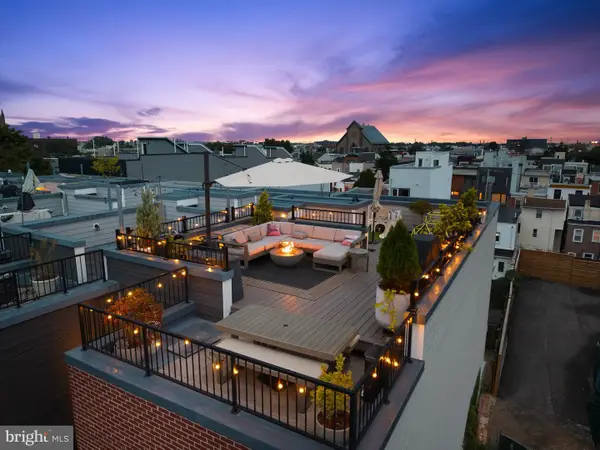 $1,149,000Coming Soon3 beds 5 baths3,200 sq. ft.
1313 E Montgomery Ave #1, PHILADELPHIA, PA 19125
MLS# PAPH2677292Listed by: COMPASS PENNSYLVANIA, LLC - Coming SoonOpen Sat, 1 to 2pm
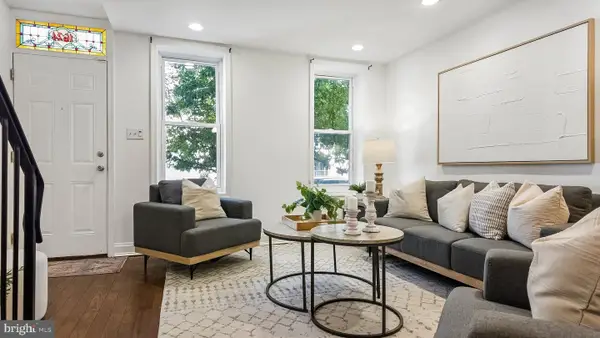 $310,000Coming Soon2 beds 2 baths1,150 sq. ft.
1624 Annin St, PHILADELPHIA, PA 19146
MLS# PAPH2677782Listed by: COMPASS PENNSYLVANIA, LLC - Coming Soon
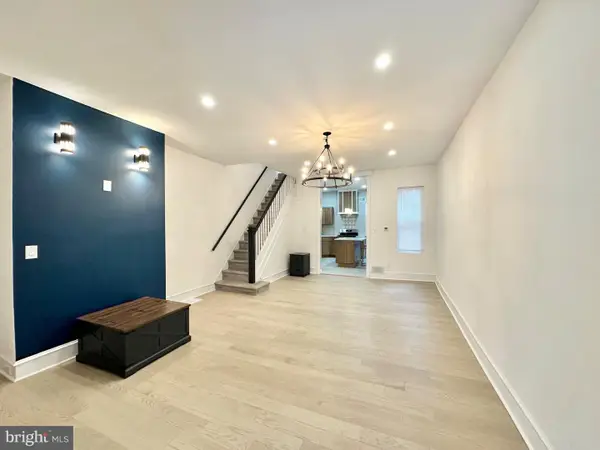 $294,500Coming Soon3 beds 3 baths1,404 sq. ft.
1831 57th St, PHILADELPHIA, PA 19143
MLS# PAPH2674160Listed by: CONCEPT REALTY LLC


Protect your home and budget from life's surprises with an Assurant Home Warranty, backed by a partner that supports you through every step of homeownership. Explore Plans.
© 2023 - 2026 ERA Franchise Systems LLC. All rights reserved. ERA Franchise Systems LLC fully supports the principles of the Fair Housing Act and the Equal Opportunity Act. ERA, ERA Real Estate powered, and their respective logos are registered service marks of ERA Franchise Systems LLC. Each office is independently owned and operated.