
2105 Parkwyn Rd, Philadelphia, PA 19131
Local realty services provided by:ERA OakCrest Realty, Inc.
2105 Parkwyn Rd,Philadelphia, PA 19131
$225,000
- 3 Beds
- 4 Baths
- 1,435 sq. ft.
- Townhouse
- Active
Listed by: john j mcfadden
Office: re/max hometown realtors
MLS#:PAPH2658782
Source:BRIGHTMLS
Price summary
- Price:$225,000
- Price per sq. ft.:$156.79
About this home
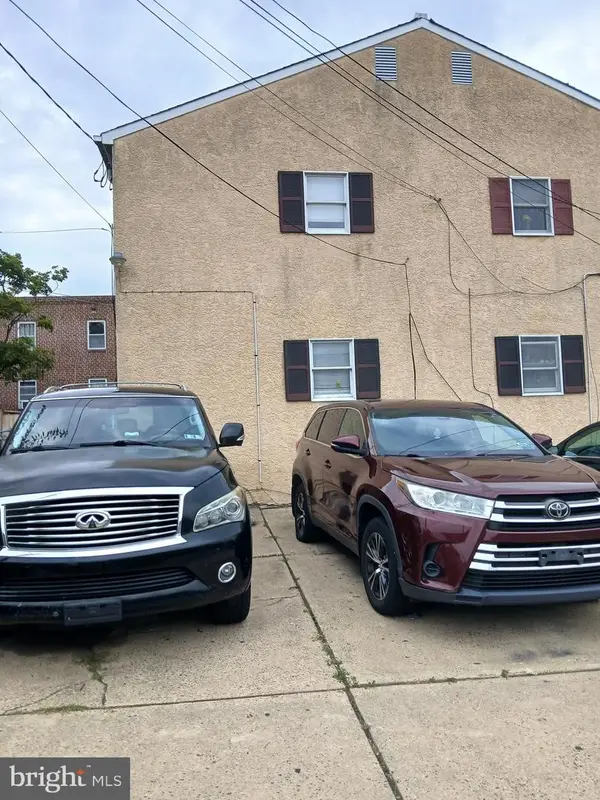
Stone and brick end townhome with 3 Bedrooms, 2 full Baths and 2 half Baths in desirable Wynnefield on quiet loop street neighborhood.
Newly Refinished hardwood flooring, brand new gas water heater, new roof are among the NEW features you will love about this home. Only 1 block to Wynnefield train station too ! Main Level has entry foyer with hardwood floors, C/tile Powder Room, large Living Room with hardwood floors, brightness abounds with 5 windows, Dining Room with hardwood floors, chair rail and closet, updated Eat In Kitchen with booth seating, built in micro, gas range and door to outside. UPPER LEVEL has Primary Bedroom with double closets and c/fan, en suite C/tile Bath with shower, 2 additional Bedrooms with c/fans and closets, C/tile Hall Bath with tub/shower combo, Hallway with parquet hardwood flooring. BASEMENT has finished family room with Powder Room, Laundry/Mudroom with washtub, closet and door to driveway. 1 car attached Garage too! Bring your decorator touch and you will be ready to go, 100 amp Circuit breakers , Weil McLain Gold gas boiler , New water heater, replacement windows. Sold AS IT IS....
Contact an agent
Home facts
- Year built:1965
- Subdivision & Development:WYNNEFIELD
- Listing ID #:PAPH2658782
- Added:1 day(s) ago
- Updated:August 13, 2026 at 04:35 AM
Rooms and interior
- Bedrooms:3
- Total bathrooms:4
- Full bathrooms:2
- Half bathrooms:2
- Flooring:Carpet, Ceramic Tile, Hardwood
- Bathrooms Description:Primary Bath(s)
- Kitchen Description:Built-Ins, Kitchen - Eat-In
- Basement:Yes
- Basement Description:Fully Finished, Interior Access, Outside Entrance, Rear Entrance, Walkout Level
- Living area:1,435 sq. ft.
Heating and cooling
- Cooling:Ceiling Fan(s), Window Unit(s)
- Heating:Hot Water, Natural Gas
Structure and exterior
- Year built:1965
- Building area:1,435 sq. ft.
- Lot area:0.05 Acres
- Architectural Style:Colonial
- Construction Materials:Brick, Stone
- Exterior Features:Sidewalks, Street Lights
- Foundation Description:Concrete Perimeter
- Levels:2 Stories
Utilities
- Water:Public
- Sewer:Public Sewer
Finances and disclosures
- Price:$225,000
- Price per sq. ft.:$156.79
- Tax amount:$3,449 (2026)
Features and amenities
- Amenities:100 Amp Service, Built-Ins, Ceiling Fan(s), Chair Railings, Replacement Windows, Security System
Parking
- Parking description:Attached Garage, Built In, Garage - Rear Entry
- Garage:Yes
- Garage spaces:1
New listings near 2105 Parkwyn Rd
- Open Sun, 1 to 3pmNew
 $450,000Active2 beds 3 baths1,270 sq. ft.
9712 Walley Ave, PHILADELPHIA, PA 19115
MLS# PAPH2659304Listed by: SPRINGER REALTY GROUP - Coming Soon
 $345,000Coming Soon3 beds 3 baths
1235 Stanwood St, PHILADELPHIA, PA 19111
MLS# PAPH2658852Listed by: RE/MAX ONE REALTY - Coming Soon
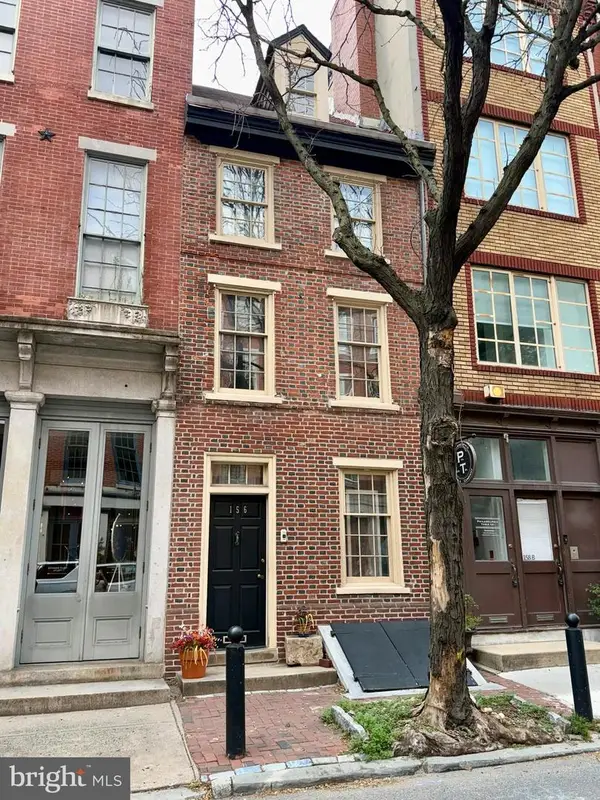 $875,000Coming Soon3 beds 3 baths
156 N 3rd St, PHILADELPHIA, PA 19106
MLS# PAPH2659014Listed by: KW EMPOWER - New
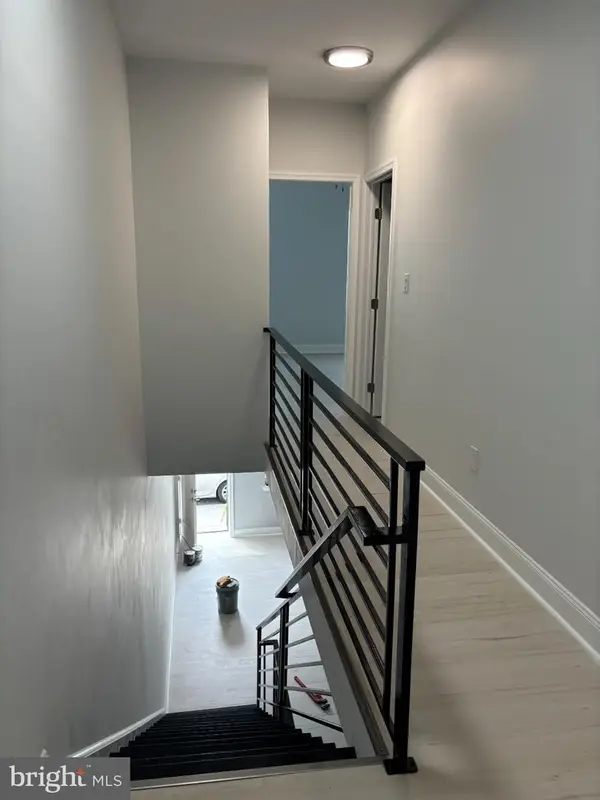 $242,000Active3 beds 3 baths1,676 sq. ft.
Address Withheld By Seller, PHILADELPHIA, PA 19140
MLS# PAPH2659396Listed by: UNITED REAL ESTATE - Open Sat, 10am to 12pmNew
 $485,000Active4 beds 3 baths2,460 sq. ft.
1419 S 21st St, PHILADELPHIA, PA 19146
MLS# PAPH2659224Listed by: KW EMPOWER - New
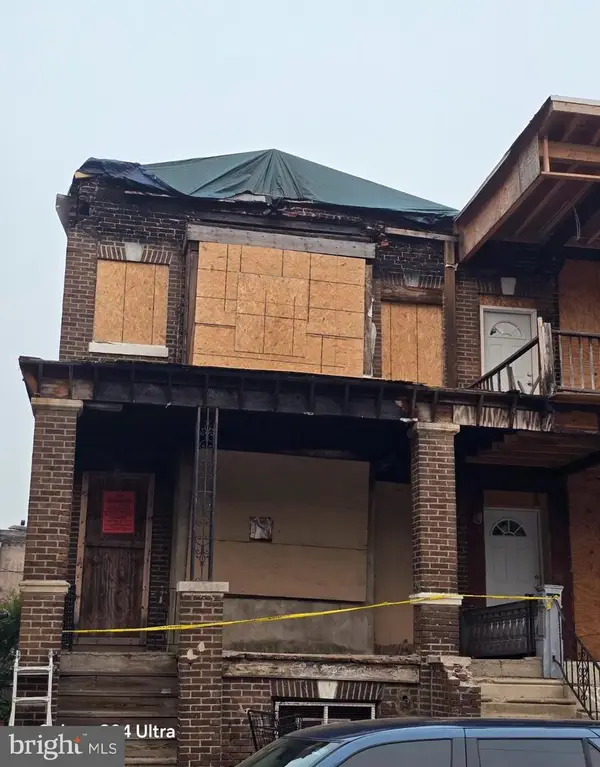 $210,000Active-- beds -- baths2,520 sq. ft.
215 S Farragut St, PHILADELPHIA, PA 19139
MLS# PAPH2659342Listed by: COMPASS PENNSYLVANIA, LLC - New
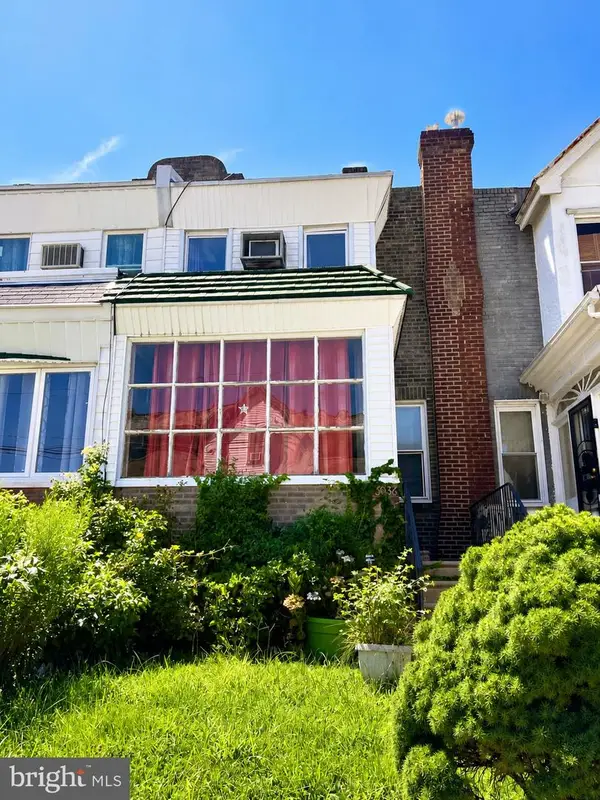 $114,900Active3 beds 1 baths1,344 sq. ft.
6036 N 19th St, PHILADELPHIA, PA 19141
MLS# PAPH2657370Listed by: COMPASS PENNSYLVANIA, LLC - New
 $409,000Active4 beds -- baths1,610 sq. ft.
2041 Grant Ave, PHILADELPHIA, PA 19115
MLS# PAPH2657988Listed by: HEYER-KEMNER INC - New
 $130,000Active3 beds 2 baths1,274 sq. ft.
6063 Callowhill, PHILADELPHIA, PA 19151
MLS# PAPH2659382Listed by: RE/MAX HOMETOWN REALTORS  $195,000Pending1 beds 1 baths624 sq. ft.
1420 Locust St #35h, PHILADELPHIA, PA 19102
MLS# PAPH2650608Listed by: BHHS FOX & ROACH THE HARPER AT RITTENHOUSE SQUARE


Protect your home and budget from life's surprises with an Assurant Home Warranty, backed by a partner that supports you through every step of homeownership. Explore Plans.
© 2023 - 2026 ERA Franchise Systems LLC. All rights reserved. ERA Franchise Systems LLC fully supports the principles of the Fair Housing Act and the Equal Opportunity Act. ERA, ERA Real Estate powered, and their respective logos are registered service marks of ERA Franchise Systems LLC. Each office is independently owned and operated.