
2109 Lardner St, Philadelphia, PA 19149
Local realty services provided by:O'BRIEN REALTY ERA POWERED
2109 Lardner St,Philadelphia, PA 19149
$265,000
- 3 Beds
- 2 Baths
- 1,636 sq. ft.
- Townhouse
- Active
Listed by: gustavo souza
Office: re/max select group
MLS#:PAPH2682150
Source:BRIGHTMLS
Price summary
- Price:$265,000
- Price per sq. ft.:$161.98
About this home
Get ready to fall in love with 2109 Lardner Street, a beautifully updated 3-bedroom, 2-bathroom townhome that redefines Frankford city living with its gorgeous hardwood floors, open-concept flow, and an incredible pergola-covered deck built for entertaining! Thoughtfully designed and full of charm, this home hooks you from the moment you step off the classic front porch and into the crisp comfort of central air conditioning. The bright, straight-thru layout maximizes natural light, leading you seamlessly from the welcoming living area into an open-concept dining room and a beautifully updated kitchen equipped with natural gas appliances. When it's time to host, simply step right off the dining room onto your private rear deck. Elevated above the rear driveway, this outdoor oasis under the pergola is the ultimate spot for weekend barbecues or relaxing evenings, all while providing the coveted convenience of private off-street parking just below. Downstairs, the fully finished basement offers a fantastic extension of your living space, perfect for a media room, guest bedroom, home office, or gym. The basement is complete with a modernized full bathroom. Head upstairs to find three spacious bedrooms offering peaceful retreats alongside a second fully updated bathroom. With pristine hardwood floors spanning both the main and second levels, every inch of this home feels fresh and inviting. Located just moments from local shops, parks, fantastic dining, and major transit routes, this home delivers the perfect blend of modern convenience and vibrant community energy. Don't miss your chance to call this Frankford gem your own, schedule your private showing today and step into your new lifestyle!...
Contact an agent
Home facts
- Year built:1950
- Subdivision & Development:FRANKFORD
- Listing ID #:PAPH2682150
- Added:1 day(s) ago
- Updated:October 21, 2026 at 02:03 PM
Rooms and interior
- Bedrooms:3
- Total bathrooms:2
- Full bathrooms:2
- Basement:Yes
- Basement Description:Fully Finished
- Living area:1,636 sq. ft.
Heating and cooling
- Cooling:Central A/C
- Heating:Forced Air, Natural Gas
Structure and exterior
- Year built:1950
- Building area:1,636 sq. ft.
- Lot area:0.03 Acres
- Architectural Style:Straight Thru
- Construction Materials:Masonry
- Foundation Description:Concrete Perimeter
- Levels:2 Stories
Utilities
- Water:Public
- Sewer:Private Sewer
Finances and disclosures
- Price:$265,000
- Price per sq. ft.:$161.98
- Tax amount:$3,009 (2026)
Parking
- Parking description:On Street
New listings near 2109 Lardner St
- Coming Soon
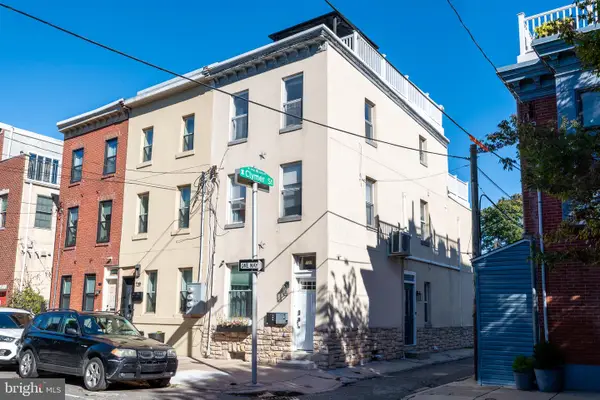 $739,900Coming Soon3 beds 2 baths1,663 sq. ft.
731 S 21st St, PHILADELPHIA, PA 19146
MLS# PAPH2682244Listed by: JAY SPAZIANO REAL ESTATE - Coming Soon
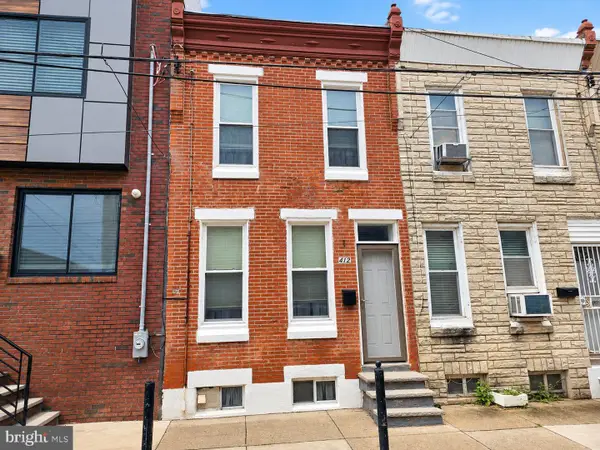 $199,900Coming Soon3 beds 1 baths840 sq. ft.
412 Cantrell St, PHILADELPHIA, PA 19148
MLS# PAPH2682702Listed by: CENTURY 21 ADVANTAGE GOLD-SOUTH PHILADELPHIA - Coming Soon
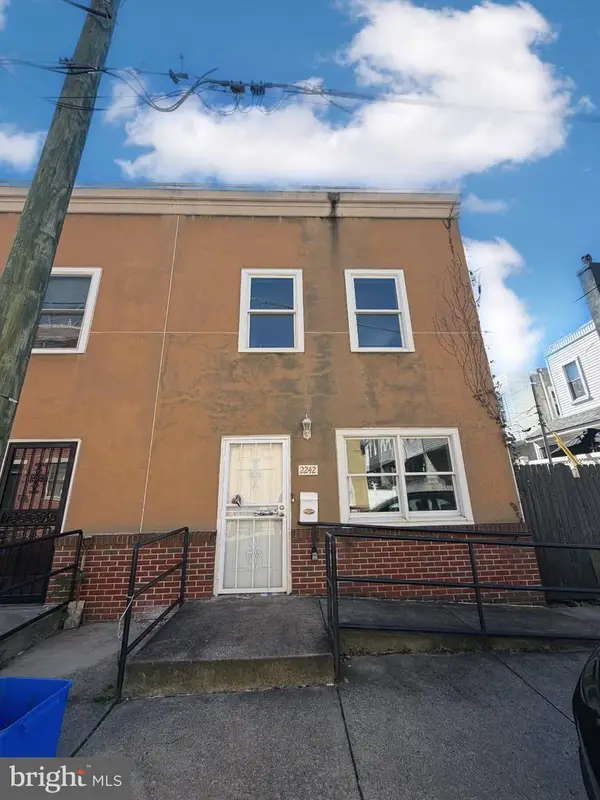 $349,999Coming Soon3 beds 2 baths1,453 sq. ft.
2242 Latona St, PHILADELPHIA, PA 19146
MLS# PAPH2682878Listed by: KELLER WILLIAMS REALTY - MOORESTOWN - Coming Soon
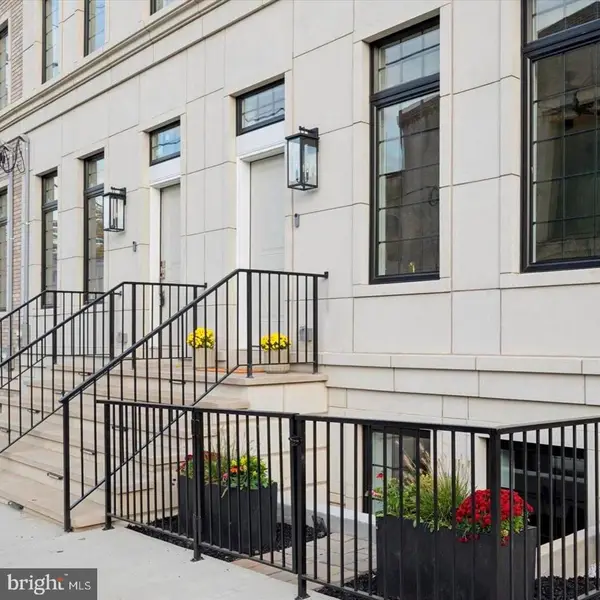 $600,000Coming Soon3 beds 4 baths2,688 sq. ft.
124 W Sharpnack St, PHILADELPHIA, PA 19119
MLS# PAPH2682678Listed by: KELLER WILLIAMS MAIN LINE - Coming SoonOpen Sun, 2 to 4pm
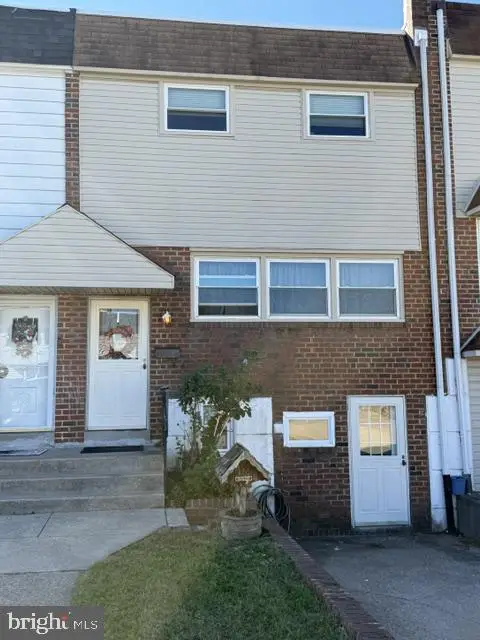 $319,900Coming Soon3 beds 2 baths1,975 sq. ft.
11725 Lanett Rd, PHILADELPHIA, PA 19154
MLS# PAPH2682824Listed by: RE/MAX ONE REALTY - Coming Soon
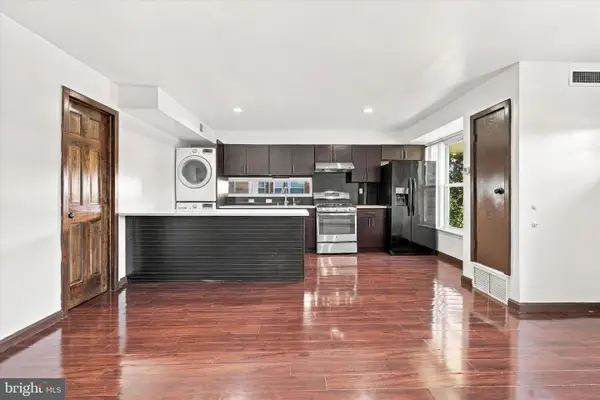 $175,000Coming Soon2 beds 1 baths880 sq. ft.
3850 Woodhaven Rd #301, PHILADELPHIA, PA 19154
MLS# PAPH2680506Listed by: BHHS FOX & ROACH THE HARPER AT RITTENHOUSE SQUARE - Coming Soon
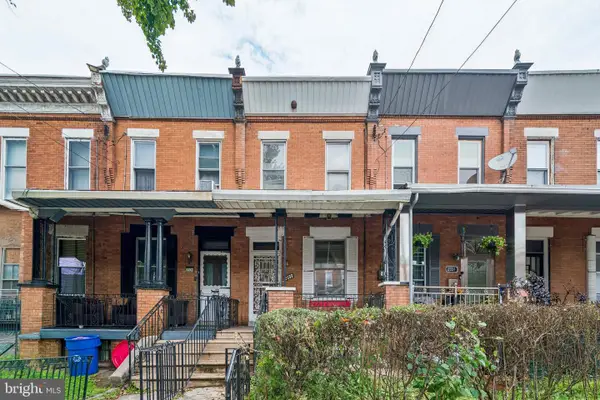 $85,000Coming Soon3 beds 1 baths1,686 sq. ft.
2333 W Hagert St, PHILADELPHIA, PA 19132
MLS# PAPH2680924Listed by: KW EMPOWER - Coming Soon
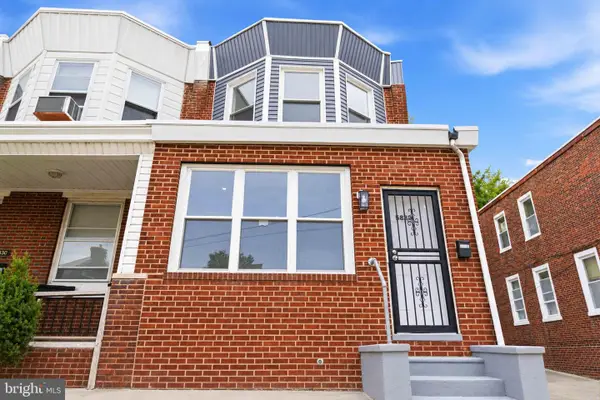 $245,000Coming Soon3 beds 2 baths1,450 sq. ft.
5832 N Camac St, PHILADELPHIA, PA 19141
MLS# PAPH2682388Listed by: CENTURY 21 ADVANTAGE GOLD-SOUTHAMPTON - Coming Soon
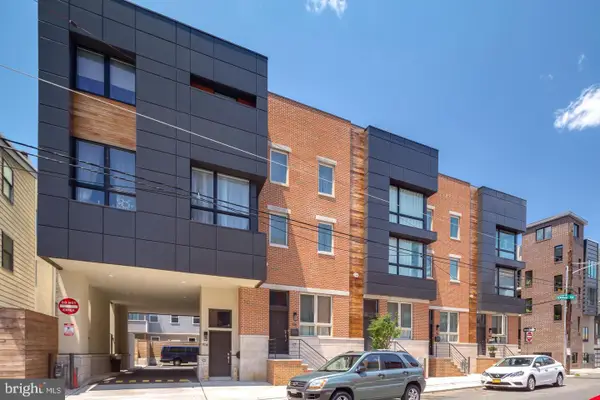 $725,000Coming Soon3 beds 3 baths2,058 sq. ft.
714 N 4th St, PHILADELPHIA, PA 19123
MLS# PAPH2682704Listed by: KW EMPOWER - Coming SoonOpen Sat, 10:30am to 12:30pm
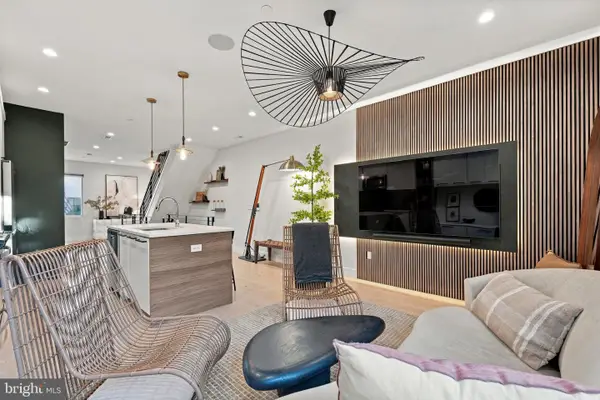 $430,000Coming Soon2 beds 3 baths1,291 sq. ft.
1618 Germantown Ave #b, PHILADELPHIA, PA 19122
MLS# PAPH2682716Listed by: KW EMPOWER


Protect your home and budget from life's surprises with an Assurant Home Warranty, backed by a partner that supports you through every step of homeownership. Explore Plans.
© 2023 - 2026 ERA Franchise Systems LLC. All rights reserved. ERA Franchise Systems LLC fully supports the principles of the Fair Housing Act and the Equal Opportunity Act. ERA, ERA Real Estate powered, and their respective logos are registered service marks of ERA Franchise Systems LLC. Each office is independently owned and operated.