
2114 S Lambert St, Philadelphia, PA 19145
Local realty services provided by:Mountain Realty ERA Powered
2114 S Lambert St,Philadelphia, PA 19145
$289,000
- 3 Beds
- 2 Baths
- - sq. ft.
- Townhouse
- Sold
Listed by: cynthia a ray
Office: addison real estate company inc
MLS#:PAPH2626442
Source:BRIGHTMLS
Sorry, we are unable to map this address
Price summary
- Price:$289,000
About this home
In the heart of South Philly's popular West Passyunk neighborhood is a quiet, tree lined street that hearkens back to a simpler time. This quaint and recently renovated home has a number of special features including hardwood floors throughout, large modern kitchen, updated bathrooms, entryway vestibule/mud room, original architectural features, a large outdoor deck area and, best of all, OFF STREET PARKING. In the rear, there's a detached garage with tons of storage that opens onto a shared driveway with entrances off of Snyder Ave and Jackson St. On the 2nd floor, there are 3 nicely sized bedrooms and an updated hall bath with tub/shower combo. There's also a fully finished basement with washer/dryer, a bonus room perfect for a home office or gym and full bath. Newer AC wall units and ceiling fans have been installed in every room. This home is a true gem and offers modern amenities along with old world grace and charm.
Contact an agent
Home facts
- Year built:1920
- Listing ID #:PAPH2626442
- Added:24 day(s) ago
- Updated:June 21, 2026 at 02:38 AM
Rooms and interior
- Bedrooms:3
- Total bathrooms:2
- Full bathrooms:2
- Flooring:Ceramic Tile, Hardwood
- Dining Description:Combination Dining/Living
- Kitchen Description:Built-Ins, Dishwasher, Range Hood, Refrigerator
- Basement:Yes
- Basement Description:Fully Finished
Heating and cooling
- Cooling:Ceiling Fan(s), Wall Unit
- Heating:Hot Water, Natural Gas
Structure and exterior
- Roof:Asphalt, Flat
- Year built:1920
- Architectural Style:Straight Thru
- Construction Materials:Masonry
- Foundation Description:Stone
- Levels:2 Stories
Utilities
- Water:Public
- Sewer:Public Sewer
Finances and disclosures
- Price:$289,000
- Tax amount:$3,848 (2025)
Features and amenities
- Laundry features:Dryer, Washer
- Amenities:Built-Ins, Ceiling Fan(s)
Parking
- Parking description:Additional Storage Area, Alley, Detached Garage, Garage - Rear Entry, Garage Door Opener, Off Street, Shared Driveway
- Garage:Yes
- Garage spaces:1
New listings near 2114 S Lambert St
- Coming Soon
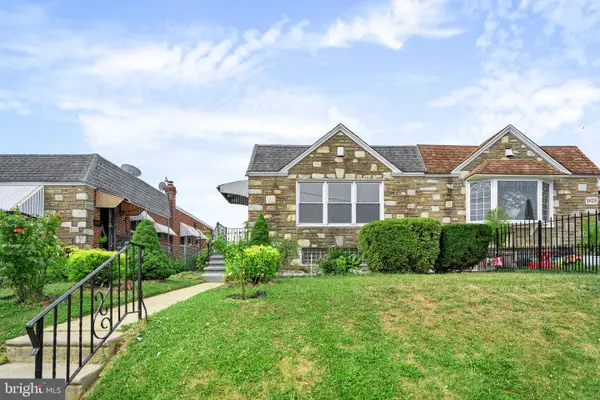 $324,900Coming Soon3 beds 3 baths
1830 Tolbut St, PHILADELPHIA, PA 19152
MLS# PAPH2637582Listed by: HOMESTARR REALTY - New
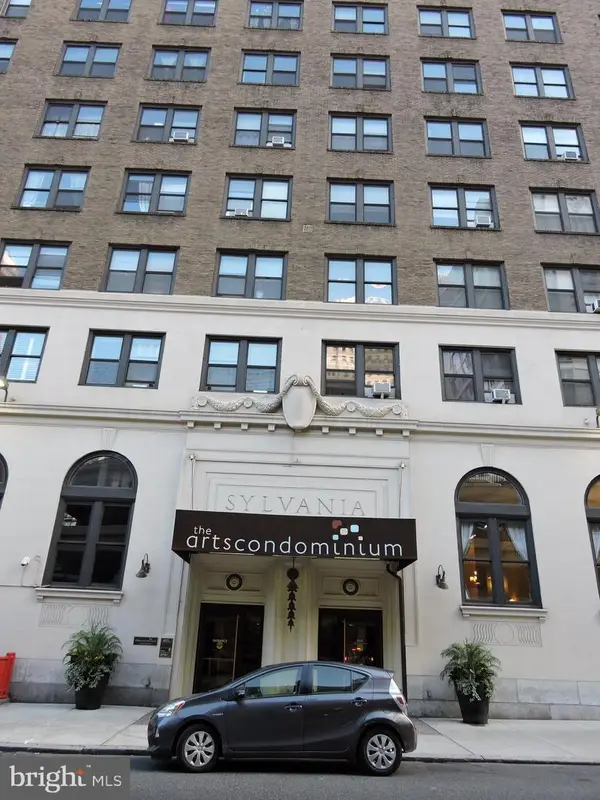 $169,990Active1 beds 1 baths632 sq. ft.
1324 Locust St #206, PHILADELPHIA, PA 19107
MLS# PAPH2638158Listed by: BHHS FOX & ROACH THE HARPER AT RITTENHOUSE SQUARE - New
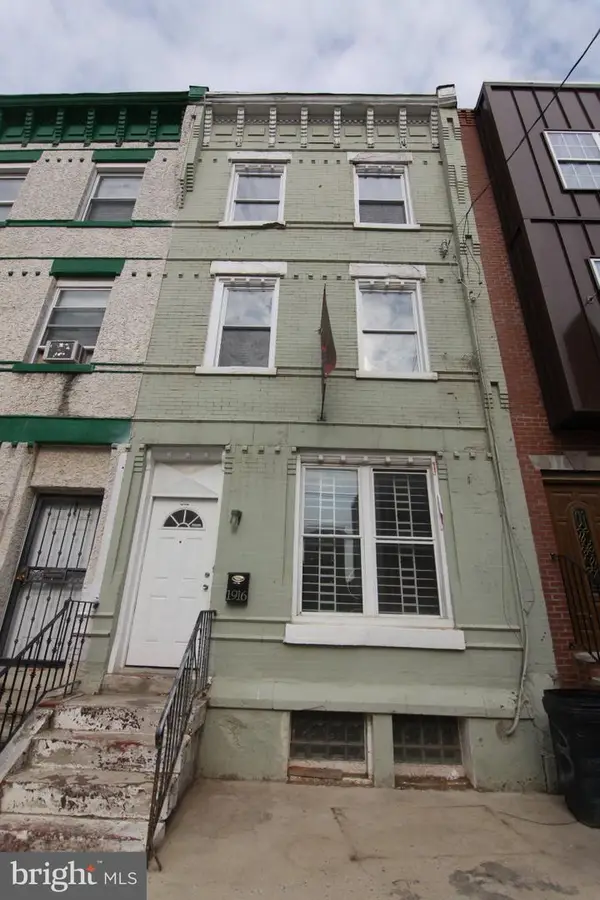 $199,999Active5 beds 2 baths1,704 sq. ft.
1916 N Gratz St, PHILADELPHIA, PA 19121
MLS# PAPH2639300Listed by: KELLER WILLIAMS REALTY DEVON-WAYNE - New
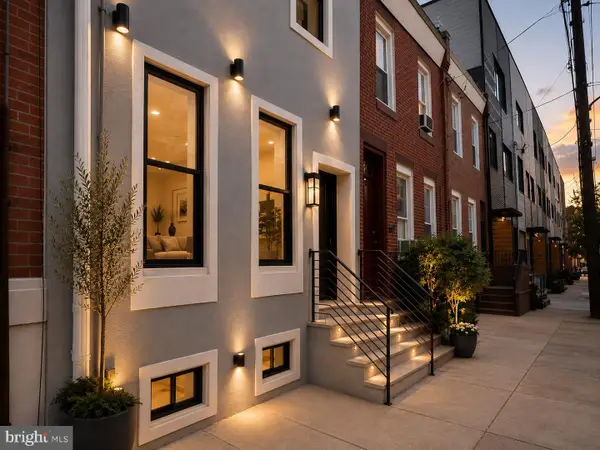 $549,900Active3 beds 3 baths1,800 sq. ft.
1822 S 16th St, PHILADELPHIA, PA 19145
MLS# PAPH2639440Listed by: TRIAMOND REALTY - New
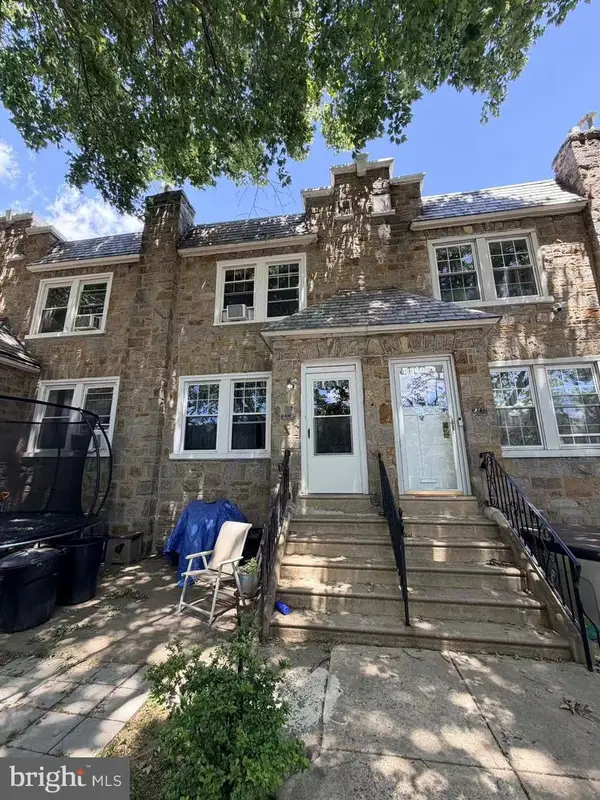 $259,000Active3 beds 2 baths1,464 sq. ft.
3229 Wellington St, PHILADELPHIA, PA 19149
MLS# PAPH2639442Listed by: LEGACY LANDMARK REALTY LLC - Coming Soon
 $397,700Coming Soon5 beds -- baths
550 E Washington Ln, PHILADELPHIA, PA 19144
MLS# PAPH2639452Listed by: OCF REALTY LLC - PHILADELPHIA - Coming Soon
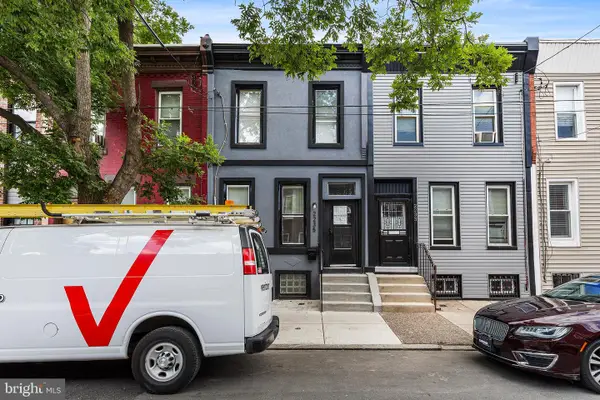 $329,000Coming Soon3 beds 2 baths
2235 Tasker St, PHILADELPHIA, PA 19145
MLS# PAPH2639460Listed by: REALTY MARK ASSOCIATES - Coming Soon
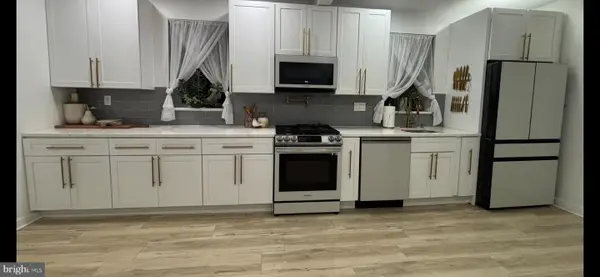 $324,900Coming Soon3 beds 2 baths
7768 Ditman St, PHILADELPHIA, PA 19136
MLS# PAPH2639464Listed by: 20/20 REAL ESTATE - BENSALEM - Coming Soon
 $469,900Coming Soon3 beds 3 baths
4135 Freeland Ave, PHILADELPHIA, PA 19128
MLS# PAPH2639400Listed by: KELLER WILLIAMS REAL ESTATE - NEWTOWN - New
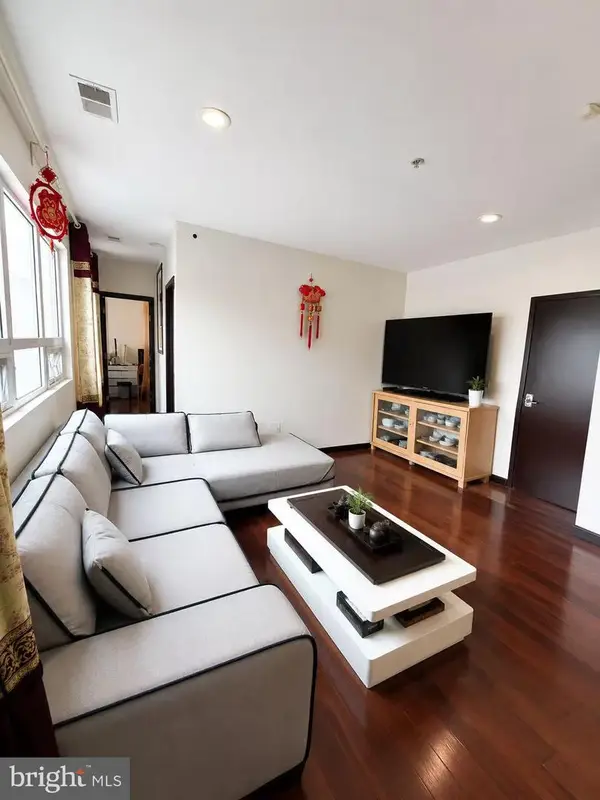 $385,000Active3 beds 2 baths1,213 sq. ft.
211 N Camac St #4c, PHILADELPHIA, PA 19107
MLS# PAPH2639426Listed by: BRIGHT HOME REALTY, LLC


Protect your home and budget from life's surprises with an Assurant Home Warranty, backed by a partner that supports you through every step of homeownership. Explore Plans.
© 2023 - 2026 ERA Franchise Systems LLC. All rights reserved. ERA Franchise Systems LLC fully supports the principles of the Fair Housing Act and the Equal Opportunity Act. ERA, ERA Real Estate powered, and their respective logos are registered service marks of ERA Franchise Systems LLC. Each office is independently owned and operated.