
212 Gaskill St, Philadelphia, PA 19147
Local realty services provided by:ERA Valley Realty
212 Gaskill St,Philadelphia, PA 19147
$1,895,000
- 4 Beds
- 5 Baths
- 4,160 sq. ft.
- Townhouse
- Pending
Listed by: linda fairstone
Office: compass pennsylvania, llc.
MLS#:PAPH2621688
Source:BRIGHTMLS
Price summary
- Price:$1,895,000
- Price per sq. ft.:$455.53
About this home
Rarely does a home of this caliber become available. Squarely set in the middle of historic Society Hill sits this home on a very special street. Tucked away in a one-of-a-kind, private-like enclave, this residence offers a sense of seclusion and serenity that is hard to find, yet it’s the extraordinary community of neighbors that truly makes this address a home. Spanning approximately 4,160 square feet, with 4 large bedrooms and 3 full bathrooms plus 2 half baths, the interior is a masterclass in sophisticated living and design.
The experience begins in the large two-story entrance hall, which sets the tone for the immediate feeling of exceptional living. From here, convenience is paramount with seamless access to the attached two-car garage and a private elevator that serves every level of the home. The heart of the residence flows effortlessly into an expansive family room designed for both high-end entertainment and effortless organization. This versatile space features extensive custom built-ins, a dedicated built-in desk, and a discreetly tucked-away coat closet. For the ultimate host, a large closet door reveals a hidden extra refrigerator and freezer, ensuring refreshments are always at hand. Sliders open to a private deck, inviting the outside in, while a stylishly appointed powder room completes this level’s thoughtful layout.
The second living level is a triumph of scale and light, anchored by a spacious living room featuring a large bay window, custom-built-in cabinetry with a bar area and granite countertop. Entertainment flows naturally into the dining area, which is anchored by a beautifully built-in buffet. This leads directly into the chef’s kitchen—a true culinary domain. Designed for the serious epicurean, it features a massive island with seating, a 6-burner Viking gas stove, a separate GE electric oven, a Sub-Zero refrigerator, a professional-grade KitchenAid dishwasher, and a built-in microwave. With more custom-built-ins, a large pantry, ample cabinetry, and a dedicated desk area, it’s as functional as it is beautiful. The seller’s husband is a passionate chef and uses every appliance and utensil that you see! Sliders open to a deck equipped with a gas grill. A spacious powder room and pantry leads to the huge Living Room area. Perfect for entertaining with large built-in.
The third level is dedicated to luxury and rest, headlined by a primary suite that feels like a five-star retreat. It boasts a private sitting area, a built-in bookcase, more built- in cabinetry for storage, a dressing area, and a double-door walk-in closet. The redone primary bath is a spa-like sanctuary featuring double sinks, a glass-tiled walk-in shower, and clever built-ins. Across the hall, the second bedroom features custom built-ins, a large walk-in closet plus an additional ample closet and a private ensuite bath with a tile floor and tub/shower. For ultimate convenience, a full-size laundry area is also located on this floor with a great shelf to store all of your laundry needs. Ascend to the fourth level, where you'll find two more spacious bedrooms, each offering walk-in closets and abundant built-in storage. This level features a well-appointed hall bath with a tub/shower and provides access to a private roof deck—the perfect sanctuary for sunning and taking in the breeze. A small utility deck, featuring a recently replaced roof, discreetly houses the A/C units.
This home is as technically sound as it is beautiful, boasting extensive extras including a 2- zone HVAC system ( just two years old), a two-year-old water heater, a Ring doorbell, a SimpliSafe alarm system, elevator and incredible amount of storage and one-of-a-kind built-ins throughout. Every inch of this property has been curated for those who appreciate the finer things in life. Located within walking distance to the Head House Sq. Farmer's Market, restaurants, shopping and close to all major highways....
Contact an agent
Home facts
- Year built:2007
- Subdivision & Development:SOCIETY HILL
- Listing ID #:PAPH2621688
- Added:101 day(s) ago
- Updated:September 15, 2026 at 09:19 AM
Rooms and interior
- Bedrooms:4
- Total bathrooms:5
- Full bathrooms:3
- Half bathrooms:2
- Rooms Total:8
- Flooring:Hardwood
- Dining Description:Combination Kitchen/Dining, Dining Area, Dining Room
- Bathrooms Description:Bathroom 1, Bathroom 2, Bathroom 3, Half Bath, Primary Bath(s)
- Kitchen Description:Breakfast Area, Built-In Microwave, Built-In Range, Butlers Pantry, Carpet, Commercial Range, Dishwasher, Disposal, ENERGY STAR Refrigerator, Energy Efficient Appliances, Extra Refrigerator/Freezer, Icemaker, Kitchen - Country, Kitchen - Efficiency, Kitchen - Gourmet, Kitchen - Island, Kitchen - Table Space, Oven - Single, Oven/Range - Electric, Oven/Range - Gas, Pantry, Recessed Lighting, Water Heater, Water Heater - High-Efficiency
- Bedroom Description:Carpet, Walk In Closet(s)
- Basement:Yes
- Basement Description:Daylight, Full, Fully Finished, Garage Access, Heated, Interior Access, Outside Entrance
- Living area:4,160 sq. ft.
Heating and cooling
- Cooling:Central A/C
- Heating:90% Forced Air, Central, Natural Gas
Structure and exterior
- Year built:2007
- Building area:4,160 sq. ft.
- Lot area:0.03 Acres
- Lot Features:Level
- Architectural Style:Traditional, Transitional
- Construction Materials:Brick, Masonry
- Foundation Description:Concrete Perimeter
- Levels:3 Story
Utilities
- Water:Public
- Sewer:Public Sewer
Finances and disclosures
- Price:$1,895,000
- Price per sq. ft.:$455.53
- Tax amount:$29,380 (2025)
Features and amenities
- Laundry features:Dryer, Dryer - Front Loading, Dryer - Gas, Washer
- Amenities:200+ Amp Service, Bar, Carpet, Ceiling Fan(s), Double Hung Windows, Elevator, Intercom, Recessed Lighting, Replacement Windows, Water Treat System, Window Treatments
Parking
- Parking description:Additional Storage Area, Attached Garage, Basement Garage, Built In, Garage - Front Entry, Garage Door Opener, Inside Access, Off Street, Oversized, Paved Driveway, Secure Parking
- Garage:Yes
- Garage spaces:2
New listings near 212 Gaskill St
- Coming Soon
 $245,000Coming Soon3 beds 3 baths1,218 sq. ft.
5454 Tackawanna St, PHILADELPHIA, PA 19124
MLS# PAPH2670758Listed by: KELLER WILLIAMS REALTY DEVON-WAYNE - Coming SoonOpen Sun, 12 to 2pm
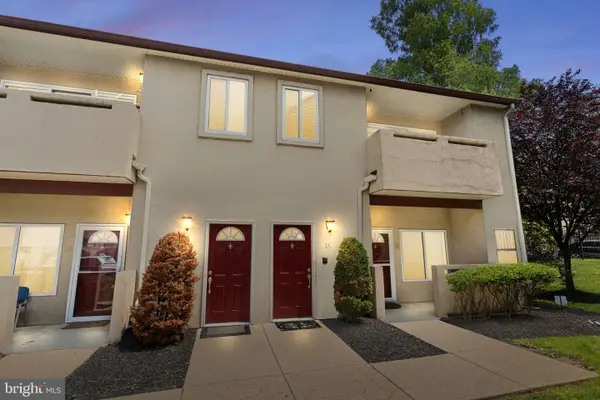 $334,900Coming Soon2 beds 3 baths1,752 sq. ft.
1630-90 Welsh Rd #16b, PHILADELPHIA, PA 19115
MLS# PAPH2670486Listed by: KELLER WILLIAMS REAL ESTATE - NEWTOWN - Coming Soon
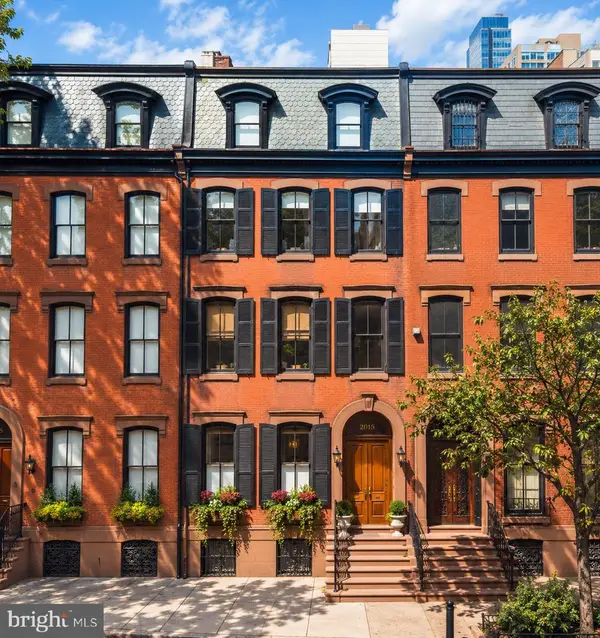 $5,775,000Coming Soon5 beds 9 baths6,644 sq. ft.
2015 Delancey Pl, PHILADELPHIA, PA 19103
MLS# PAPH2668974Listed by: KW EMPOWER - Coming Soon
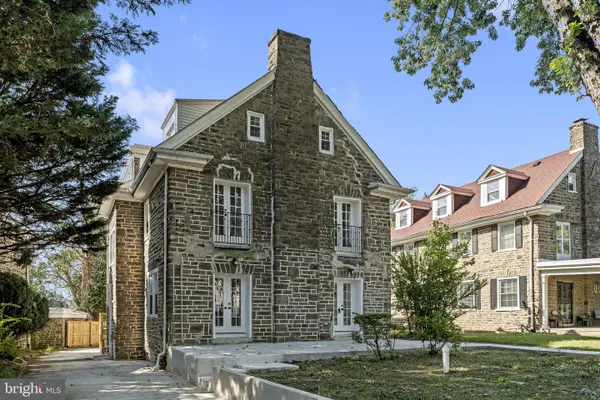 $650,000Coming Soon5 beds 4 baths4,212 sq. ft.
1002 66th Ave, PHILADELPHIA, PA 19126
MLS# PAPH2670684Listed by: COMPASS PENNSYLVANIA, LLC - Coming Soon
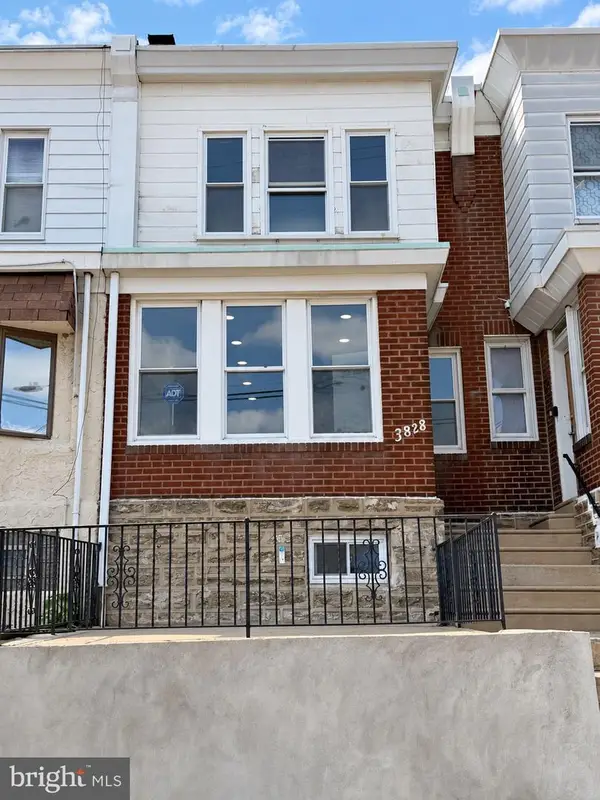 $289,900Coming Soon3 beds 2 baths1,226 sq. ft.
3828 K St, PHILADELPHIA, PA 19124
MLS# PAPH2669380Listed by: KELLER WILLIAMS REAL ESTATE TRI-COUNTY - Coming SoonOpen Sun, 11am to 1pm
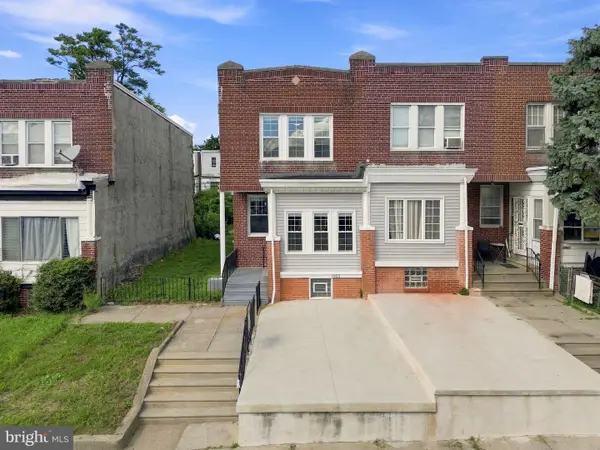 $275,000Coming Soon3 beds 2 baths1,680 sq. ft.
1965 W Sparks St, PHILADELPHIA, PA 19141
MLS# PAPH2670710Listed by: REALTY ONE GROUP FOCUS - Coming Soon
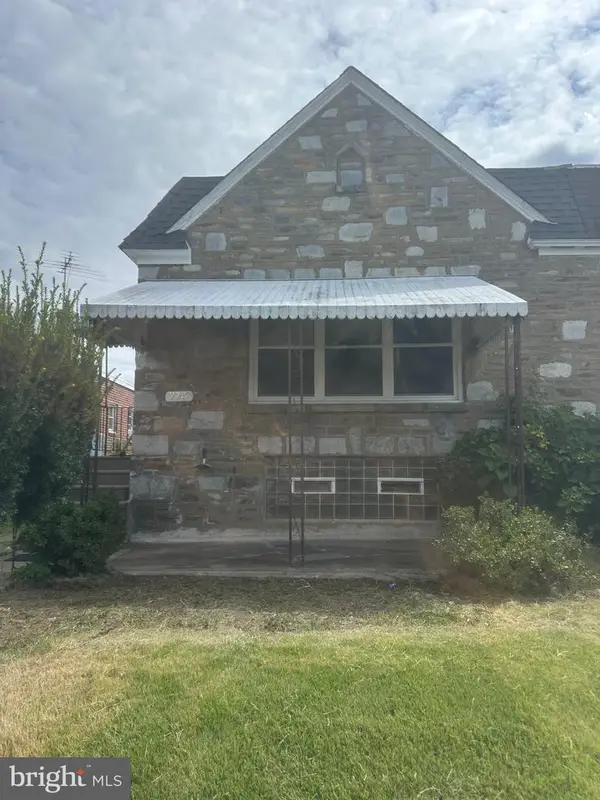 $360,000Coming Soon3 beds 2 baths1,128 sq. ft.
7747 Richard St, PHILADELPHIA, PA 19152
MLS# PAPH2668874Listed by: KW EMPOWER - Coming SoonOpen Sat, 11am to 12:30pm
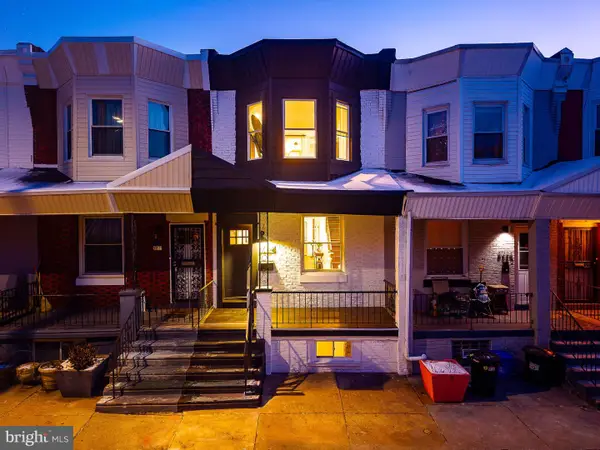 $299,900Coming Soon3 beds 3 baths1,246 sq. ft.
5224 Delancey St, PHILADELPHIA, PA 19143
MLS# PAPH2670358Listed by: KW EMPOWER - Coming SoonOpen Sat, 11:30am to 1:30pm
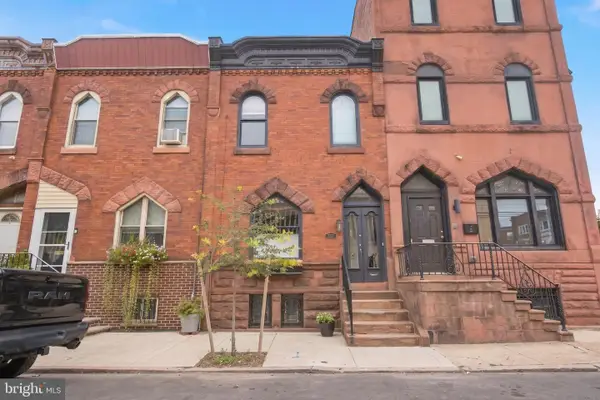 $475,000Coming Soon3 beds 2 baths1,456 sq. ft.
2335 S 13th St, PHILADELPHIA, PA 19148
MLS# PAPH2670414Listed by: KW EMPOWER - Coming SoonOpen Sun, 1 to 3pm
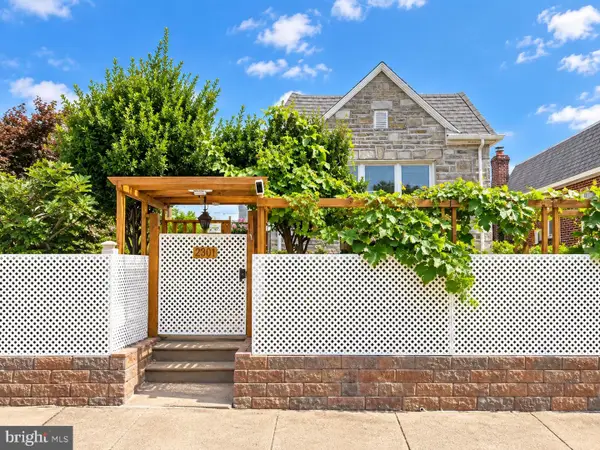 $330,000Coming Soon3 beds 3 baths1,146 sq. ft.
2301 Afton St, PHILADELPHIA, PA 19152
MLS# PAPH2670586Listed by: BRIGHT HOME REALTY, LLC


Protect your home and budget from life's surprises with an Assurant Home Warranty, backed by a partner that supports you through every step of homeownership. Explore Plans.
© 2023 - 2026 ERA Franchise Systems LLC. All rights reserved. ERA Franchise Systems LLC fully supports the principles of the Fair Housing Act and the Equal Opportunity Act. ERA, ERA Real Estate powered, and their respective logos are registered service marks of ERA Franchise Systems LLC. Each office is independently owned and operated.