
2137 Bainbridge St, Philadelphia, PA 19146
Local realty services provided by:Mountain Realty ERA Powered
2137 Bainbridge St,Philadelphia, PA 19146
$899,900
- 3 Beds
- 3 Baths
- 2,228 sq. ft.
- Townhouse
- Active
Listed by: dylan h ostrow, erica l deuschle
Office: keller williams main line
MLS#:PAPH2626436
Source:BRIGHTMLS
Price summary
- Price:$899,900
- Price per sq. ft.:$403.9
About this home
Welcome to 2137 Bainbridge Street, a beautifully updated residence in the heart of Graduate Hospital, located on the highly desirable 2100 block within the coveted Greenfield School catchment. This turnkey 3-bedroom, 2.5-bath home offers nearly 1,800 square feet of above-grade living space, blending classic Philadelphia charm with modern updates, thoughtful design, and great outdoor living rarely found in the city. A welcoming front yard and garden—an uncommon feature in Philadelphia—sets the tone for the home and creates a true sense of arrival. Inside, you’ll find an open floor plan with natural light, hardwood floors throughout, recessed lighting, and central air for year-round comfort. The main level offers an inviting and functional layout that flows seamlessly, ideal for both everyday living and effortless entertaining. The updated kitchen features white shaker cabinetry, quartz countertops, stainless steel appliances, and additional prep space, creating a clean, modern aesthetic while maintaining warmth and livability. An updated powder room completes the main level. Just off the kitchen, the rear of the home opens to a private backyard patio, complete with additional storage and generous space for lounging, dining, and entertaining—an ideal extension of the living area. The second level features two well-sized bedrooms and a beautifully updated full bath with a tub-shower combo and dual vanity. The entire third floor is dedicated to a private primary suite retreat, featuring high ceilings, two large closets, and an en-suite bath, offering a peaceful separation from the rest of the home and an elevated sense of space, comfort or home office. A fully finished basement adds valuable flexibility, perfect for a media room, kids' play area, gym, work or guest space, along with additional storage and laundry. Perfectly positioned just moments from Fitler Square, Rittenhouse Square, the Schuylkill River Trail, and University City, this home offers unmatched walkability to parks, dining, shopping, and major employment centers. Whether commuting to Center City, UPenn, or the hospital corridor, everything is within easy reach. Move-in ready and thoughtfully improved, 2137 Bainbridge Street delivers the ideal combination of turnkey condition, modern comfort, and outdoor space in one of Philadelphia’s most sought-after neighborhoods. Make your appointment today, this one won't be around long!...
Contact an agent
Home facts
- Year built:1915
- Listing ID #:PAPH2626436
- Added:1 day(s) ago
- Updated:May 29, 2026 at 01:40 PM
Rooms and interior
- Bedrooms:3
- Total bathrooms:3
- Full bathrooms:2
- Half bathrooms:1
- Flooring:Hardwood
- Dining Description:Combination Dining/Living, Combination Kitchen/Dining, Dining Area
- Bathrooms Description:Primary Bath(s)
- Kitchen Description:Built-In Microwave, Combination Kitchen/Living, Dishwasher, Disposal, Kitchen - Gourmet, Oven/Range - Electric, Recessed Lighting, Refrigerator, Stainless Steel Appliances, Upgraded Countertops
- Bedroom Description:Walk In Closet(s)
- Basement:Yes
- Basement Description:Fully Finished
- Living area:2,228 sq. ft.
Heating and cooling
- Cooling:Central A/C
- Heating:Electric, Forced Air
Structure and exterior
- Year built:1915
- Building area:2,228 sq. ft.
- Lot area:0.03 Acres
- Architectural Style:Straight Thru
- Construction Materials:Masonry
- Exterior Features:Exterior Lighting, Secure Storage, Sidewalks, Stone Retaining Walls, Street Lights
- Foundation Description:Stone
- Levels:3 Story
Utilities
- Water:Public
- Sewer:Public Sewer
Finances and disclosures
- Price:$899,900
- Price per sq. ft.:$403.9
- Tax amount:$9,195 (2025)
Features and amenities
- Laundry features:Dryer, Washer
- Amenities:Bay/Bow Windows, Ceiling Fan(s), Double Pane Windows, Recessed Lighting, Window Treatments
Parking
- Parking description:On Street
New listings near 2137 Bainbridge St
- New
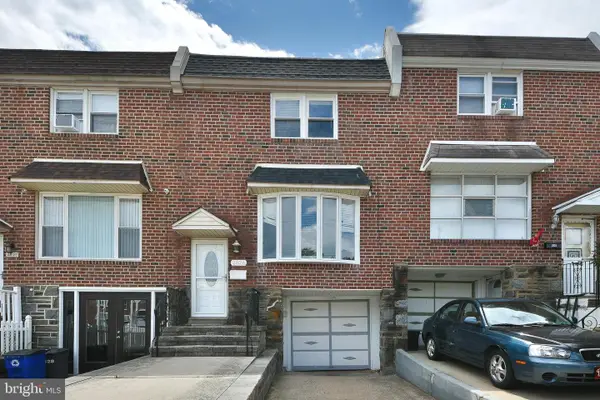 $310,000Active3 beds 1 baths1,296 sq. ft.
2826 Maxwell St, PHILADELPHIA, PA 19136
MLS# PAPH2623710Listed by: COLDWELL BANKER HEARTHSIDE REALTORS - New
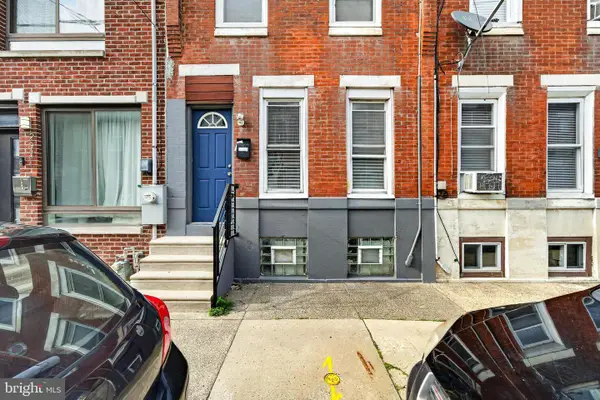 $285,000Active2 beds 1 baths784 sq. ft.
2029 Sigel St, PHILADELPHIA, PA 19145
MLS# PAPH2627462Listed by: KELLER WILLIAMS REALTY GROUP - New
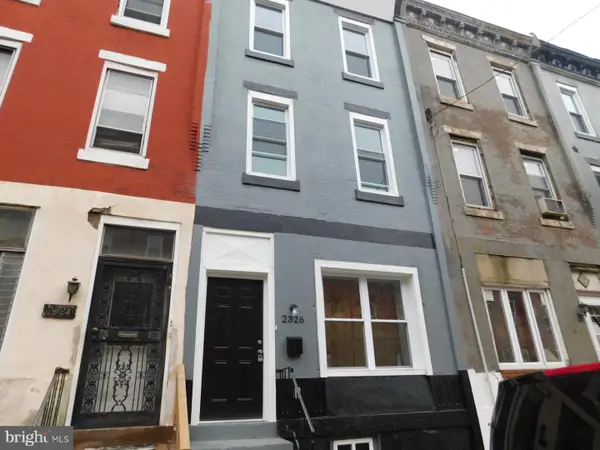 $195,000Active6 beds 3 baths1,889 sq. ft.
2326 N 19th St, PHILADELPHIA, PA 19132
MLS# PAPH2627476Listed by: KW EMPOWER - New
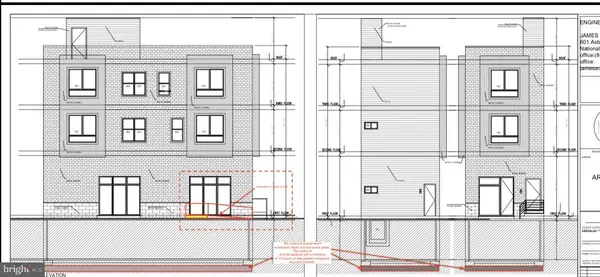 $100,000Active0.02 Acres
2848 Coral St, PHILADELPHIA, PA 19134
MLS# PAPH2627468Listed by: HOWARD HANNA REAL ESTATE SERVICES - Coming Soon
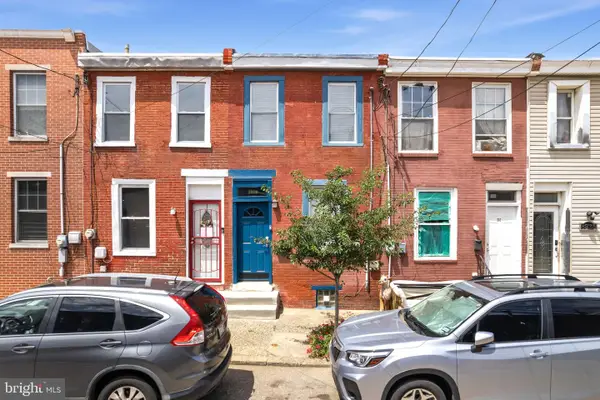 $205,000Coming Soon1 beds 1 baths
3929 Brandywine St, PHILADELPHIA, PA 19104
MLS# PAPH2623754Listed by: KW EMPOWER - Coming Soon
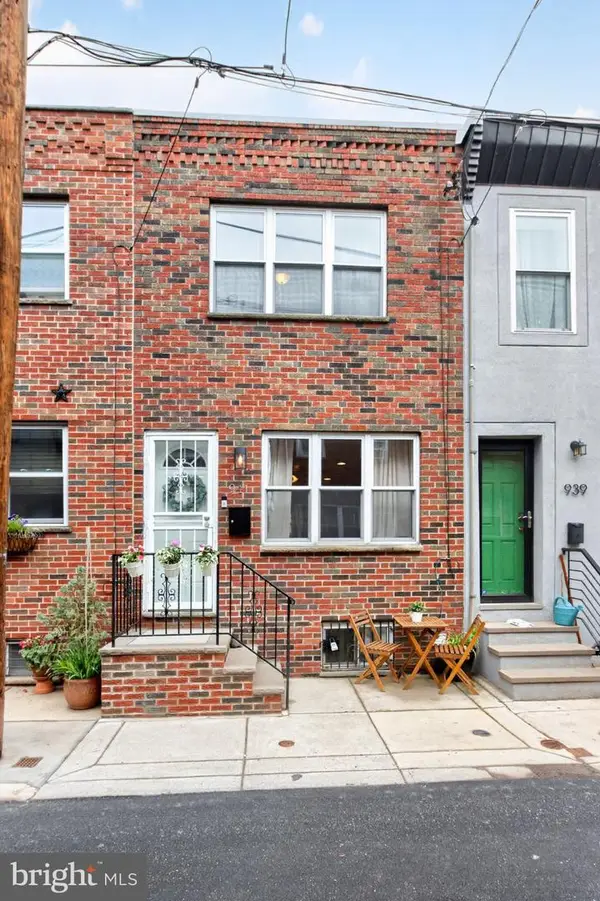 $365,000Coming Soon3 beds 2 baths
941 Sigel St, PHILADELPHIA, PA 19148
MLS# PAPH2627472Listed by: REAL OF PENNSYLVANIA - Coming SoonOpen Sat, 12 to 2pm
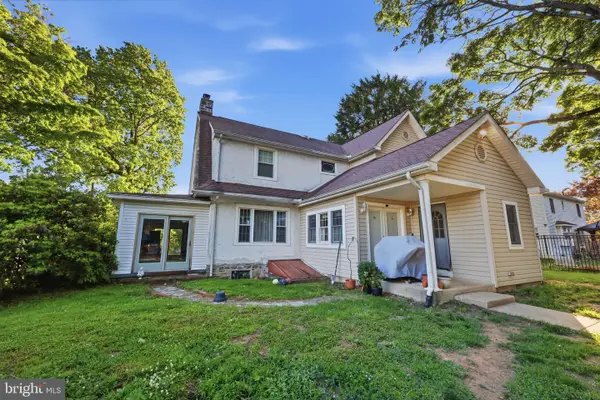 $450,000Coming Soon3 beds 2 baths
755 Byberry Rd, PHILADELPHIA, PA 19116
MLS# PAPH2627460Listed by: KELLER WILLIAMS REAL ESTATE-LANGHORNE - New
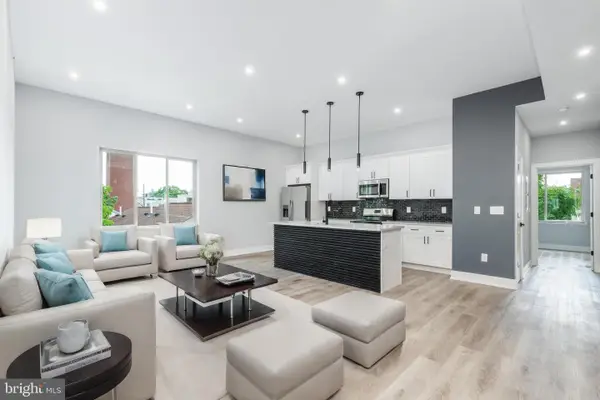 $920,000Active6 beds -- baths3,702 sq. ft.
631 N Preston St, PHILADELPHIA, PA 19104
MLS# PAPH2627466Listed by: HOWARD HANNA REAL ESTATE SERVICES - Coming SoonOpen Sat, 2 to 4pm
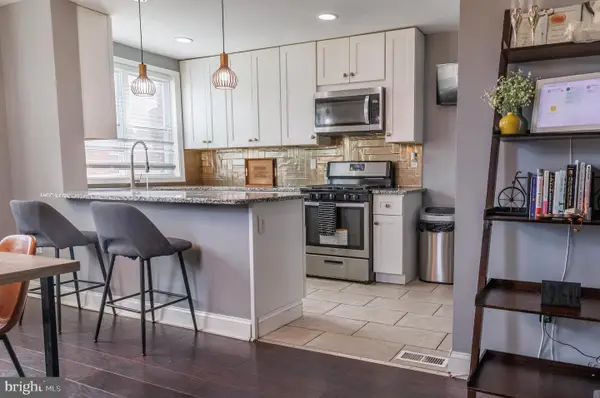 $345,000Coming Soon3 beds 3 baths
8500 Fayette St, PHILADELPHIA, PA 19150
MLS# PAPH2625434Listed by: LUS REALTY LLC - New
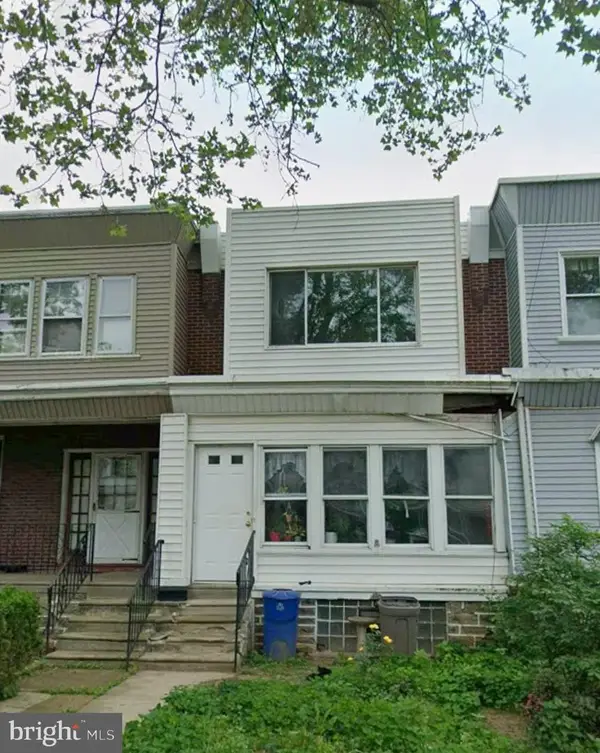 $79,900Active3 beds 2 baths1,230 sq. ft.
5347 Akron St, PHILADELPHIA, PA 19124
MLS# PAPH2626150Listed by: HOMESTARR REALTY


Protect your home and budget from life's surprises with an Assurant Home Warranty, backed by a partner that supports you through every step of homeownership. Explore Plans.
© 2023 - 2026 ERA Franchise Systems LLC. All rights reserved. ERA Franchise Systems LLC fully supports the principles of the Fair Housing Act and the Equal Opportunity Act. ERA, ERA Real Estate powered, and their respective logos are registered service marks of ERA Franchise Systems LLC. Each office is independently owned and operated.