
228 Jamestown St, Philadelphia, PA 19128
Local realty services provided by:ERA Martin Associates
228 Jamestown St,Philadelphia, PA 19128
$360,000
- 3 Beds
- 2 Baths
- - sq. ft.
- Townhouse
- Sold
Listed by: natasha gooley
Office: keller williams real estate -exton
MLS#:PAPH2626766
Source:BRIGHTMLS
Sorry, we are unable to map this address
Price summary
- Price:$360,000
About this home
Welcome to 228 Jamestown Street — a beautifully updated stone-front home in the heart of Manayunk offering the perfect blend of modern finishes, charm, and low-maintenance living. The refinished front porch, accented by a charming flower bed and inviting curb appeal, sets the tone from the moment you arrive. Step inside to a spacious open-concept floor plan featuring luxury vinyl plank flooring, a neutral color palette, and abundant natural sunlight throughout. The living room with overhead ceiling fan seamlessly flows into the dining area, creating an ideal layout for everyday living and entertaining. The modern kitchen is sure to impress with stainless steel appliances, granite countertops, tile backsplash, undermount lighting, and ample cabinetry. Just beyond the kitchen is a convenient mudroom with first-floor laundry, utility wash sink, and a private powder room. Upstairs, you’ll find three generously sized bedrooms, each offering overhead ceiling fans with lighting, natural light, and neutral finishes. The primary bedroom features a stylish accent wall adding warmth and character to the space. The full hall bathroom has been tastefully updated with modern finishes and a tile surround shower. The large unfinished basement provides excellent storage space and flexibility for a home gym, workshop, or future vision potential. Out back, enjoy a fully fenced rear yard complete with maintenance-free hardscaping and a pergola-covered patio space — perfect for relaxing or entertaining outdoors. Permit parking only makes it easy to always find parking. Conveniently located just moments from Main Street Manayunk, public transportation, shopping, dining, and major commuting routes including I-76, this move-in ready home offers modern city living with timeless charm....
Contact an agent
Home facts
- Year built:1900
- Listing ID #:PAPH2626766
- Added:36 day(s) ago
- Updated:July 04, 2026 at 12:56 AM
Rooms and interior
- Bedrooms:3
- Total bathrooms:2
- Full bathrooms:1
- Half bathrooms:1
- Rooms Total:7
- Dining Description:Dining Room
- Basement:Yes
- Basement Description:Full
Heating and cooling
- Cooling:Ductless/Mini-Split
- Heating:Electric, Hot Water, Natural Gas
Structure and exterior
- Year built:1900
- Architectural Style:Traditional
- Construction Materials:Stone
- Foundation Description:Stone
- Levels:2 Stories
Schools
- High school:ACADEMIES AT ROXBOROUGH
Utilities
- Water:Public
- Sewer:Public Sewer
Finances and disclosures
- Price:$360,000
- Tax amount:$4,640 (2025)
Features and amenities
- Laundry features:Laundry
- Amenities:Above Ground Utilities
Parking
- Parking description:On Street
New listings near 228 Jamestown St
- Coming Soon
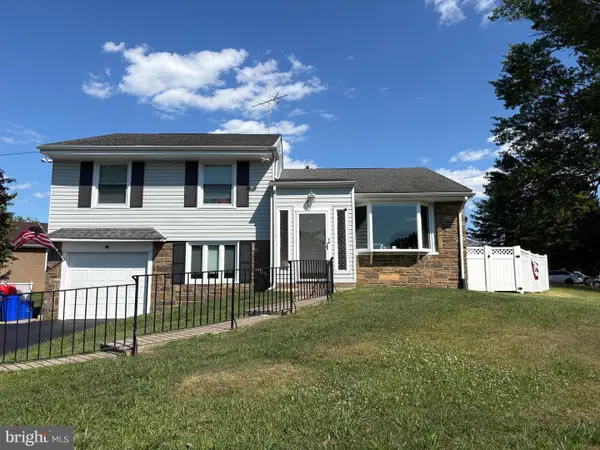 $479,900Coming Soon3 beds 2 baths
1101 Creswood Rd, PHILADELPHIA, PA 19115
MLS# PAPH2642110Listed by: HOME SOLUTIONS REALTY GROUP - New
 $80,000Active0.01 Acres
2744 Latona St, PHILADELPHIA, PA 19146
MLS# PAPH2644014Listed by: COLDWELL BANKER REALTY - New
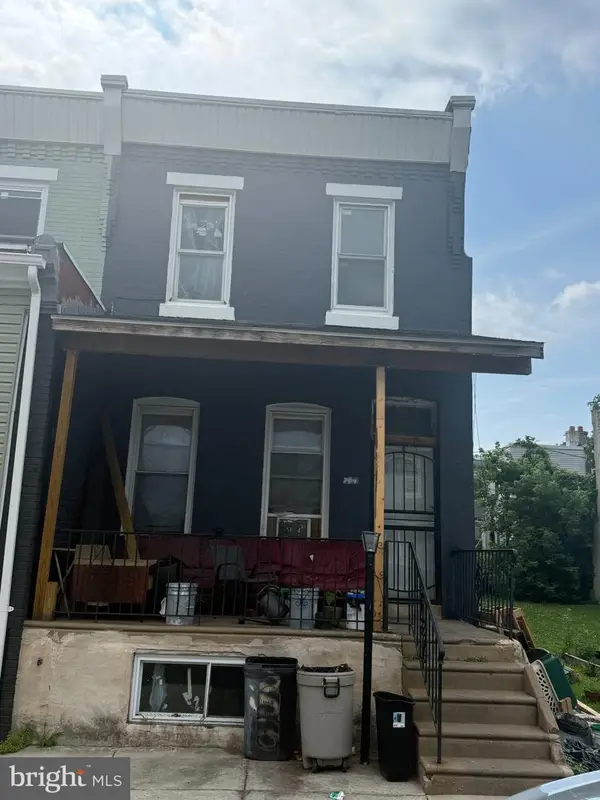 $49,900Active3 beds 1 baths1,272 sq. ft.
204 N 58th St, PHILADELPHIA, PA 19139
MLS# PAPH2644036Listed by: HALO REALTY LLC - Coming Soon
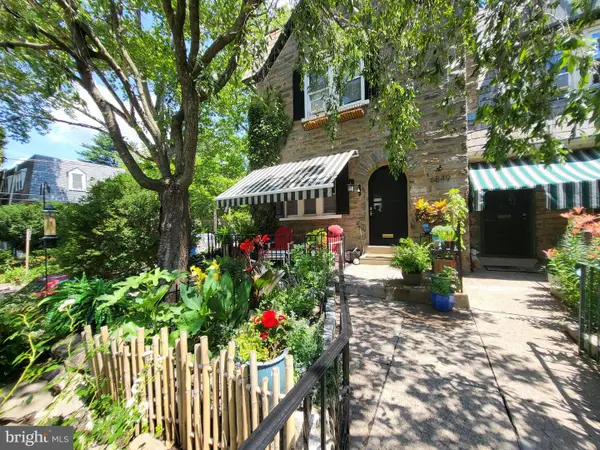 $350,000Coming Soon3 beds 2 baths
6849 Sprague St, PHILADELPHIA, PA 19119
MLS# PAPH2644038Listed by: COLDWELL BANKER REALTY - New
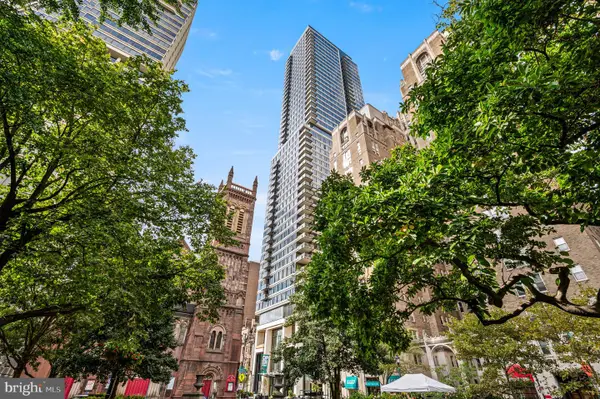 $2,955,995Active2 beds 3 baths1,890 sq. ft.
1911 Walnut St. #3103, PHILADELPHIA, PA 19103
MLS# PAPH2644100Listed by: FUSION PHL REALTY, LLC - Coming Soon
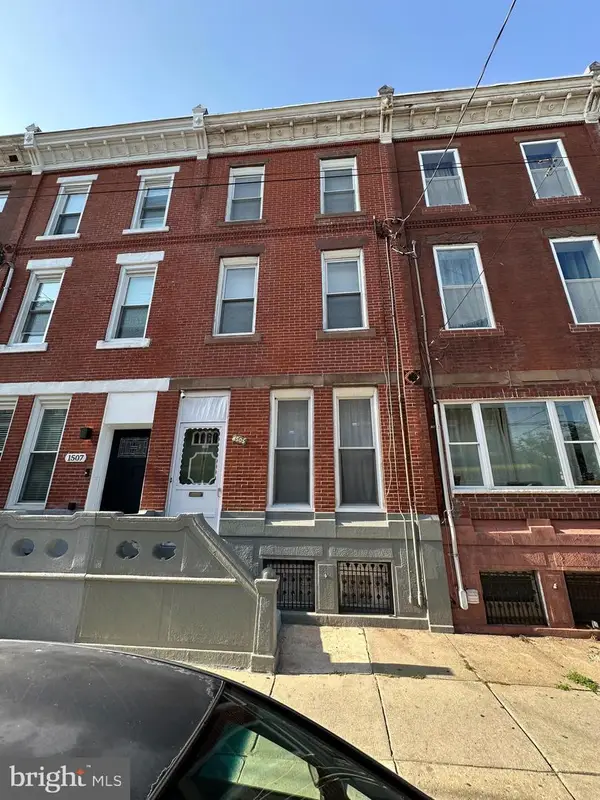 $420,000Coming Soon5 beds 1 baths
1505 Morris St, PHILADELPHIA, PA 19145
MLS# PAPH2644106Listed by: REALTY MARK CITYSCAPE-KING OF PRUSSIA - New
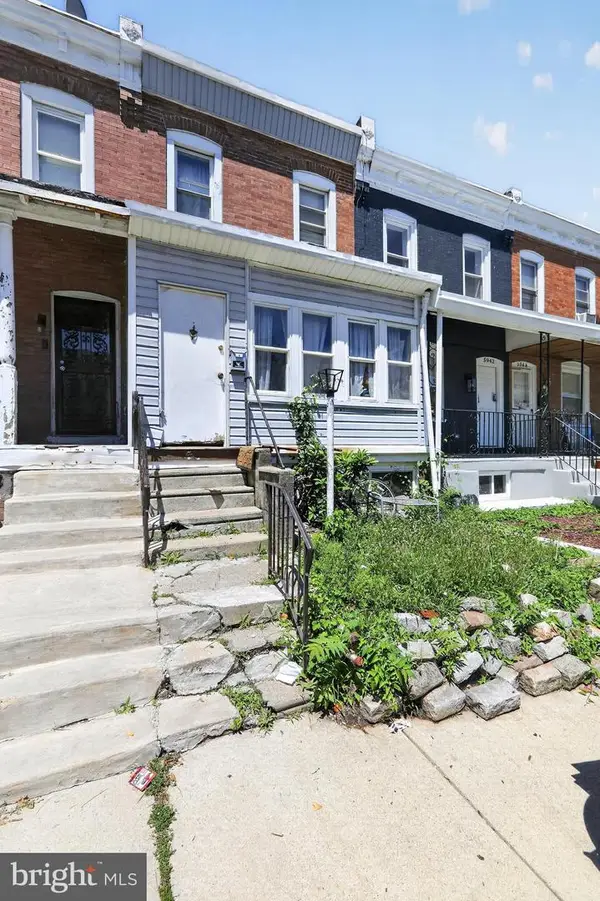 $80,000Active2 beds 1 baths896 sq. ft.
5940 N Norwood St, PHILADELPHIA, PA 19138
MLS# PAPH2643988Listed by: THE GREENE REALTY GROUP - New
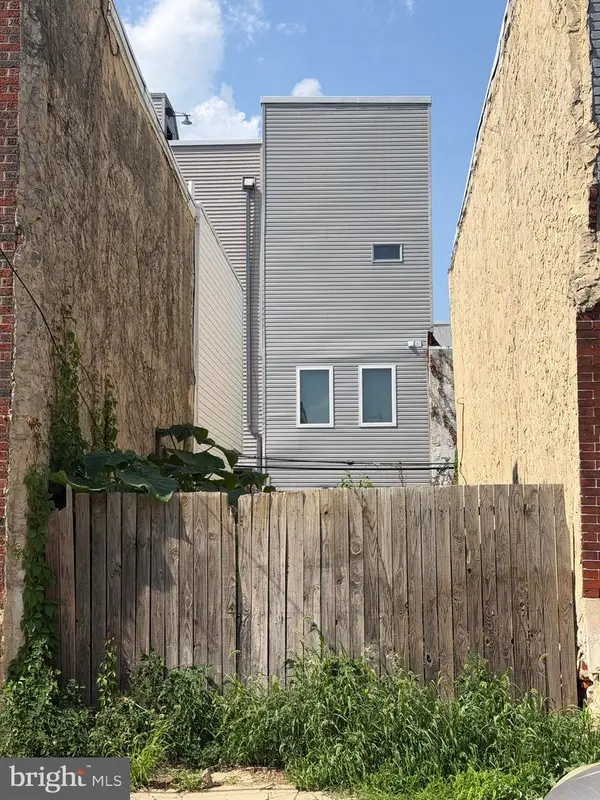 $85,000Active0.02 Acres
1933 Mountain St, PHILADELPHIA, PA 19145
MLS# PAPH2644024Listed by: COLDWELL BANKER REALTY - New
 $235,000Active3 beds 2 baths1,296 sq. ft.
4109 Levick St, PHILADELPHIA, PA 19135
MLS# PAPH2644032Listed by: CANAAN REALTY SERVICES INC - New
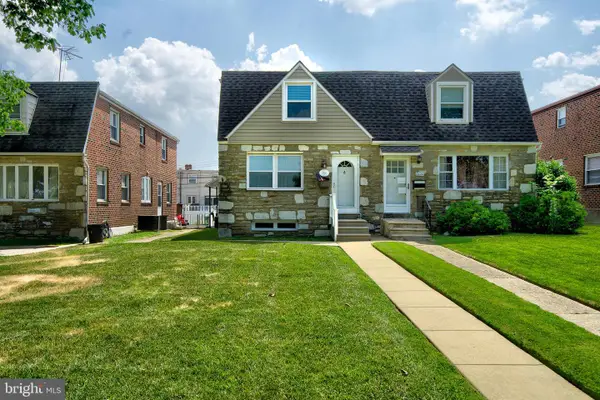 $329,999Active4 beds 2 baths1,498 sq. ft.
3426 Grant Ave, PHILADELPHIA, PA 19114
MLS# PAPH2644020Listed by: PHILADELPHIA AREA REALTY


Protect your home and budget from life's surprises with an Assurant Home Warranty, backed by a partner that supports you through every step of homeownership. Explore Plans.
© 2023 - 2026 ERA Franchise Systems LLC. All rights reserved. ERA Franchise Systems LLC fully supports the principles of the Fair Housing Act and the Equal Opportunity Act. ERA, ERA Real Estate powered, and their respective logos are registered service marks of ERA Franchise Systems LLC. Each office is independently owned and operated.