
2304 Nicholas St, Philadelphia, PA 19121
Local realty services provided by:ERA OakCrest Realty, Inc.
2304 Nicholas St,Philadelphia, PA 19121
$254,900
- 3 Beds
- 2 Baths
- 1,208 sq. ft.
- Townhouse
- Active
Listed by: shanna nicole adderley
Office: elfant wissahickon-chestnut hill
MLS#:PAPH2626846
Source:BRIGHTMLS
Price summary
- Price:$254,900
- Price per sq. ft.:$211.01
About this home
BUYER OPPORTUNITY: Seller concessions are negotiable with an acceptable offer. Motivated seller, bring your offer!
Renovated 3-bedroom, 1.5-bath rowhome on the Brewerytown/Sharswood border with an open first-floor layout, brand-new kitchen, first-floor powder room, and laundry. Move-in ready with seller concessions negotiable.
PROPERTY HIGHLIGHTS:
• 3 bedrooms | 1.5 bathrooms
• Open-concept first floor with high ceilings and abundant natural light
• Brand-new kitchen with quartz countertops, custom cabinetry, large pantry, and new stainless steel appliances
• First-floor half bath
• Mudroom + laundry area with brand-new washer and dryer
• Three bedrooms upstairs with good natural light
• Fully renovated second-floor bathroom with new tile and fixtures
• New flooring, new walls, and fresh paint throughout
• Move-in ready
LOCATION: Convenient to Fairmount Park, Temple University, Center City, grocery stores, public transportation, and neighborhood amenities.
Contact an agent
Home facts
- Year built:1925
- Subdivision & Development:SHARSWOOD
- Listing ID #:PAPH2626846
- Added:93 day(s) ago
- Updated:August 29, 2026 at 02:02 PM
Rooms and interior
- Bedrooms:3
- Total bathrooms:2
- Full bathrooms:1
- Half bathrooms:1
- Rooms Total:7
- Flooring:Ceramic Tile, Luxury Vinyl Plank
- Kitchen Description:Built-In Microwave, Dishwasher, Kitchen - Eat-In, Oven/Range - Gas, Refrigerator, Stainless Steel Appliances
- Basement:Yes
- Basement Description:Interior Access
- Living area:1,208 sq. ft.
Heating and cooling
- Cooling:Central A/C, Ductless/Mini-Split
- Heating:Forced Air, Natural Gas
Structure and exterior
- Roof:Flat
- Year built:1925
- Building area:1,208 sq. ft.
- Lot area:0.02 Acres
- Architectural Style:Straight Thru
- Construction Materials:Masonry
- Foundation Description:Slab, Stone
- Levels:2 Stories
Utilities
- Water:Public
- Sewer:Public Sewer
Finances and disclosures
- Price:$254,900
- Price per sq. ft.:$211.01
- Tax amount:$2,326 (2025)
Features and amenities
- Laundry features:Dryer - Electric, Dryer - Front Loading, Washer - Front Loading
- Amenities:100 Amp Service
Parking
- Parking description:On Street
New listings near 2304 Nicholas St
- Coming Soon
 $329,900Coming Soon1 beds 1 baths778 sq. ft.
604-36 S Washington Sq #2609, PHILADELPHIA, PA 19106
MLS# PAPH2645160Listed by: COMPASS PENNSYLVANIA, LLC - Coming Soon
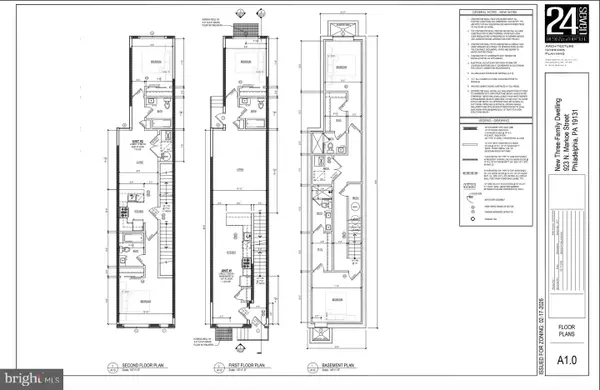 $125,000Coming Soon0.03 Acres
923 N Markoe St, PHILADELPHIA, PA 19131
MLS# PAPH2665052Listed by: HOMESMART FIRST ADVANTAGE REALTY - Coming Soon
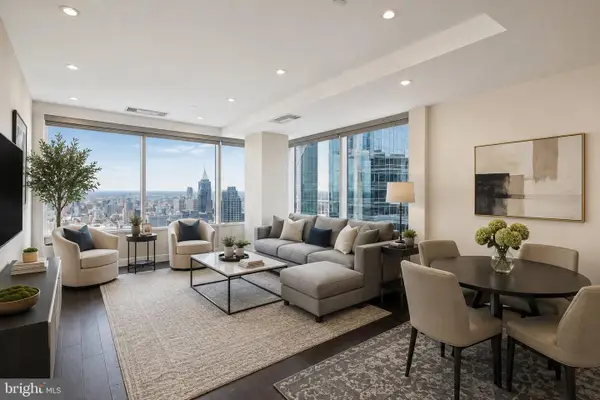 $632,500Coming Soon2 beds 2 baths1,150 sq. ft.
50 S 16th St #4204, PHILADELPHIA, PA 19102
MLS# PAPH2665056Listed by: RE/MAX ACCESS - Coming Soon
 $184,900Coming Soon3 beds 1 baths1,120 sq. ft.
5329 Malcolm St, PHILADELPHIA, PA 19143
MLS# PAPH2664506Listed by: CG REALTY, LLC - Coming Soon
 $385,000Coming Soon2 beds -- baths1,503 sq. ft.
4517 Wilde St, PHILADELPHIA, PA 19127
MLS# PAPH2650700Listed by: BHHS FOX & ROACH-CHESTNUT HILL - Coming Soon
 $310,000Coming Soon4 beds 2 baths990 sq. ft.
2245 E Cambria St, PHILADELPHIA, PA 19134
MLS# PAPH2659954Listed by: KELLER WILLIAMS REAL ESTATE TRI-COUNTY - Coming Soon
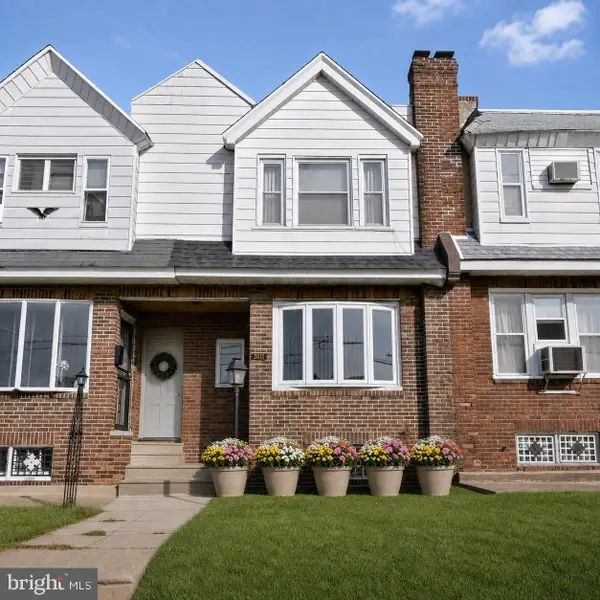 $215,000Coming Soon3 beds 2 baths992 sq. ft.
7411 Elmwood Ave, PHILADELPHIA, PA 19153
MLS# PAPH2663180Listed by: LPT REALTY, LLC - Coming Soon
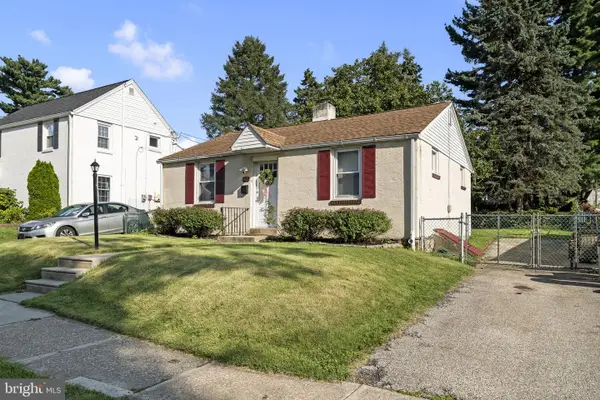 $389,900Coming Soon2 beds 1 baths720 sq. ft.
467 Evergreen Ave, PHILADELPHIA, PA 19128
MLS# PAPH2664964Listed by: REALTY MARK ASSOCIATES - Coming SoonOpen Sun, 12 to 2pm
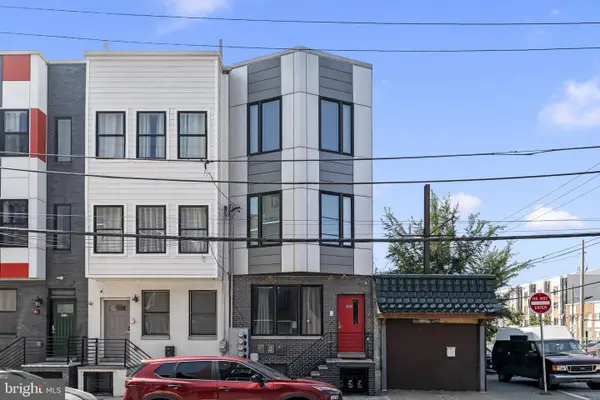 $245,000Coming Soon1 beds 1 baths718 sq. ft.
1416 Parrish St #3, PHILADELPHIA, PA 19130
MLS# PAPH2664778Listed by: COMPASS PENNSYLVANIA, LLC - Coming Soon
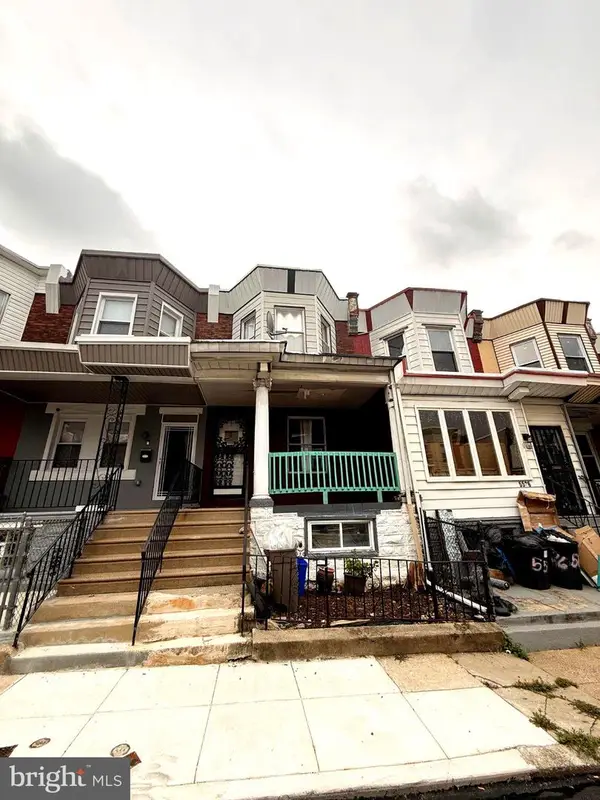 $199,000Coming Soon4 beds 2 baths1,230 sq. ft.
5524 Elliott St, PHILADELPHIA, PA 19143
MLS# PAPH2664844Listed by: CITY & SUBURBAN REAL ESTATE


Protect your home and budget from life's surprises with an Assurant Home Warranty, backed by a partner that supports you through every step of homeownership. Explore Plans.
© 2023 - 2026 ERA Franchise Systems LLC. All rights reserved. ERA Franchise Systems LLC fully supports the principles of the Fair Housing Act and the Equal Opportunity Act. ERA, ERA Real Estate powered, and their respective logos are registered service marks of ERA Franchise Systems LLC. Each office is independently owned and operated.