
2310 E Cabot St, Philadelphia, PA 19125
Local realty services provided by:ERA Central Realty Group
2310 E Cabot St,Philadelphia, PA 19125
$360,000
- 3 Beds
- 3 Baths
- 1,458 sq. ft.
- Townhouse
- Active
Listed by: mollie belfus
Office: space & company
MLS#:PAPH2665646
Source:BRIGHTMLS
Price summary
- Price:$360,000
- Price per sq. ft.:$246.91
About this home
Welcome to this well maintained Fishtown 3 bed, 2.5 bath home with convenience galore! This property is the perfect house hack with nicely sized bedrooms throughout - live in one, and rent the other to friends, and build your equity in style. The entry floor provides you ample living and dining space, with an open floor plan from front to back. The kitchen is equipped with stainless steel appliances and a seamless view to the spacious back patio. A half bath is included. The 2nd floor includes two nicely sized bedrooms with well equipped closet space and a full hall bath. The third floor is the primary suite, featuring a walk in closet, the largest bedroom, and a full bath. Keep cool with central air. Conveniently located next to the necessities like IGA, Planet Fitness, Benitos Hardware, and a short distance to Reanimator, Loco Pez, Coffee House Too, everything Fishtown has to offer. A commuters delight to 95, just around the corner! It really doesn't get easier than this. This home is a savvy investment for landlords or homeowners alike! Schedule your appointment today....
Contact an agent
Home facts
- Year built:2006
- Subdivision & Development:FISHTOWN
- Listing ID #:PAPH2665646
- Added:6 day(s) ago
- Updated:September 15, 2026 at 01:46 PM
Rooms and interior
- Bedrooms:3
- Total bathrooms:3
- Full bathrooms:2
- Half bathrooms:1
- Dining Description:Combination Dining/Living
- Bathrooms Description:Primary Bath(s)
- Kitchen Description:Built-In Microwave, Carpet, Dishwasher, Disposal, Oven/Range - Gas, Recessed Lighting, Refrigerator, Stainless Steel Appliances
- Bedroom Description:Carpet, Walk In Closet(s)
- Basement:Yes
- Basement Description:Unfinished
- Living area:1,458 sq. ft.
Heating and cooling
- Cooling:Central A/C
- Heating:Forced Air, Natural Gas
Structure and exterior
- Year built:2006
- Building area:1,458 sq. ft.
- Lot area:0.01 Acres
- Architectural Style:Straight Thru, Traditional
- Construction Materials:Masonry
- Foundation Description:Brick/Mortar, Stone
- Levels:3 Story
Schools
- High school:PENN TREATY
- Middle school:PENN TREATY
- Elementary school:HACKETT
Utilities
- Water:Public
- Sewer:Public Sewer
Finances and disclosures
- Price:$360,000
- Price per sq. ft.:$246.91
- Tax amount:$5,346 (2027)
Features and amenities
- Laundry features:Dryer, Washer
- Amenities:Carpet, Recessed Lighting, Security System
New listings near 2310 E Cabot St
- Coming Soon
 $245,000Coming Soon3 beds 3 baths1,218 sq. ft.
5454 Tackawanna St, PHILADELPHIA, PA 19124
MLS# PAPH2670758Listed by: KELLER WILLIAMS REALTY DEVON-WAYNE - Coming SoonOpen Sun, 12 to 2pm
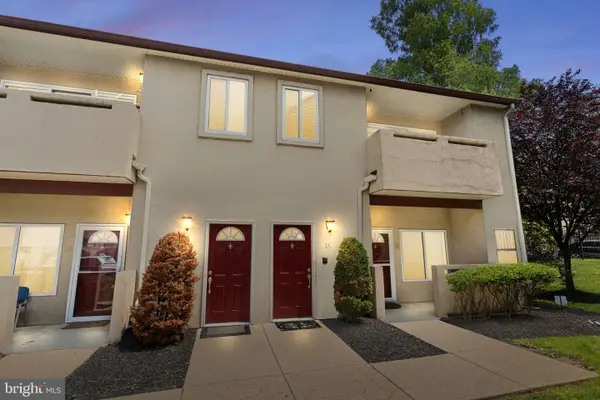 $334,900Coming Soon2 beds 3 baths1,752 sq. ft.
1630-90 Welsh Rd #16b, PHILADELPHIA, PA 19115
MLS# PAPH2670486Listed by: KELLER WILLIAMS REAL ESTATE - NEWTOWN - Coming Soon
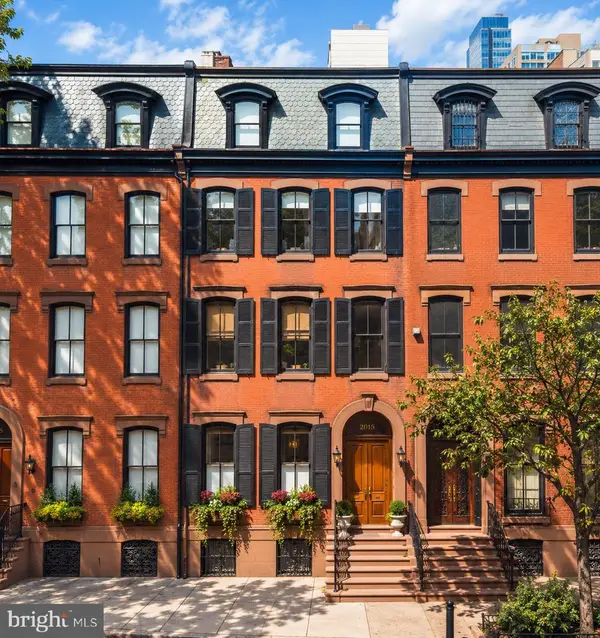 $5,775,000Coming Soon5 beds 9 baths6,644 sq. ft.
2015 Delancey Pl, PHILADELPHIA, PA 19103
MLS# PAPH2668974Listed by: KW EMPOWER - Coming Soon
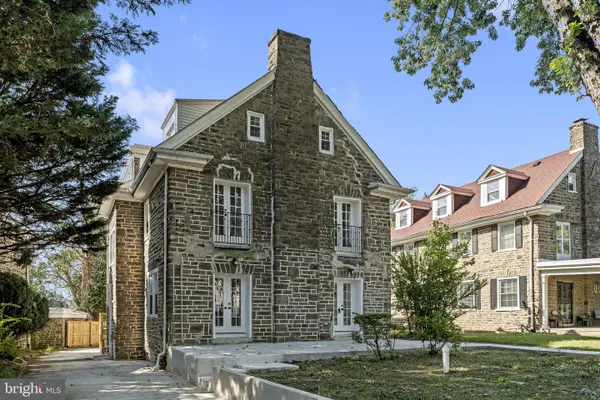 $650,000Coming Soon5 beds 4 baths4,212 sq. ft.
1002 66th Ave, PHILADELPHIA, PA 19126
MLS# PAPH2670684Listed by: COMPASS PENNSYLVANIA, LLC - Coming Soon
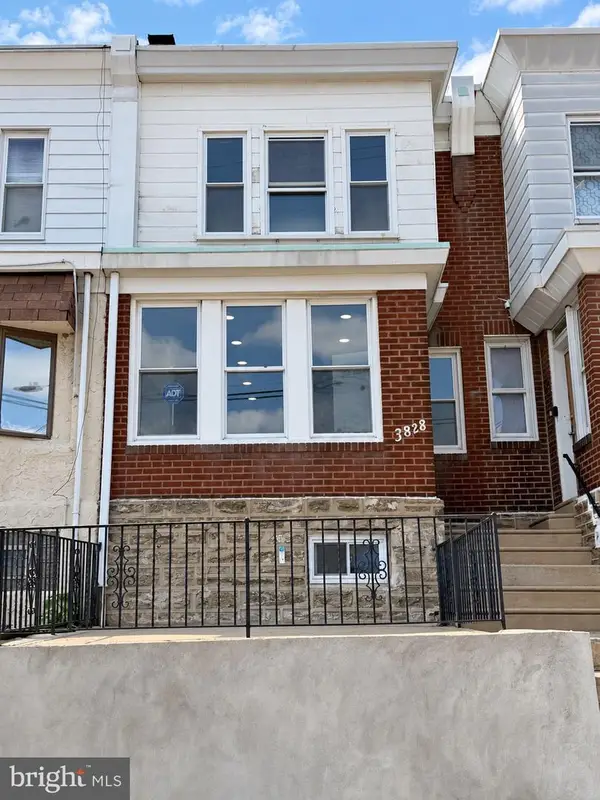 $289,900Coming Soon3 beds 2 baths1,226 sq. ft.
3828 K St, PHILADELPHIA, PA 19124
MLS# PAPH2669380Listed by: KELLER WILLIAMS REAL ESTATE TRI-COUNTY - Coming SoonOpen Sun, 11am to 1pm
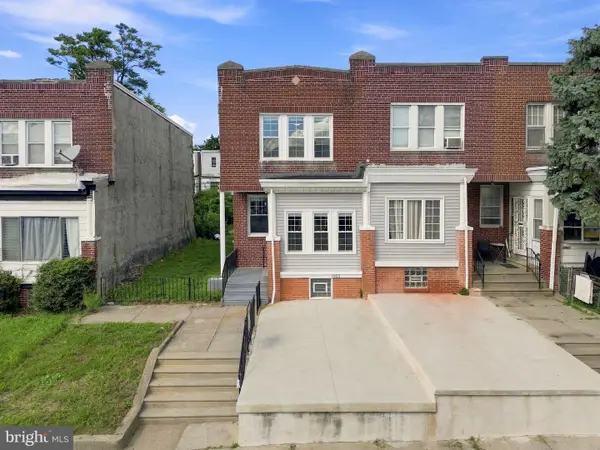 $275,000Coming Soon3 beds 2 baths1,680 sq. ft.
1965 W Sparks St, PHILADELPHIA, PA 19141
MLS# PAPH2670710Listed by: REALTY ONE GROUP FOCUS - Coming Soon
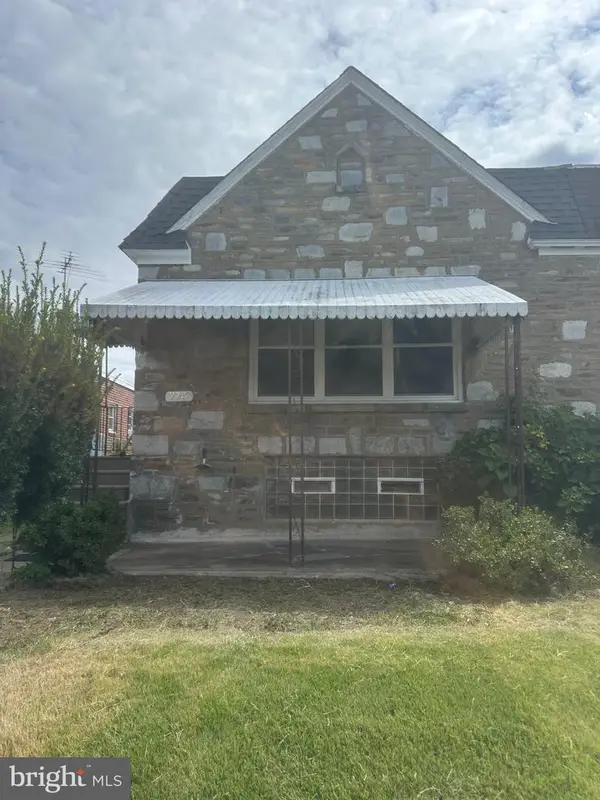 $360,000Coming Soon3 beds 2 baths1,128 sq. ft.
7747 Richard St, PHILADELPHIA, PA 19152
MLS# PAPH2668874Listed by: KW EMPOWER - Coming SoonOpen Sat, 11am to 12:30pm
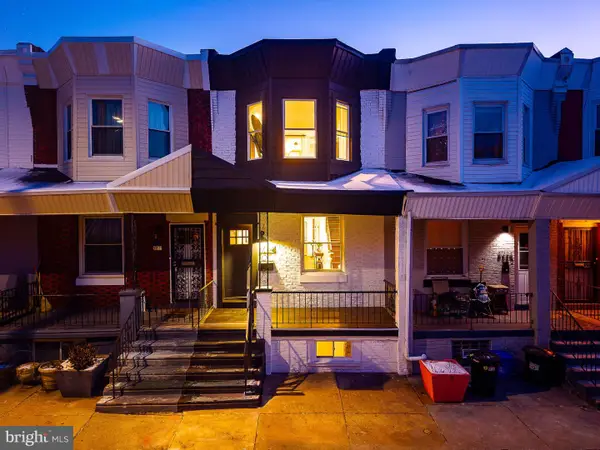 $299,900Coming Soon3 beds 3 baths1,246 sq. ft.
5224 Delancey St, PHILADELPHIA, PA 19143
MLS# PAPH2670358Listed by: KW EMPOWER - Coming SoonOpen Sat, 11:30am to 1:30pm
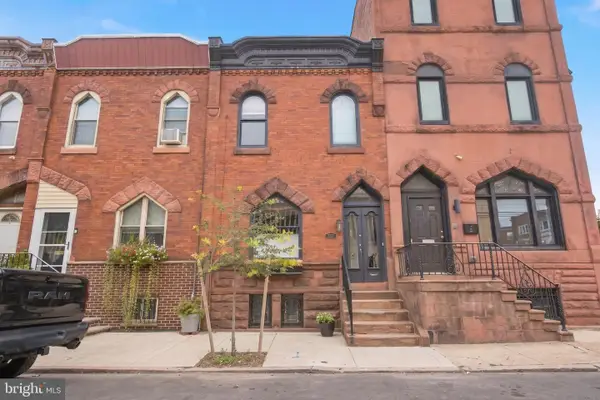 $475,000Coming Soon3 beds 2 baths1,456 sq. ft.
2335 S 13th St, PHILADELPHIA, PA 19148
MLS# PAPH2670414Listed by: KW EMPOWER - Coming SoonOpen Sun, 1 to 3pm
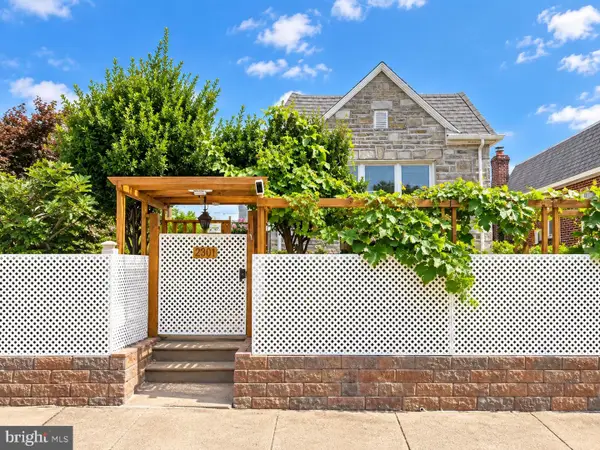 $330,000Coming Soon3 beds 3 baths1,146 sq. ft.
2301 Afton St, PHILADELPHIA, PA 19152
MLS# PAPH2670586Listed by: BRIGHT HOME REALTY, LLC


Protect your home and budget from life's surprises with an Assurant Home Warranty, backed by a partner that supports you through every step of homeownership. Explore Plans.
© 2023 - 2026 ERA Franchise Systems LLC. All rights reserved. ERA Franchise Systems LLC fully supports the principles of the Fair Housing Act and the Equal Opportunity Act. ERA, ERA Real Estate powered, and their respective logos are registered service marks of ERA Franchise Systems LLC. Each office is independently owned and operated.