
2311 Madison Sq, Philadelphia, PA 19146
Local realty services provided by:O'BRIEN REALTY ERA POWERED
2311 Madison Sq,Philadelphia, PA 19146
$549,900
- 2 Beds
- 2 Baths
- 1,074 sq. ft.
- Townhouse
- Active
Listed by: dylan h ostrow, erica l deuschle
Office: keller williams main line
MLS#:PAPH2674250
Source:BRIGHTMLS
Price summary
- Price:$549,900
- Price per sq. ft.:$512.01
About this home
Welcome to 2311 Madison Square, a truly rare offering situated on one of Philadelphia’s only three iconic Garden Blocks. Set within one of Graduate Hospital’s most coveted and picturesque enclaves, this exceptional 2-bedroom, 1.5-bath residence blends timeless Philadelphia character with sophisticated modern design, all within an extraordinary 26-foot-wide footprint. Opportunities like this are exceptionally hard to find. From the moment you enter, the scale and elegance of this home are immediately apparent. The main level offers the gracious proportions and flow of a classic center-hall home, with a stunning open-concept kitchen and living/dining space on one side of the staircase and a separate, beautifully appointed room on the other—perfect for formal dining, a sophisticated sitting room, home office, or additional entertaining space. At the heart of the home is a beautifully renovated kitchen featuring custom dark gray cabinetry, luxurious white quartz countertops, a striking tile backsplash, and high-end stainless-steel appliances, including a Samsung gas range with hood and Fisher & Paykel refrigerator. A stylish powder room is tucked just beyond the kitchen, highlighted by an exposed brick accent wall and custom built-in vanity. The main level is rich in architectural detail, with gleaming wood floors, elegant crown molding, a dramatic coffered ceiling, soaring ceilings, and oversized custom Pella windows that fill the home with exceptional natural light. The result is a refined yet inviting atmosphere where original Philadelphia charm and contemporary luxury exist seamlessly together. Upstairs, two generously proportioned bedrooms provide a level of space rarely found in the city. Both feature walk-in closets outfitted with custom shelving and organization. The beautifully designed full bath is nothing short of a private retreat, offering a freestanding soaking tub, oversized walk-in tiled shower, and custom double vanity with quartz countertop and abundant storage. The finished lower level provides additional flexible living space, along with a dedicated laundry room and substantial unfinished storage. Outside, the private rear space offers a peaceful urban escape—ideal for morning coffee, grilling, intimate al fresco dining, or entertaining friends—with wood fencing providing privacy and definition. Beyond the home itself, the location is exceptional. Enjoy the best of Graduate Hospital right outside your door, with an outstanding collection of restaurants, cafes, boutique shopping, and neighborhood conveniences, along with easy access to public transportation and street parking. Rittenhouse Square, Penn Medicine, HUP, the University of Pennsylvania, and University City are all just minutes away. A rare opportunity to own an exceptionally wide, beautifully renovated home on one of Philadelphia’s three renowned Garden Blocks. 2311 Madison Square is a distinctive property where scale, architectural character, refined finishes, and an incomparable setting come together in a truly special way. This one won’t last long!...
Contact an agent
Home facts
- Year built:1925
- Subdivision & Development:GRADUATE HOSPITAL
- Listing ID #:PAPH2674250
- Added:3 day(s) ago
- Updated:September 28, 2026 at 01:56 PM
Rooms and interior
- Bedrooms:2
- Total bathrooms:2
- Full bathrooms:1
- Half bathrooms:1
- Dining Description:Combination Dining/Living, Combination Kitchen/Dining, Dining Area
- Kitchen Description:Breakfast Area, Crown Moldings, Kitchen - Gourmet, Recessed Lighting, Upgraded Countertops
- Bedroom Description:Walk In Closet(s)
- Basement:Yes
- Basement Description:Fully Finished
- Living area:1,074 sq. ft.
Heating and cooling
- Cooling:Central A/C
- Heating:Forced Air, Natural Gas
Structure and exterior
- Year built:1925
- Building area:1,074 sq. ft.
- Lot area:0.01 Acres
- Architectural Style:Traditional
- Construction Materials:Masonry
- Exterior Features:Exterior Lighting, Secure Storage, Sidewalks, Street Lights
- Foundation Description:Stone
- Levels:2 Stories
Utilities
- Water:Public
- Sewer:Public Sewer
Finances and disclosures
- Price:$549,900
- Price per sq. ft.:$512.01
- Tax amount:$6,650 (2026)
Features and amenities
- Amenities:Ceiling Fan(s), Crown Moldings, Recessed Lighting
Parking
- Parking description:On Street
New listings near 2311 Madison Sq
- Coming Soon
 $709,900Coming Soon5 beds 4 baths2,401 sq. ft.
1933 Parrish St, PHILADELPHIA, PA 19130
MLS# PAPH2664488Listed by: JG REAL ESTATE LLC - Coming SoonOpen Sat, 11am to 1pm
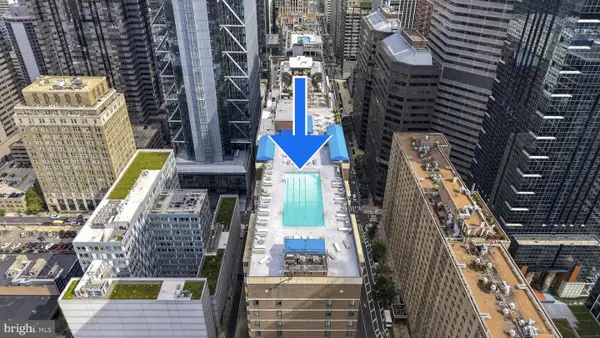 $290,000Coming Soon1 beds 1 baths897 sq. ft.
1901 John F Kennedy Blvd #2001, PHILADELPHIA, PA 19103
MLS# PAPH2673140Listed by: KW EMPOWER - Coming Soon
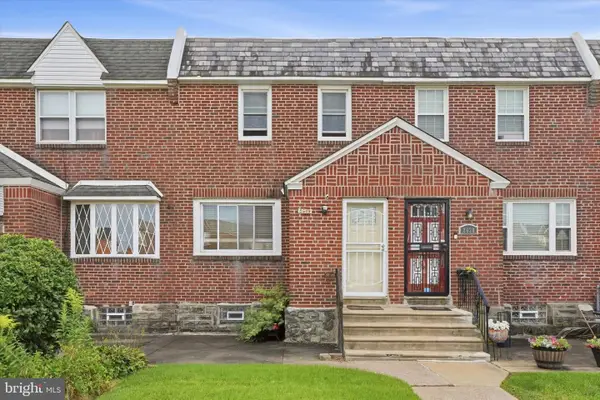 $255,000Coming Soon3 beds 2 baths1,152 sq. ft.
8636 Forrest Ave, PHILADELPHIA, PA 19150
MLS# PAPH2674316Listed by: REAL OF PENNSYLVANIA - Coming Soon
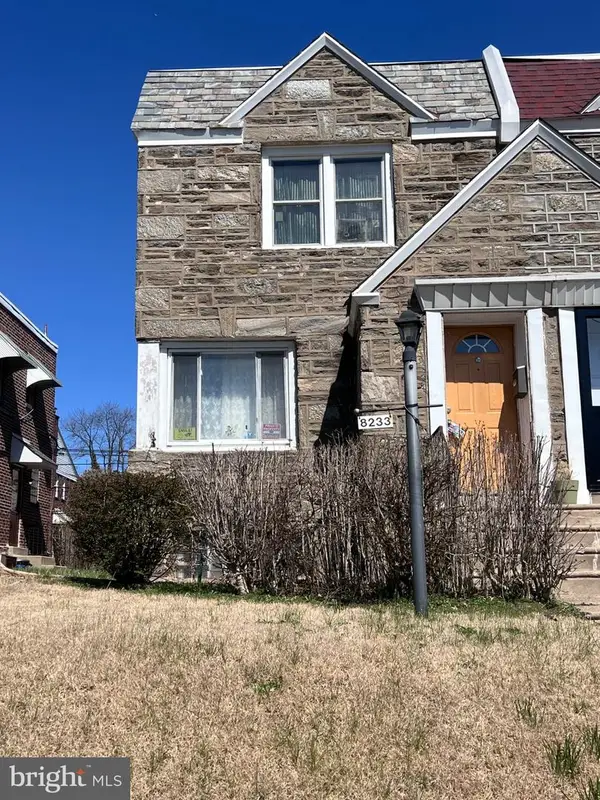 $245,000Coming Soon3 beds 1 baths1,280 sq. ft.
Address Withheld By Seller, PHILADELPHIA, PA 19150
MLS# PAPH2674634Listed by: SHERMAN TOPPIN REAL ESTATE LLC - Coming Soon
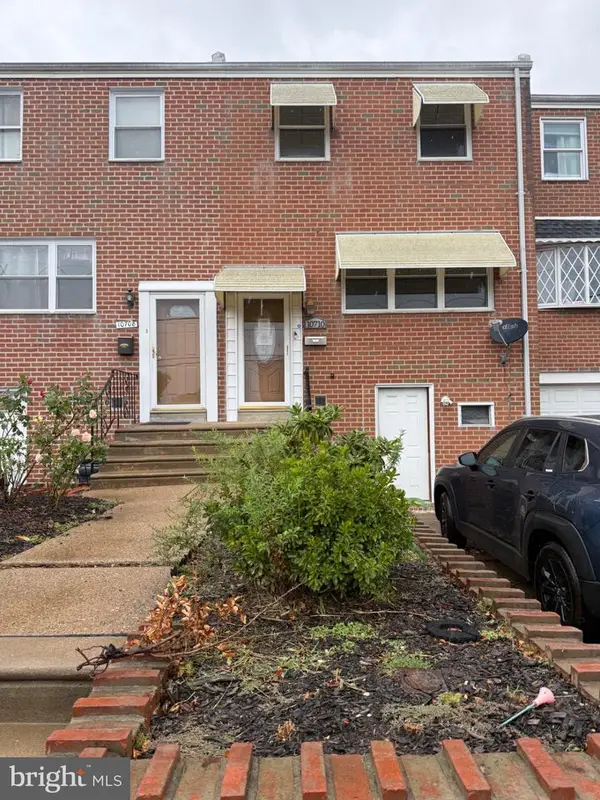 $239,900Coming Soon3 beds 3 baths1,386 sq. ft.
10710 E Keswick Rd, PHILADELPHIA, PA 19154
MLS# PAPH2674114Listed by: KELLER WILLIAMS REAL ESTATE TRI-COUNTY - Coming Soon
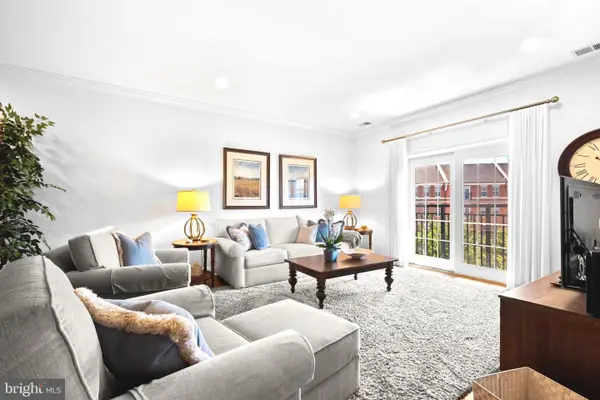 $974,900Coming Soon3 beds 2 baths1,948 sq. ft.
500 Regatta Dr #2540, PHILADELPHIA, PA 19146
MLS# PAPH2649272Listed by: COMPASS PENNSYLVANIA, LLC - Coming SoonOpen Sat, 11am to 2pm
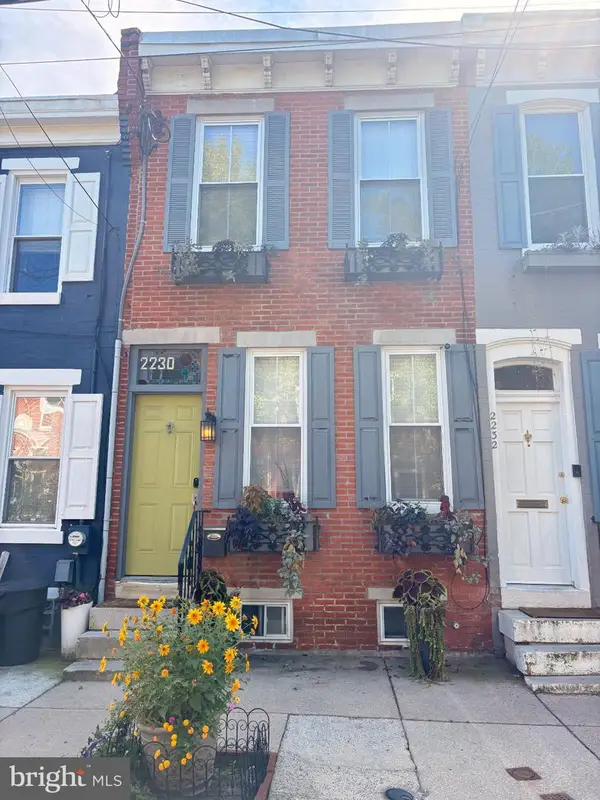 $439,000Coming Soon2 beds 1 baths1,008 sq. ft.
2230 Montrose St, PHILADELPHIA, PA 19146
MLS# PAPH2674018Listed by: CG REALTY, LLC - Coming Soon
 $524,900Coming Soon3 beds 3 baths1,624 sq. ft.
425 W Thompson St, PHILADELPHIA, PA 19122
MLS# PAPH2648206Listed by: RE/MAX ONE REALTY - TCDT - Coming Soon
 $1,600,000Coming Soon15 beds -- baths4,200 sq. ft.
717 N 35th St, PHILADELPHIA, PA 19104
MLS# PAPH2671590Listed by: COMPASS PENNSYLVANIA, LLC - Coming Soon
 $275,000Coming Soon2 beds 3 baths1,526 sq. ft.
283 Shawmont Ave #4b5, PHILADELPHIA, PA 19128
MLS# PAPH2672878Listed by: SILVER LEAF PARTNERS INC


Protect your home and budget from life's surprises with an Assurant Home Warranty, backed by a partner that supports you through every step of homeownership. Explore Plans.
© 2023 - 2026 ERA Franchise Systems LLC. All rights reserved. ERA Franchise Systems LLC fully supports the principles of the Fair Housing Act and the Equal Opportunity Act. ERA, ERA Real Estate powered, and their respective logos are registered service marks of ERA Franchise Systems LLC. Each office is independently owned and operated.