
2313 Ellsworth St, Philadelphia, PA 19146
Local realty services provided by:ERA Byrne Realty
Listed by: algernong allen iii
Office: kw empower
MLS#:PAPH2627020
Source:BRIGHTMLS
Price summary
- Price:$649,000
- Price per sq. ft.:$226.61
About this home
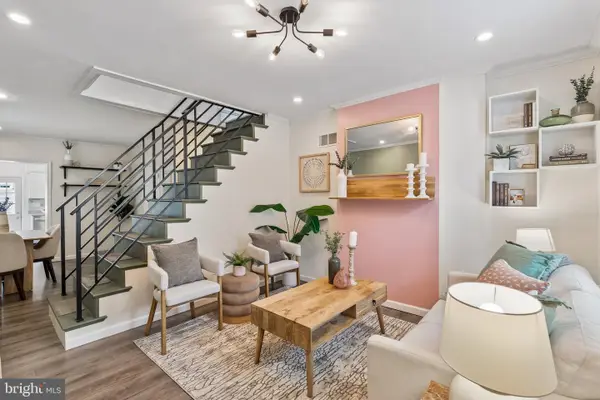
Welcome to 2313 Ellsworth St — a beautifully appointed 3-bedroom, 3-bath single-family homeon the northern edge of Point Breeze. This spacious residence offers hardwood flooring throughout, soaring ceilings, recessed lighting, luxurious finishes, and an exceptional layout designed for both comfort and entertaining.
Step inside to an airy open-concept living space featuring abundant natural light and a striking central staircase connecting all levels of the home. The modern kitchen overlooks the main living area and offers ample room for dining, complete with stainless steel appliances including a French door refrigerator, gas range, dishwasher, built-in microwave, range hood, and modern finishes.
The lower level features a versatile bonus room with extra high ceilings with a private full bathroom, perfect for a home theater, a home office, or additional living space. The second floor offers two generously sized bedrooms situated on opposite ends for added privacy, along with another full bathroom. Each bedroom includes ample closet space and great natural light.
The third-floor primary suite is a true retreat, featuring a wet bar with wine cooler, sink, glass-front cabinetry, and a stunning mosaic tile backsplash. The spacious bedroom overlooks Ellsworth Street and includes a walk-in closet, additional custom organizers, and a spa-inspired en-suite bathroom complete with dual vanities, a jetted soaking tub, and frameless glass shower.
Additional highlights include a private roof deck , a backyard oasis with patio and deck space, abundant storage, and thoughtfully designed finishes throughout.
This home is just steps from local favorites including Porco’s Porchetteria, American Sardine Bar, Community, On Point Bistro, and The Tasty Toast. Enjoy convenient access to I-76, the Schuylkill River Trail, Wharton Street Playground, Marian Anderson Recreation Center, and Julian Abele Park.
Schedule your private tour today!...
Contact an agent
Home facts
- Year built:2015
- Listing ID #:PAPH2627020
- Added:47 day(s) ago
- Updated:July 16, 2026 at 02:01 PM
Rooms and interior
- Bedrooms:3
- Total bathrooms:3
- Full bathrooms:3
- Flooring:Hardwood, Tile/Brick
- Dining Description:Dining Area
- Bathrooms Description:Primary Bath(s), WhirlPool/HotTub
- Kitchen Description:Built-In Microwave, Dishwasher, Disposal, Oven/Range - Gas, Range Hood, Recessed Lighting, Refrigerator, Stainless Steel Appliances, Trash Compactor, Wet/Dry Bar
- Basement:Yes
- Basement Description:Full
- Living area:2,864 sq. ft.
Heating and cooling
- Cooling:Central A/C
- Heating:Forced Air, Natural Gas
Structure and exterior
- Year built:2015
- Building area:2,864 sq. ft.
- Lot area:0.02 Acres
- Architectural Style:Straight Thru
- Construction Materials:Masonry
- Levels:3 Story
Utilities
- Water:Public
- Sewer:Private Sewer
Finances and disclosures
- Price:$649,000
- Price per sq. ft.:$226.61
- Tax amount:$5,888 (2025)
Features and amenities
- Laundry features:Dryer, Dryer In Unit, Has Laundry, Washer, Washer In Unit
- Amenities:Recessed Lighting, Wet/Dry Bar
Parking
- Parking description:On Street, Unassigned
New listings near 2313 Ellsworth St
- New
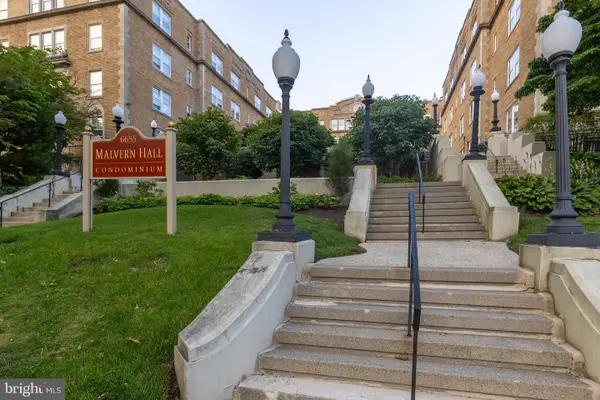 $154,000Active1 beds 1 baths790 sq. ft.
6655 Mccallum St #202, PHILADELPHIA, PA 19119
MLS# PAPH2647112Listed by: KW EMPOWER - Coming Soon
 $250,000Coming Soon2 beds 1 baths
2645 Webb St, PHILADELPHIA, PA 19125
MLS# PAPH2648418Listed by: KW EMPOWER - New
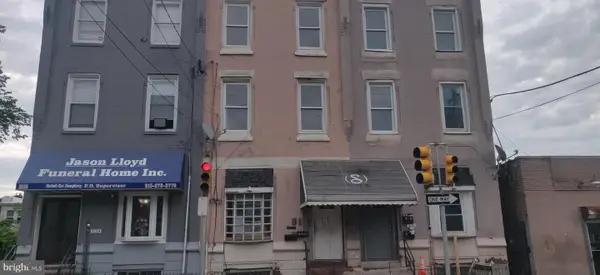 $224,900Active4 beds -- baths2,072 sq. ft.
2123 N 22nd St, PHILADELPHIA, PA 19121
MLS# PAPH2648592Listed by: KW EMPOWER - New
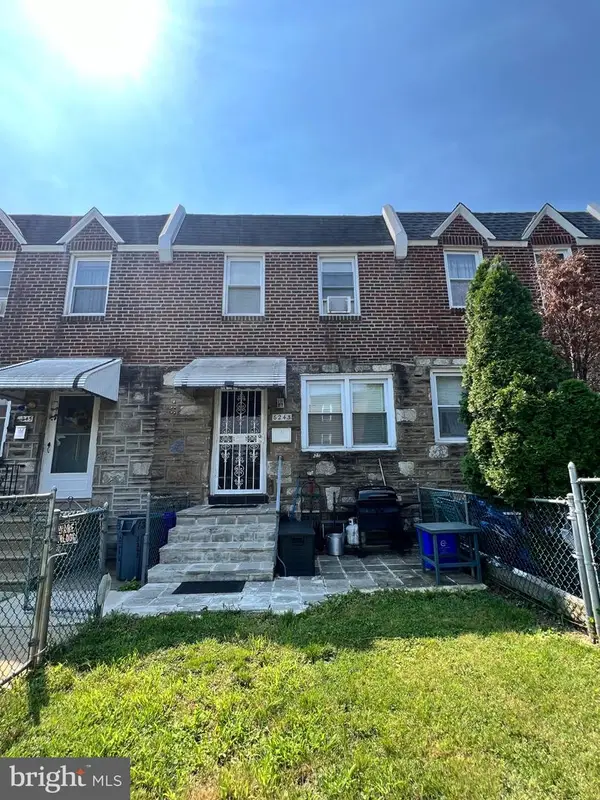 $205,000Active2 beds 1 baths960 sq. ft.
6243 Ditman St, PHILADELPHIA, PA 19135
MLS# PAPH2648692Listed by: RE/MAX SELECT GROUP - New
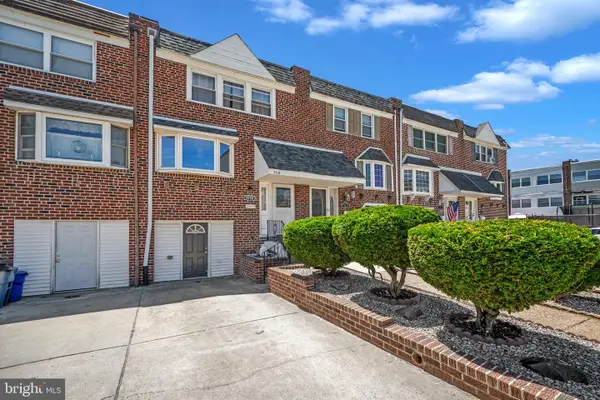 $309,900Active3 beds 2 baths1,152 sq. ft.
3116 Holly Rd, PHILADELPHIA, PA 19154
MLS# PAPH2648702Listed by: ELITE REALTY GROUP UNL. INC. - Open Sun, 11am to 1pmNew
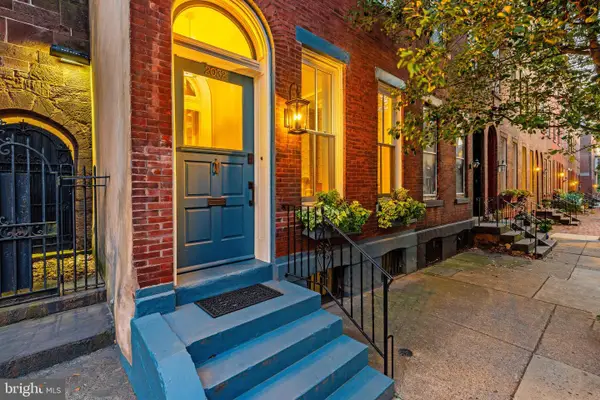 $1,100,000Active3 beds 4 baths2,025 sq. ft.
2032 Cherry St, PHILADELPHIA, PA 19103
MLS# PAPH2641720Listed by: BHHS FOX & ROACH THE HARPER AT RITTENHOUSE SQUARE - New
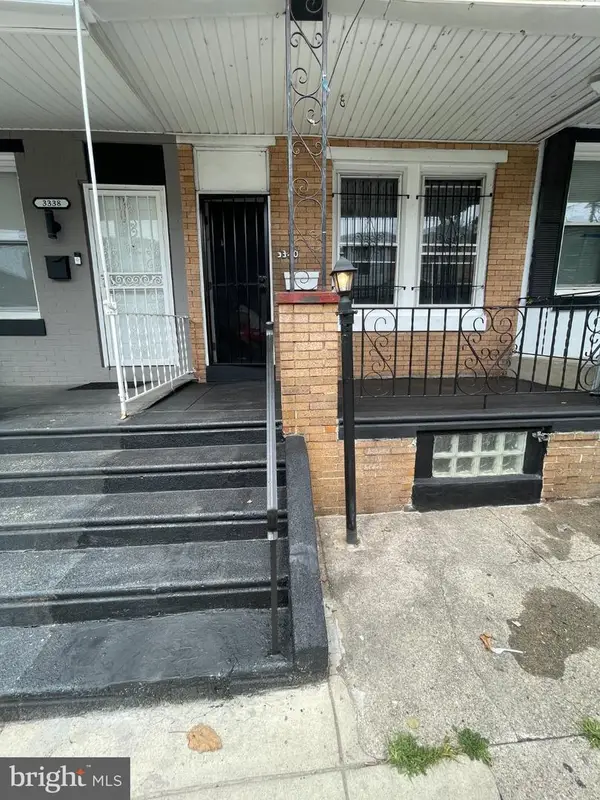 $129,900Active2 beds 1 baths840 sq. ft.
3340 Malta St, PHILADELPHIA, PA 19134
MLS# PAPH2647248Listed by: ELITE LEVEL REALTY - New
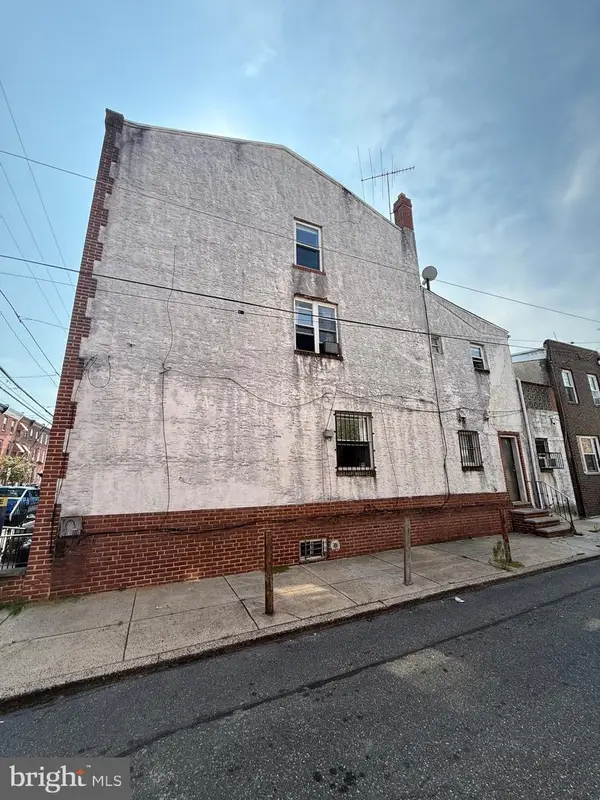 $385,000Active5 beds -- baths1,800 sq. ft.
1314 S 6th, PHILADELPHIA, PA 19147
MLS# PAPH2648600Listed by: TARGET REALTY - Coming Soon
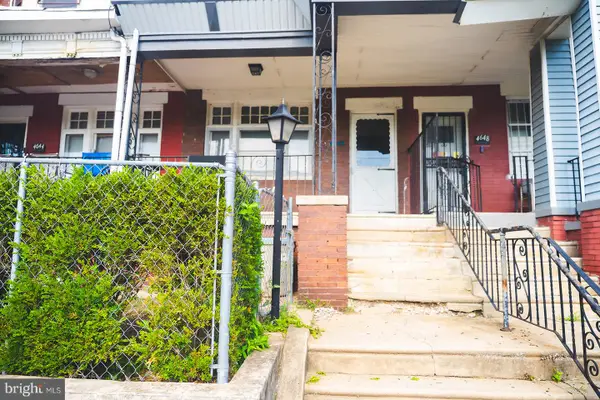 $130,000Coming Soon4 beds 1 baths
4646 N 11th St, PHILADELPHIA, PA 19140
MLS# PAPH2648092Listed by: NEXT HOME CONSULTANTS - Coming SoonOpen Sat, 2 to 4:30pm
 $395,000Coming Soon3 beds 2 baths
1318 E Oxford St, PHILADELPHIA, PA 19125
MLS# PAPH2631456Listed by: BHHS FOX & ROACH-CHESTNUT HILL


Protect your home and budget from life's surprises with an Assurant Home Warranty, backed by a partner that supports you through every step of homeownership. Explore Plans.
© 2023 - 2026 ERA Franchise Systems LLC. All rights reserved. ERA Franchise Systems LLC fully supports the principles of the Fair Housing Act and the Equal Opportunity Act. ERA, ERA Real Estate powered, and their respective logos are registered service marks of ERA Franchise Systems LLC. Each office is independently owned and operated.