
2319 S Warnock St, Philadelphia, PA 19148
Local realty services provided by:ERA Central Realty Group
2319 S Warnock St,Philadelphia, PA 19148
$389,000
- 3 Beds
- 2 Baths
- 1,364 sq. ft.
- Townhouse
- Pending
Listed by: cynthia a ray
Office: addison real estate company inc
MLS#:PAPH2646494
Source:BRIGHTMLS
Price summary
- Price:$389,000
- Price per sq. ft.:$285.19
About this home
This charming home tucked away on quiet Warnock St. has been completely renovated and is MOVE-IN READY! This lovely abode has been outfitted with every modern amenity including a tastefully updated kitchen and new baths, gleaming hardwood flooring, central AC, finished basement and so much more! Its handsome brick facade with stately front door ushers you into the bright and spacious living area with recessed lighting, neutral decor and thoughtful, custom built-in shelving. Accented by bright white wood trim, the living area blends effortlessly with the formal dining area, perfect for family dinners. Here you'll also find a half bath, a rare convenience in a home of this era. Enter the state of the art kitchen with ample white cabinetry, SS appliances, granite counters, a custom built-in pantry cabinet and even a breakfast bar with seating for a quick bite on-the-go. From the kitchen, there is access to the private back yard with plenty of room for grilling and lounging on summer evenings. Head down the open staircase to the basement level and you'll find a finished space for a family room, home gym, play area, home office or entertaining space, you decide. On this level you'll also find a convenient laundry closet with full size washer/dryer and a large storage area. Head up to the 2nd floor and you'll find 3 perfectly proportioned bedrooms and an impeccably updated hall bath with beautiful tile accents, tub/shower combination and spa-like fixtures. The primary bedroom is spacious, bright and has custom closet built-ins to keep everything accessible and organized. Top this all off with central AC and you have the perfectly updated place to call home! Conveniently located to public transportation, the sports complex and walk-able to the world class restaurants and shopping on East Passyunk and the historic Italian Market. See it today! This one won't last!...
Contact an agent
Home facts
- Year built:1925
- Subdivision & Development:EAST PASSYUNK CROSSING
- Listing ID #:PAPH2646494
- Added:50 day(s) ago
- Updated:August 30, 2026 at 07:59 AM
Rooms and interior
- Bedrooms:3
- Total bathrooms:2
- Full bathrooms:1
- Half bathrooms:1
- Flooring:Carpet, Ceramic Tile, Hardwood
- Dining Description:Combination Dining/Living
- Kitchen Description:Built-In Microwave, Built-Ins, Dishwasher, Disposal, Kitchen - Gourmet, Oven/Range - Gas, Pantry, Recessed Lighting, Refrigerator, Stainless Steel Appliances, Upgraded Countertops, Water Heater
- Basement:Yes
- Basement Description:Partially Finished
- Living area:1,364 sq. ft.
Heating and cooling
- Cooling:Central A/C
- Heating:Forced Air, Natural Gas
Structure and exterior
- Roof:Flat
- Year built:1925
- Building area:1,364 sq. ft.
- Lot area:0.02 Acres
- Architectural Style:Straight Thru
- Construction Materials:Masonry
- Foundation Description:Stone
- Levels:2 Stories
Utilities
- Water:Public
- Sewer:Public Sewer
Finances and disclosures
- Price:$389,000
- Price per sq. ft.:$285.19
- Tax amount:$4,773 (2025)
Features and amenities
- Laundry features:Dryer, Washer
- Amenities:200+ Amp Service, Built-Ins, Ceiling Fan(s), Double Hung Windows, Recessed Lighting, Window Treatments
Parking
- Parking description:On Street
New listings near 2319 S Warnock St
- Coming Soon
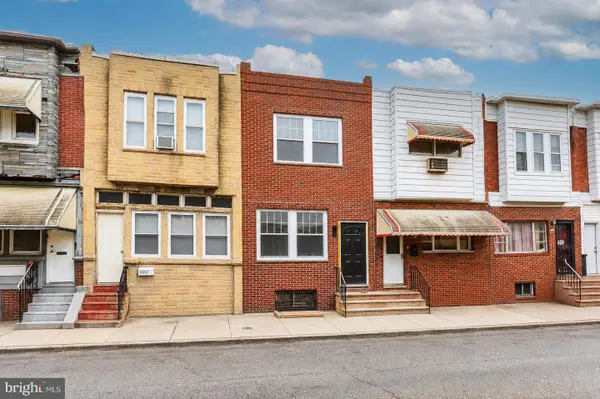 $299,999Coming Soon3 beds 5 baths1,399 sq. ft.
2229 S Bucknell St, PHILADELPHIA, PA 19145
MLS# PAPH2663018Listed by: HOMECOIN.COM - Coming SoonOpen Wed, 5 to 7pm
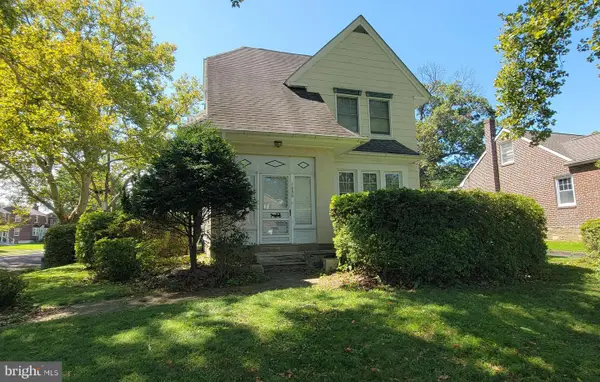 $385,000Coming Soon4 beds 2 baths2,128 sq. ft.
1050 Stanwood St, PHILADELPHIA, PA 19111
MLS# PAPH2664980Listed by: RE/MAX ONE REALTY - Coming Soon
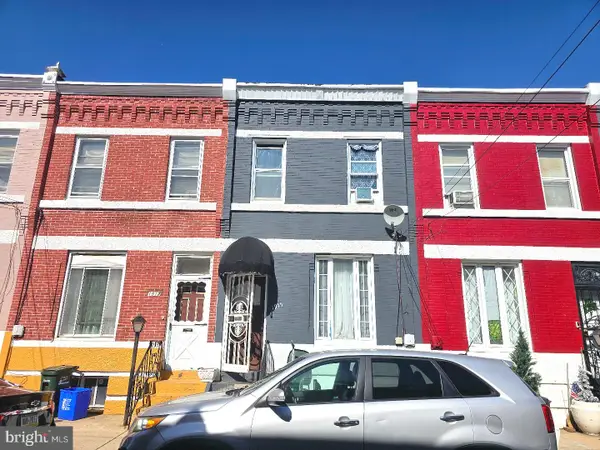 $175,000Coming Soon3 beds 1 baths1,400 sq. ft.
1915 Fontain St, PHILADELPHIA, PA 19121
MLS# PAPH2665088Listed by: MERCURY REAL ESTATE GROUP - Coming Soon
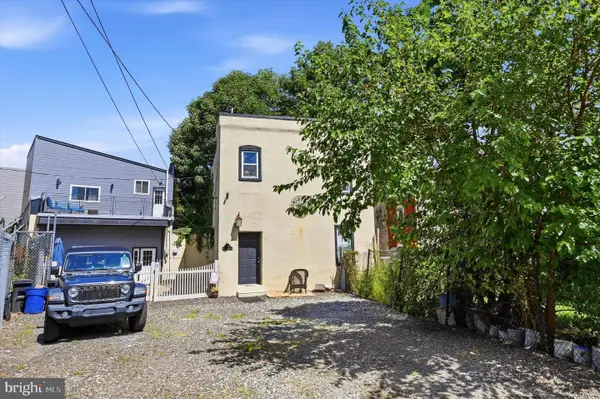 $630,000Coming Soon3 beds -- baths1,400 sq. ft.
3509 W Clearfield St, PHILADELPHIA, PA 19132
MLS# PAPH2664126Listed by: REAL OF PENNSYLVANIA - Coming Soon
 $329,900Coming Soon1 beds 1 baths778 sq. ft.
604-36 S Washington Sq #2609, PHILADELPHIA, PA 19106
MLS# PAPH2645160Listed by: COMPASS PENNSYLVANIA, LLC - Coming Soon
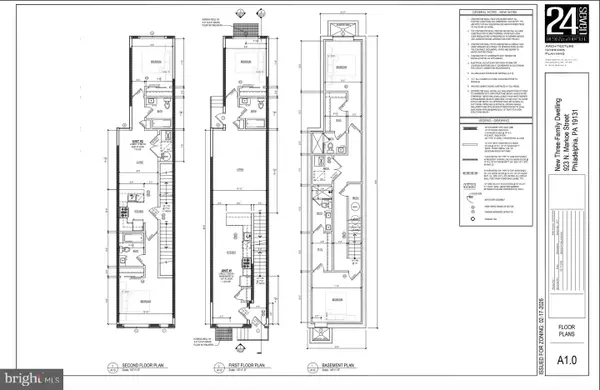 $125,000Coming Soon0.03 Acres
923 N Markoe St, PHILADELPHIA, PA 19131
MLS# PAPH2665052Listed by: HOMESMART FIRST ADVANTAGE REALTY - Coming Soon
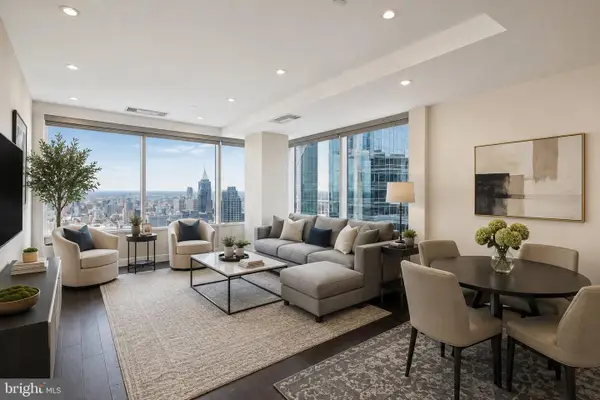 $632,500Coming Soon2 beds 2 baths1,150 sq. ft.
50 S 16th St #4204, PHILADELPHIA, PA 19102
MLS# PAPH2665056Listed by: RE/MAX ACCESS - Coming Soon
 $184,900Coming Soon3 beds 1 baths1,120 sq. ft.
5329 Malcolm St, PHILADELPHIA, PA 19143
MLS# PAPH2664506Listed by: CG REALTY, LLC - Coming Soon
 $385,000Coming Soon2 beds -- baths1,503 sq. ft.
4517 Wilde St, PHILADELPHIA, PA 19127
MLS# PAPH2650700Listed by: BHHS FOX & ROACH-CHESTNUT HILL - Coming Soon
 $310,000Coming Soon4 beds 2 baths1,435 sq. ft.
2245 E Cambria St, PHILADELPHIA, PA 19134
MLS# PAPH2659954Listed by: KELLER WILLIAMS REAL ESTATE TRI-COUNTY


Protect your home and budget from life's surprises with an Assurant Home Warranty, backed by a partner that supports you through every step of homeownership. Explore Plans.
© 2023 - 2026 ERA Franchise Systems LLC. All rights reserved. ERA Franchise Systems LLC fully supports the principles of the Fair Housing Act and the Equal Opportunity Act. ERA, ERA Real Estate powered, and their respective logos are registered service marks of ERA Franchise Systems LLC. Each office is independently owned and operated.