
232 E Fariston Dr, Philadelphia, PA 19120
Local realty services provided by:ERA Central Realty Group
232 E Fariston Dr,Philadelphia, PA 19120
$260,000
- 3 Beds
- 3 Baths
- 1,272 sq. ft.
- Townhouse
- Active
Listed by: carol a haber
Office: brode & brooks inc
MLS#:PAPH2678392
Source:BRIGHTMLS
Price summary
- Price:$260,000
- Price per sq. ft.:$204.4
About this home
This 3-bedroom, 2.5-bathroom townhouse in Melrose Park Gardens offers a blend of comfort and convenience. Built in 1955, the home features wood floors in living and dining areas and carpeted bedrooms. The eat-in kitchen is equipped with essential appliances, including a dishwasher, refrigerator and stove, making meal prep a breeze. Features primary and main baths and a partially finished basement with a walkout entrance provides additional living space and storage options. The property is situated in a friendly neighborhood with sidewalks and street lights, enhancing the community feel. Parking is hassle-free with a built-in garage and additional off-street option. Although some updating needed, you can move-in and it is ready for your personal touch. Don't miss the opportunity to make this townhouse your new home!
Contact an agent
Home facts
- Year built:1955
- Subdivision & Development:MELROSE PARK
- Listing ID #:PAPH2678392
- Added:44 day(s) ago
- Updated:November 21, 2026 at 02:57 PM
Rooms and interior
- Bedrooms:3
- Total bathrooms:3
- Full bathrooms:2
- Half bathrooms:1
- Rooms Total:6
- Flooring:Fully Carpeted, Vinyl, Wood
- Bathrooms Description:Primary Bath(s)
- Kitchen Description:Dishwasher, Kitchen - Eat-In, Refrigerator, Stove, Water Heater
- Basement:Yes
- Basement Description:Improved, Outside Entrance, Partial, Partially Finished, Walkout Level
- Living area:1,272 sq. ft.
Heating and cooling
- Cooling:Wall Unit
- Heating:Forced Air, Natural Gas
Structure and exterior
- Roof:Flat
- Year built:1955
- Building area:1,272 sq. ft.
- Lot area:0.04 Acres
- Lot Features:Front Yard, Middle Of Block
- Architectural Style:AirLite
- Construction Materials:Masonry
- Exterior Features:Patio(s), Sidewalks, Street Lights
- Foundation Description:Block
- Levels:2 Stories
Utilities
- Water:Public
- Sewer:Public Sewer
Finances and disclosures
- Price:$260,000
- Price per sq. ft.:$204.4
- Tax amount:$2,768 (2026)
Parking
- Parking description:Attached Garage, Basement Garage, Built In, Concrete Driveway, Garage - Rear Entry, Off Street, On Street
- Garage:Yes
- Garage spaces:1
New listings near 232 E Fariston Dr
- Coming Soon
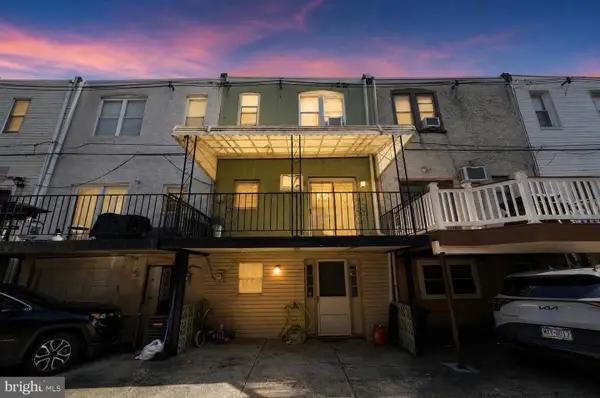 $335,000Coming Soon3 beds 1 baths1,202 sq. ft.
2822 S Iseminger St, PHILADELPHIA, PA 19148
MLS# PAPH2692448Listed by: COMPASS PENNSYLVANIA, LLC - Coming Soon
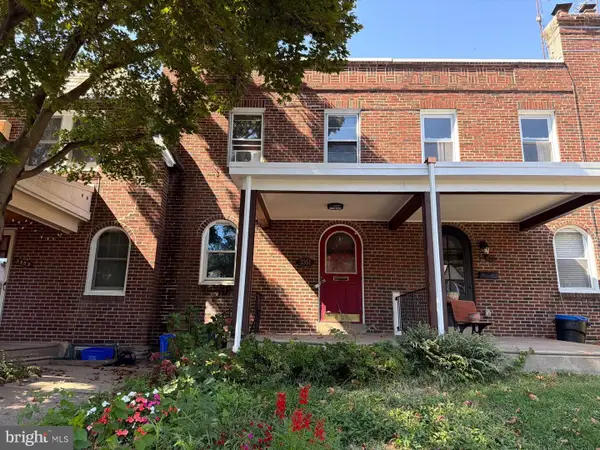 $309,900Coming Soon3 beds 1 baths1,096 sq. ft.
3351 Tilden St, PHILADELPHIA, PA 19129
MLS# PAPH2688700Listed by: HIGGINS & WELCH REAL ESTATE, INC. - Coming Soon
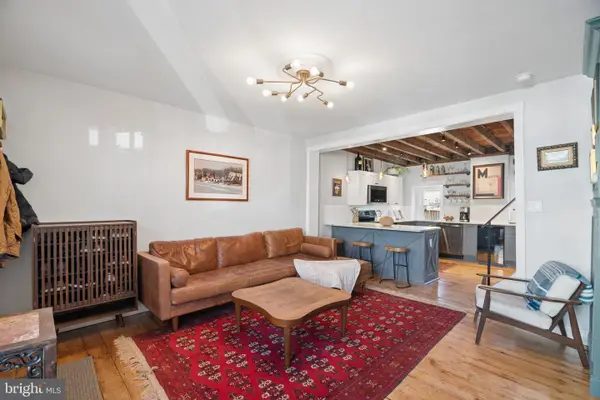 $485,000Coming Soon3 beds 3 baths1,350 sq. ft.
169 Levering St, PHILADELPHIA, PA 19127
MLS# PAPH2692586Listed by: KW EMPOWER - Coming Soon
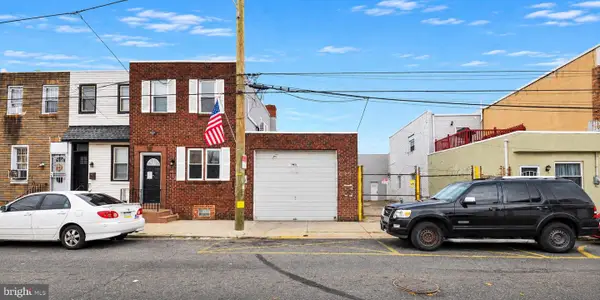 $549,900Coming Soon2 beds 2 baths4,410 sq. ft.
3029-31 Janney St, PHILADELPHIA, PA 19134
MLS# PAPH2692238Listed by: BETTER HOMES AND GARDENS REAL ESTATE - MATURO PA - Coming Soon
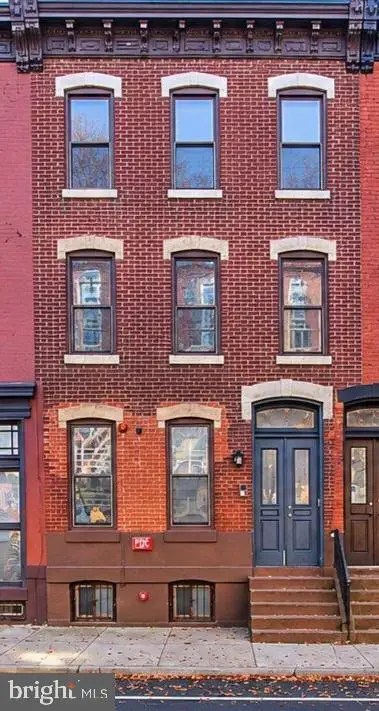 $435,000Coming Soon6 beds -- baths2,364 sq. ft.
1704 W Diamond St, PHILADELPHIA, PA 19121
MLS# PAPH2688296Listed by: KW EMPOWER - Coming Soon
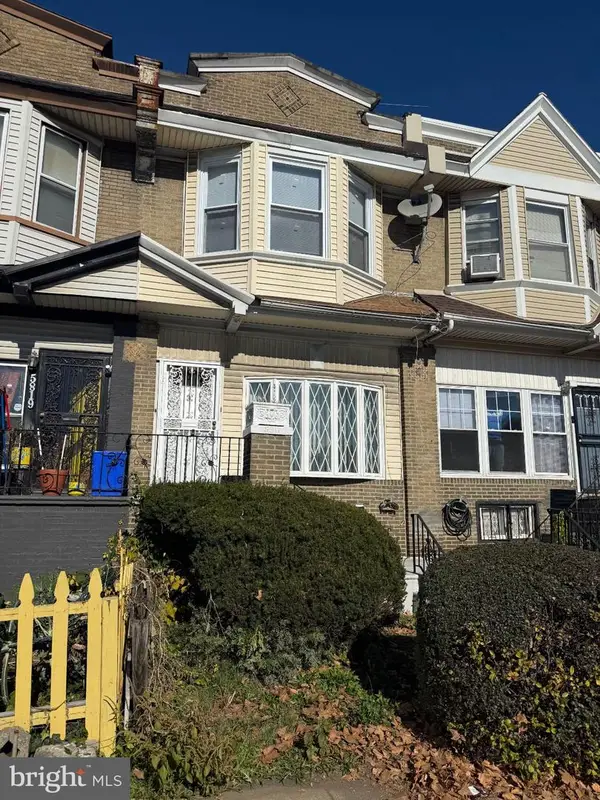 $265,000Coming Soon4 beds 3 baths1,664 sq. ft.
5817 Cobbs Creek Pkwy, PHILADELPHIA, PA 19143
MLS# PAPH2692482Listed by: COMPASS PENNSYLVANIA, LLC - Coming Soon
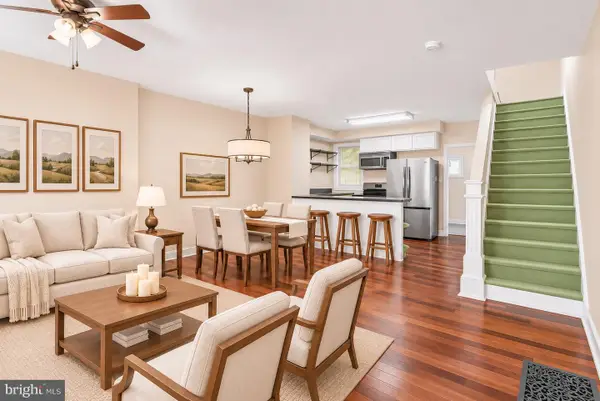 $300,000Coming Soon2 beds 1 baths948 sq. ft.
2014 E Susquehanna Ave, PHILADELPHIA, PA 19125
MLS# PAPH2692522Listed by: KW EMPOWER - Coming Soon
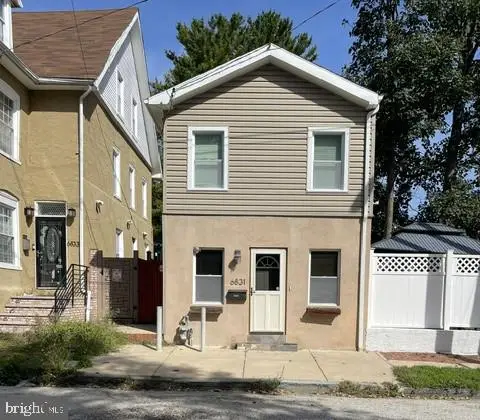 $375,000Coming Soon3 beds 2 baths1,440 sq. ft.
6831 Musgrave St, PHILADELPHIA, PA 19119
MLS# PAPH2692500Listed by: RE/MAX LEGACY - Coming Soon
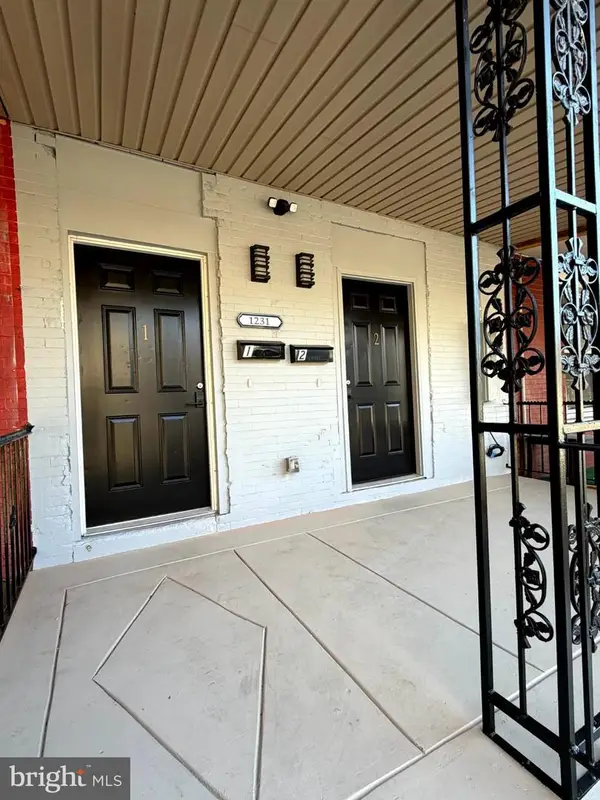 Coming Soon2 beds -- baths2,004 sq. ft.
1231 N 60th St, PHILADELPHIA, PA 19151
MLS# PAPH2692356Listed by: OPULENT REALTY GROUP LLC - Coming SoonOpen Sat, 11am to 12:30pm
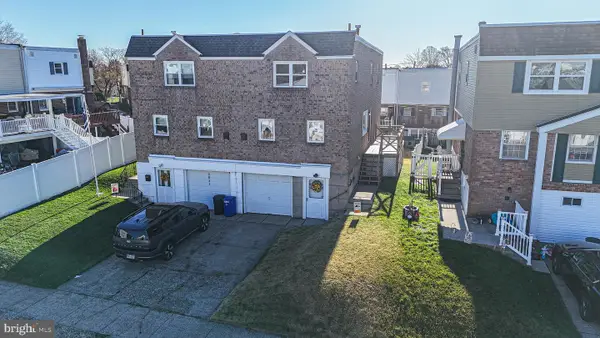 $374,900Coming Soon3 beds 3 baths2,178 sq. ft.
3832 Patrician Dr, PHILADELPHIA, PA 19154
MLS# PAPH2689184Listed by: KELLER WILLIAMS REAL ESTATE TRI-COUNTY


Protect your home and budget from life's surprises with an Assurant Home Warranty, backed by a partner that supports you through every step of homeownership. Explore Plans.
© 2023 - 2026 ERA Franchise Systems LLC. All rights reserved. ERA Franchise Systems LLC fully supports the principles of the Fair Housing Act and the Equal Opportunity Act. ERA, ERA Real Estate powered, and their respective logos are registered service marks of ERA Franchise Systems LLC. Each office is independently owned and operated.