
233 Chestnut St #3, Philadelphia, PA 19106
Local realty services provided by:ERA Central Realty Group
233 Chestnut St #3,Philadelphia Metro Area, PA 19106
$1,220,000
- 3 Beds
- 3 Baths
- 2,600 sq. ft.
- Condominium
- Active
Listed by: stephanie m macdonald
Office: compass pennsylvania, llc.
MLS#:PAPH2670744
Source:BRIGHTMLS
Price summary
- Price:$1,220,000
- Price per sq. ft.:$469.23
About this home
Experience the pinnacle of urban sophistication in this stunning 2,600-square-foot condo, occupying the entire third floor of an exclusive secure boutique building. Located in Philadelphia’s highly desirable Old City, this expansive three-bedroom, two-and-a-half-bathroom residence perfectly captures the essence of true city living, blending modern luxury with historic charm. Direct elevator access opens seamlessly into a sprawling, open-concept layout with soaring ceilings. Rich, gleaming walnut floors run throughout the entire unit, adding warmth and elegance to every room. The living area is anchored by magnificent floor-to-ceiling, south-facing windows, which flood the space with an abundance of glorious natural light.The custom chef’s kitchen is beautifully appointed with a Wolf 4 burner gas stove, Subzero dishwasher and refrigerator and premium quartz countertops with an island featuring comfortable seating for effortless entertaining. To the rear of the unit find a generous primary retreat featuring an expansive walk-in closet concealed behind chic custom barn doors. The spa-like en-suite bathroom boasts a premium dual vanity, an oversized glass shower with multiple shower heads, and a tv disguised as a mirror. The second bedroom provides an exceptional setup for guests or family, complete with its own private, dedicated en-suite bathroom and generous storage. A third bedroom is strategically designed to serve as the perfect home office or cozy den, offering the ultimate flexibility for remote work or relaxation. In unit full size laundry, a convenient powder room for guests and a spacious storage closet make this the ultimate city home. Plus enjoy low-maintenance city living with reasonable condo fees and peace of mind with a secure entry system, newer hot water heater (2022) and hvac (2023). Best of all, city parking is made completely stress-free with one year of prepaid parking included at a nearby parking garage. Immerse yourself in the rich history and culture of Old City. Step outside your door to find Philadelphia’s finest award-winning restaurants, galleries, and cafes. Iconic historic landmarks, the scenic Delaware River Waterfront, and the vibrant energy of Penn's Landing are all just a short walk away. With seamless access to major highways and public transit, this property offers unmatched convenience in a premier neighborhood setting....
Contact an agent
Home facts
- Year built:1900
- Subdivision & Development:OLD CITY
- Listing ID #:PAPH2670744
- Added:1 day(s) ago
- Updated:September 24, 2026 at 10:35 AM
Rooms and interior
- Bedrooms:3
- Total bathrooms:3
- Full bathrooms:2
- Half bathrooms:1
- Flooring:Hardwood
- Dining Description:Combination Dining/Living, Combination Kitchen/Dining, Dining Area
- Bathrooms Description:Primary Bath(s)
- Kitchen Description:Dishwasher, Disposal, Exhaust Fan, Kitchen - Gourmet, Microwave, Oven - Self Cleaning, Oven/Range - Gas, Recessed Lighting, Refrigerator, Stainless Steel Appliances, Upgraded Countertops, Water Heater
- Bedroom Description:Walk In Closet(s)
- Basement:Yes
- Living area:2,600 sq. ft.
Heating and cooling
- Cooling:Central A/C
- Heating:Forced Air, Natural Gas
Structure and exterior
- Year built:1900
- Building area:2,600 sq. ft.
- Architectural Style:Contemporary, Transitional
- Construction Materials:Brick
- Exterior Features:Exterior Lighting, Secure Storage, Sidewalks, Street Lights
- Levels:5 Story
Utilities
- Water:Public
- Sewer:Public Sewer
Finances and disclosures
- Price:$1,220,000
- Price per sq. ft.:$469.23
- Tax amount:$13,552 (2026)
Features and amenities
- Laundry features:Dryer, Dryer In Unit, Washer, Washer In Unit, Washer/Dryer Stacked
- Amenities:Cable TV, Elevator, Exposed Beams, Exterior Cameras, Intercom, Main Entrance Lock, Recessed Lighting, Security Gate, Smoke Detector, Window Treatments
Parking
- Parking description:Off Site, Off Street, Parking Lot, Paved Parking, Prepaid
New listings near 233 Chestnut St #3
- Coming SoonOpen Sat, 12 to 2pm
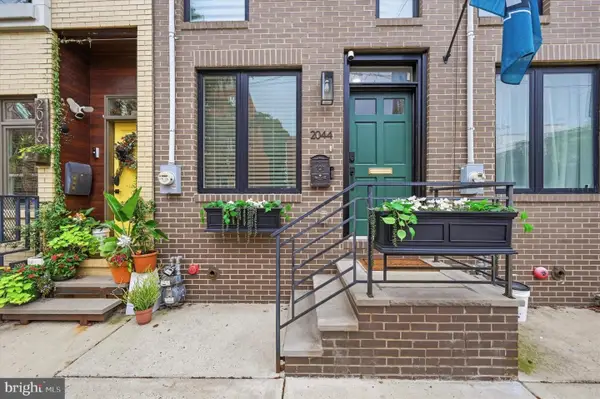 $650,000Coming Soon3 beds 4 baths2,613 sq. ft.
2044 E Susquehanna Ave, PHILADELPHIA, PA 19125
MLS# PAPH2672302Listed by: COMPASS PENNSYLVANIA, LLC - Coming Soon
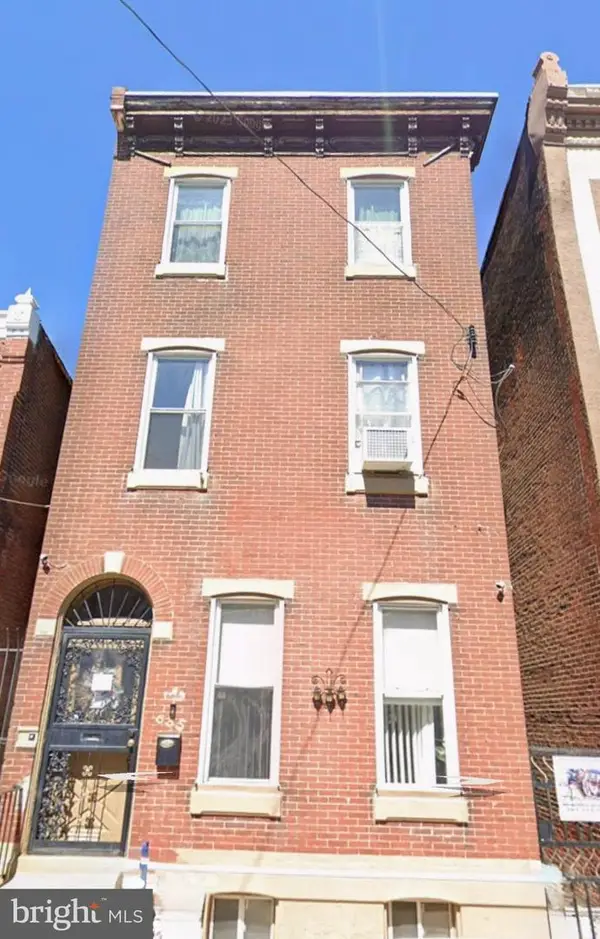 $195,000Coming Soon5 beds 2 baths2,130 sq. ft.
635 W Venango St, PHILADELPHIA, PA 19140
MLS# PAPH2672630Listed by: BETTER HOMES REALTY GROUP - Coming Soon
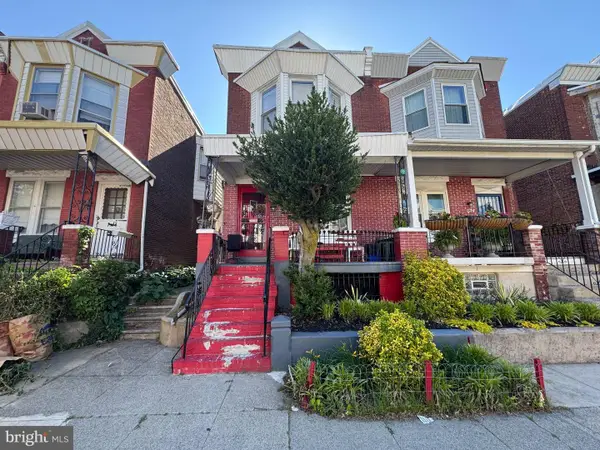 $199,999Coming Soon4 beds 2 baths1,536 sq. ft.
1332 N Frazier St, PHILADELPHIA, PA 19131
MLS# PAPH2673852Listed by: SUPER REALTY GROUP, LLC - Coming SoonOpen Sat, 11am to 1pm
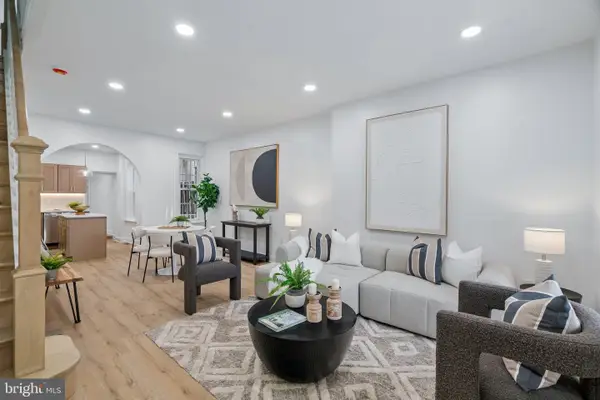 $300,000Coming Soon3 beds 3 baths1,688 sq. ft.
1736 S 24th St, PHILADELPHIA, PA 19145
MLS# PAPH2673240Listed by: KW EMPOWER - Coming Soon
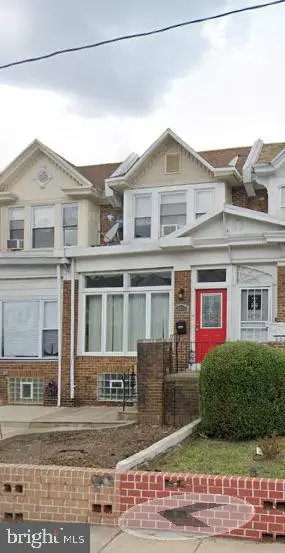 $325,000Coming Soon4 beds 2 baths1,845 sq. ft.
6033 W Oxford St, PHILADELPHIA, PA 19151
MLS# PAPH2672314Listed by: KELLER WILLIAMS MAIN LINE - Coming Soon
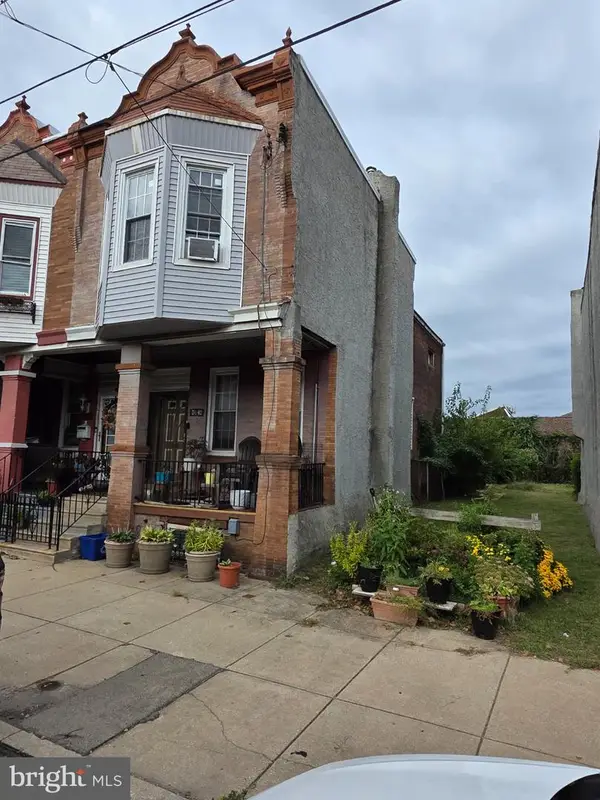 $125,000Coming Soon3 beds 1 baths1,890 sq. ft.
2648 N 33rd, PHILADELPHIA, PA 19132
MLS# PAPH2672728Listed by: TESLA REALTY GROUP, LLC - Coming Soon
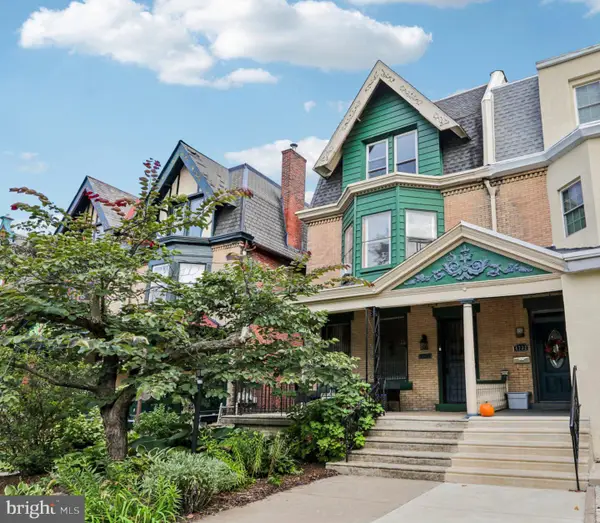 $659,000Coming Soon4 beds 3 baths2,793 sq. ft.
4730 Kingsessing Ave, PHILADELPHIA, PA 19143
MLS# PAPH2668708Listed by: COMPASS PENNSYLVANIA, LLC - Coming Soon
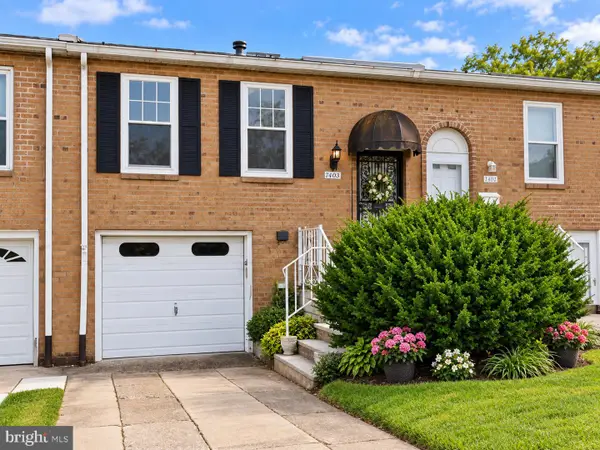 $190,000Coming Soon2 beds 2 baths860 sq. ft.
7402 Dicks Ave, PHILADELPHIA, PA 19153
MLS# PAPH2672128Listed by: LPT REALTY, LLC - Coming Soon
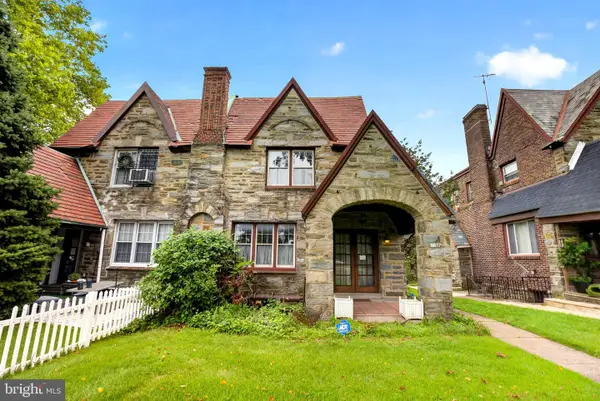 $324,900Coming Soon4 beds 3 baths2,494 sq. ft.
5017 E Roosevelt Blvd, PHILADELPHIA, PA 19124
MLS# PAPH2672698Listed by: HOWARD HANNA REAL ESTATE SERVICES - Coming Soon
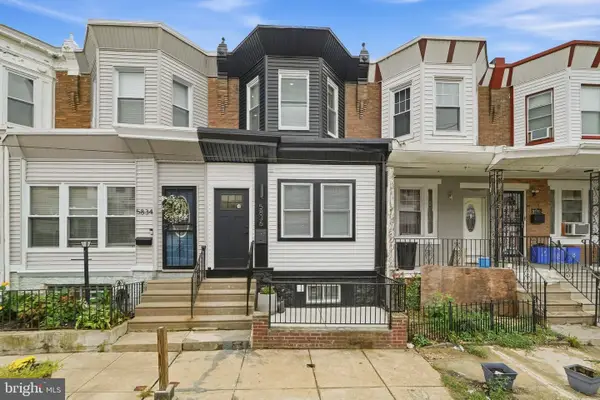 $310,000Coming Soon4 beds 4 baths1,631 sq. ft.
5836 Ellsworth St, PHILADELPHIA, PA 19143
MLS# PAPH2673142Listed by: RE/MAX TOWN & COUNTRY


Protect your home and budget from life's surprises with an Assurant Home Warranty, backed by a partner that supports you through every step of homeownership. Explore Plans.
© 2023 - 2026 ERA Franchise Systems LLC. All rights reserved. ERA Franchise Systems LLC fully supports the principles of the Fair Housing Act and the Equal Opportunity Act. ERA, ERA Real Estate powered, and their respective logos are registered service marks of ERA Franchise Systems LLC. Each office is independently owned and operated.