
234 Mcclellan St, Philadelphia, PA 19148
Local realty services provided by:ERA Central Realty Group
234 Mcclellan St,Philadelphia, PA 19148
$519,900
- 3 Beds
- 3 Baths
- 2,073 sq. ft.
- Townhouse
- Coming Soon
Listed by: michael s denny
Office: realty mark associates
MLS#:PAPH2670180
Source:BRIGHTMLS
Price summary
- Price:$519,900
- Price per sq. ft.:$250.8
About this home
Welcome to 234 McClellan Street, an immaculate contemporary townhome built in 2019 offering 3 bedrooms, 2.5 bathrooms, and remaining Philadelphia tax abatement.
The main level features an open-concept layout centered on wide-plank hardwood floors, high ceilings, and recessed lighting. The chef’s kitchen anchors the space with quartz countertops, modern cabinetry, stainless steel appliances, and bar seating. A discreet powder room sits conveniently nearby, while double French doors open directly to a private, fenced rear patio designed for outdoor dining and grilling.
The second floor hosts two spacious, sunlit bedrooms with substantial closet space, serviced by a sleek full hall bathroom. The entire third floor serves as a dedicated primary suite retreat featuring an oversized bedroom, a generous walk-through closet, and an en-suite bath equipped with two sinks for convenience and a custom-tiled walk-in shower. Continue up the pilot house to the full-footprint roof deck, offering panoramic, unobstructed views of the Center City Philadelphia skyline and South Philadelphia Stadiums.
The fully finished lower level provides flexible square footage for a home gym, media room, or private office, along with a dedicated laundry area and mechanical storage.
Boasting a 93 WalkScore in the heart of Pennsport, this home is blocks from Dickinson Square Park, local favorites like Herman’s Coffee and Moonshine Philly, Columbus Boulevard retail (Target, Acme, Lowe’s), and commuter corridors including I-95 and I-76....
Contact an agent
Home facts
- Year built:2019
- Subdivision & Development:PENNSPORT
- Listing ID #:PAPH2670180
- Updated:September 15, 2026 at 02:46 PM
Rooms and interior
- Bedrooms:3
- Total bathrooms:3
- Full bathrooms:2
- Half bathrooms:1
- Flooring:Hardwood, Tile/Brick
- Basement:Yes
- Basement Description:Fully Finished
- Living area:2,073 sq. ft.
Heating and cooling
- Cooling:Central A/C
- Heating:Forced Air, Natural Gas
Structure and exterior
- Year built:2019
- Building area:2,073 sq. ft.
- Lot area:0.02 Acres
- Architectural Style:Contemporary
- Construction Materials:Masonry
- Exterior Features:Deck(s), Patio(s)
- Foundation Description:Block
- Levels:3 Story
Utilities
- Water:Public
- Sewer:Public Sewer
Finances and disclosures
- Price:$519,900
- Price per sq. ft.:$250.8
- Tax amount:$1,518 (2026)
Parking
- Parking description:On Street
New listings near 234 Mcclellan St
- Coming Soon
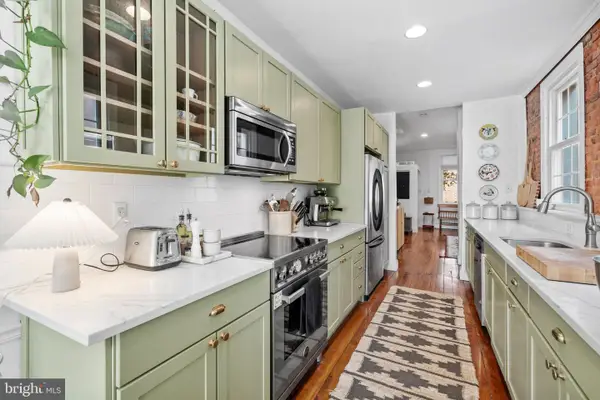 $575,000Coming Soon3 beds 2 baths1,380 sq. ft.
822 N Lecount St, PHILADELPHIA, PA 19130
MLS# PAPH2668482Listed by: KW EMPOWER - Coming Soon
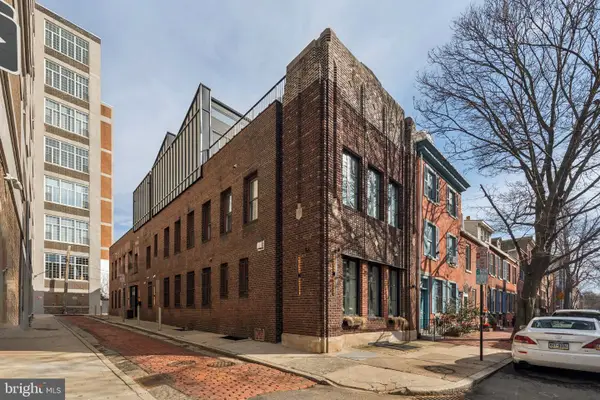 $3,495,000Coming Soon5 beds 5 baths5,340 sq. ft.
207 S 24th St, PHILADELPHIA, PA 19103
MLS# PAPH2670456Listed by: COMPASS PENNSYLVANIA, LLC - Coming Soon
 $245,000Coming Soon3 beds 3 baths1,218 sq. ft.
5454 Tackawanna St, PHILADELPHIA, PA 19124
MLS# PAPH2670758Listed by: KELLER WILLIAMS REALTY DEVON-WAYNE - Coming SoonOpen Sun, 12 to 2pm
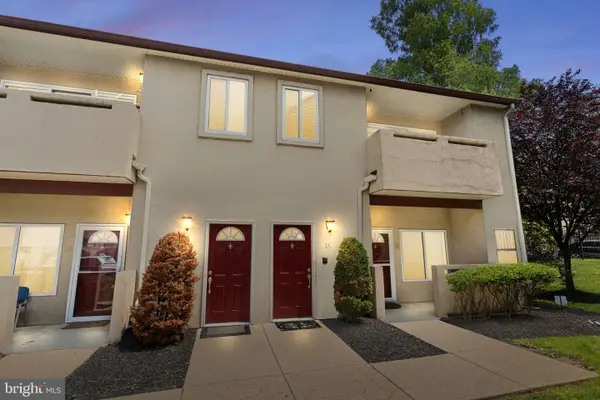 $334,900Coming Soon2 beds 3 baths1,752 sq. ft.
1630-90 Welsh Rd #16b, PHILADELPHIA, PA 19115
MLS# PAPH2670486Listed by: KELLER WILLIAMS REAL ESTATE - NEWTOWN - Coming Soon
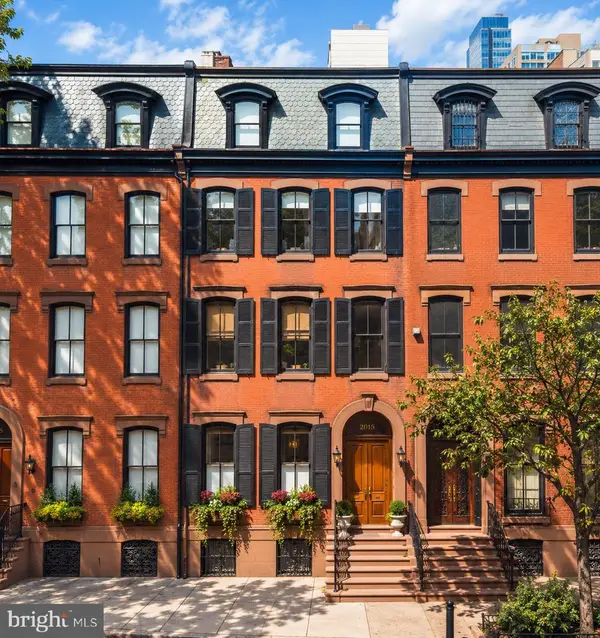 $5,775,000Coming Soon5 beds 9 baths6,644 sq. ft.
2015 Delancey Pl, PHILADELPHIA, PA 19103
MLS# PAPH2668974Listed by: KW EMPOWER - Coming Soon
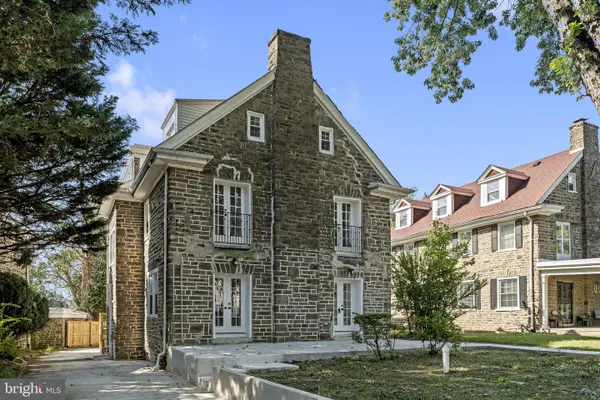 $650,000Coming Soon5 beds 4 baths4,212 sq. ft.
1002 66th Ave, PHILADELPHIA, PA 19126
MLS# PAPH2670684Listed by: COMPASS PENNSYLVANIA, LLC - Coming Soon
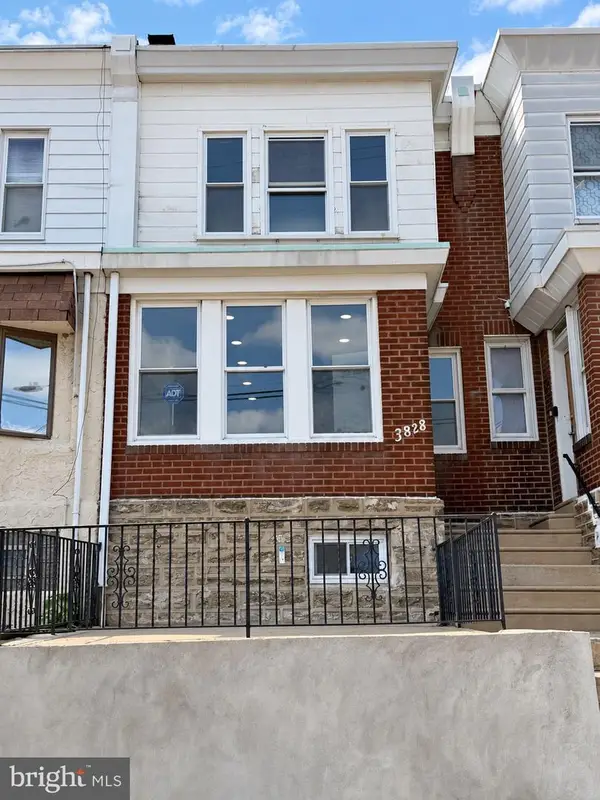 $289,900Coming Soon3 beds 2 baths1,226 sq. ft.
3828 K St, PHILADELPHIA, PA 19124
MLS# PAPH2669380Listed by: KELLER WILLIAMS REAL ESTATE TRI-COUNTY - Coming SoonOpen Sun, 11am to 1pm
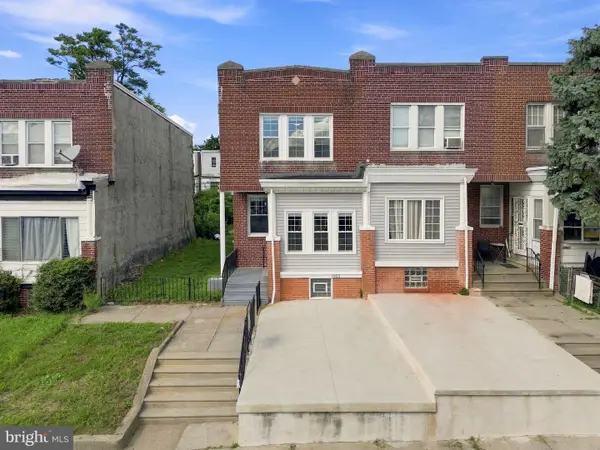 $275,000Coming Soon3 beds 2 baths1,680 sq. ft.
1965 W Sparks St, PHILADELPHIA, PA 19141
MLS# PAPH2670710Listed by: REALTY ONE GROUP FOCUS - Coming Soon
 $360,000Coming Soon3 beds 2 baths1,128 sq. ft.
7747 Richard St, PHILADELPHIA, PA 19152
MLS# PAPH2668874Listed by: KW EMPOWER


Protect your home and budget from life's surprises with an Assurant Home Warranty, backed by a partner that supports you through every step of homeownership. Explore Plans.
© 2023 - 2026 ERA Franchise Systems LLC. All rights reserved. ERA Franchise Systems LLC fully supports the principles of the Fair Housing Act and the Equal Opportunity Act. ERA, ERA Real Estate powered, and their respective logos are registered service marks of ERA Franchise Systems LLC. Each office is independently owned and operated.