
2440 S 19th St, Philadelphia, PA 19145
Local realty services provided by:Mountain Realty ERA Powered
2440 S 19th St,Philadelphia, PA 19145
$675,000
- 3 Beds
- 3 Baths
- 2,263 sq. ft.
- Townhouse
- Pending
Listed by: joseph biancaniello
Office: alpha realty group
MLS#:PAPH2643148
Source:BRIGHTMLS
Price summary
- Price:$675,000
- Price per sq. ft.:$298.28
About this home
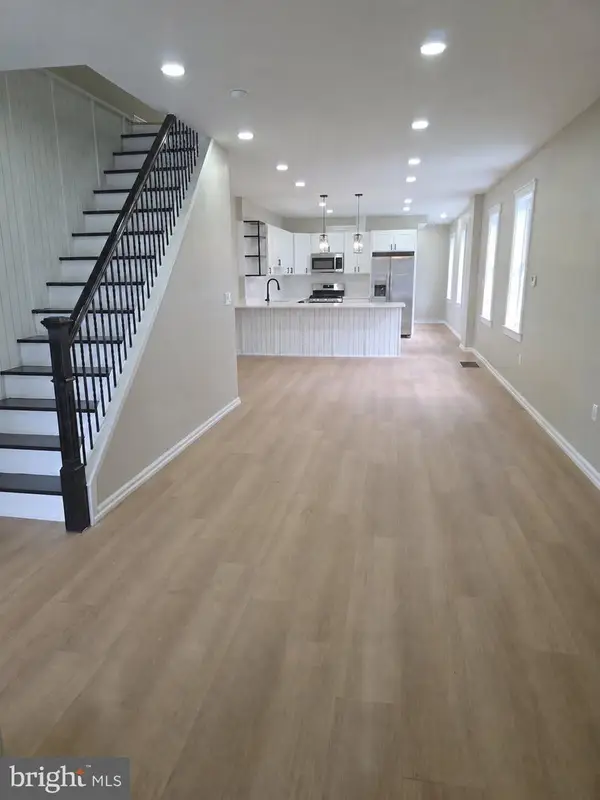
Discover an exquisite blend of luxury and comfort in this stunning traditional townhouse nestled in the coveted Girard Estates. Spanning over 2,263 square feet, this meticulously maintained residence boasts three spacious bedrooms and two and a half elegantly appointed bathrooms, including a lavish soaking tub and a modern stall shower for your ultimate relaxation. Step inside to find a gourmet kitchen designed for culinary enthusiasts, featuring high-end appliances such as a built-in microwave, gas range, and sleek dishwasher, all seamlessly integrated for a sophisticated cooking experience. The inviting living area, complete with a cozy fireplace, serves as the heart of the home, offering warmth and charm. Each bedroom is a sanctuary of tranquility, with walk-in closets providing ample storage and organization. The fully finished walkout basement adds versatility, perfect for a home office, gym, or entertainment space, with convenient garage access. Enjoy the ease of modern living with an attached garage featuring additional storage, ensuring your lifestyle remains uncluttered. This property is not just a home; it's a lifestyle choice, offering a perfect blend of elegance and functionality in a vibrant community. Experience the pinnacle of refined living in this exceptional townhouse-where luxury meets everyday convenience....
Contact an agent
Home facts
- Year built:2007
- Subdivision & Development:GIRARD ESTATES
- Listing ID #:PAPH2643148
- Added:50 day(s) ago
- Updated:August 21, 2026 at 08:27 AM
Rooms and interior
- Bedrooms:3
- Total bathrooms:3
- Full bathrooms:2
- Half bathrooms:1
- Kitchen Description:Built-In Microwave, Dishwasher, Disposal, Kitchen - Eat-In, Oven - Single, Oven/Range - Gas, Recessed Lighting, Refrigerator
- Bedroom Description:Walk In Closet(s)
- Basement:Yes
- Basement Description:Fully Finished, Garage Access, Walkout Level
- Living area:2,263 sq. ft.
Heating and cooling
- Cooling:Central A/C
- Heating:Forced Air, Natural Gas
Structure and exterior
- Year built:2007
- Building area:2,263 sq. ft.
- Lot area:0.02 Acres
- Architectural Style:Traditional
- Construction Materials:Masonry
- Foundation Description:Slab
- Levels:3 Story
Utilities
- Water:Public
- Sewer:Public Sewer
Finances and disclosures
- Price:$675,000
- Price per sq. ft.:$298.28
- Tax amount:$7,369 (2026)
Features and amenities
- Laundry features:Dryer, Washer
- Amenities:Recessed Lighting
Parking
- Parking description:Additional Storage Area, Attached Garage, Garage - Rear Entry, Garage Door Opener, Inside Access
- Garage:Yes
- Garage spaces:1
New listings near 2440 S 19th St
- Coming Soon
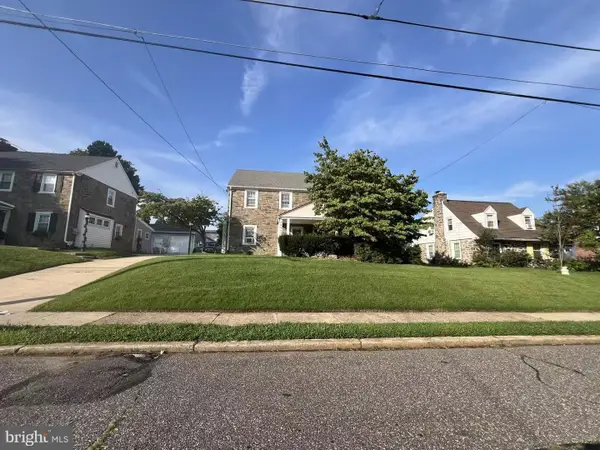 $425,000Coming Soon3 beds 3 baths1,698 sq. ft.
1829 Loney St, PHILADELPHIA, PA 19111
MLS# PAPH2662382Listed by: CANAAN REALTY SERVICES INC - Coming Soon
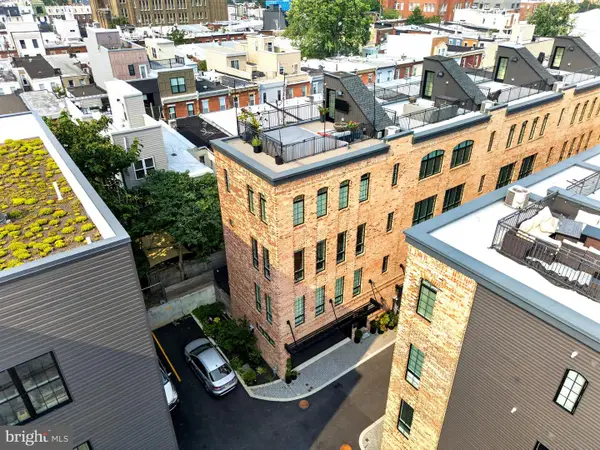 $1,199,999Coming Soon4 beds 4 baths2,847 sq. ft.
2431 Innovator Way, PHILADELPHIA, PA 19146
MLS# PAPH2662298Listed by: COMPASS PENNSYLVANIA, LLC - Coming Soon
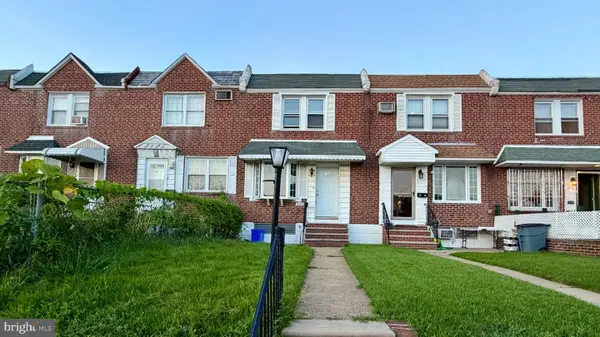 $270,000Coming Soon3 beds 1 baths1,110 sq. ft.
3145 Wellington St, PHILADELPHIA, PA 19149
MLS# PAPH2662348Listed by: TESLA REALTY GROUP, LLC - Coming Soon
 $374,900Coming Soon2 beds 2 baths1,176 sq. ft.
15154 Kallaste Dr, PHILADELPHIA, PA 19116
MLS# PAPH2662022Listed by: KELLER WILLIAMS REAL ESTATE-LANGHORNE - Coming Soon
 $85,000Coming Soon2 beds 1 baths648 sq. ft.
2242 S 56th St, PHILADELPHIA, PA 19143
MLS# PAPH2661172Listed by: KELLER WILLIAMS MAIN LINE - Coming SoonOpen Sun, 11am to 2pm
 $489,000Coming Soon3 beds 3 baths1,839 sq. ft.
3816 Sharp St, PHILADELPHIA, PA 19127
MLS# PAPH2661758Listed by: KELLER WILLIAMS REAL ESTATE-BLUE BELL - Coming Soon
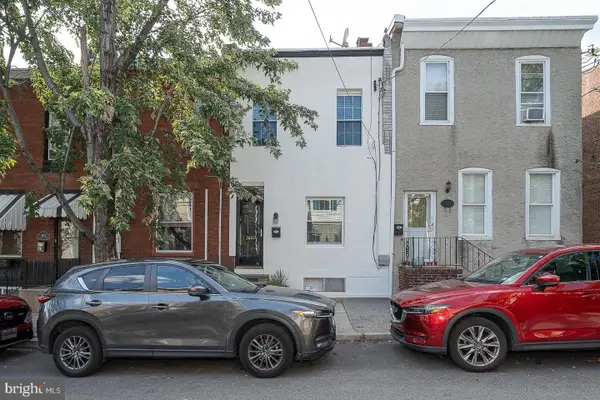 $289,000Coming Soon2 beds 1 baths1,000 sq. ft.
3621 Calumet St, PHILADELPHIA, PA 19129
MLS# PAPH2661778Listed by: BHHS FOX & ROACH-ROSEMONT - Coming Soon
 $100,000Coming Soon2 beds 1 baths648 sq. ft.
2240 S 56th St, PHILADELPHIA, PA 19143
MLS# PAPH2662246Listed by: KELLER WILLIAMS MAIN LINE - Coming Soon
 $599,000Coming Soon9 beds -- baths3,416 sq. ft.
3131 Frankford Ave, PHILADELPHIA, PA 19134
MLS# PAPH2662320Listed by: KELLER WILLIAMS REALTY - MOORESTOWN - Coming Soon
 $320,000Coming Soon4 beds 3 baths1,620 sq. ft.
5511 Larchwood Ave, PHILADELPHIA, PA 19143
MLS# PAPH2661396Listed by: SUPER REALTY GROUP DELCO, LLC.


Protect your home and budget from life's surprises with an Assurant Home Warranty, backed by a partner that supports you through every step of homeownership. Explore Plans.
© 2023 - 2026 ERA Franchise Systems LLC. All rights reserved. ERA Franchise Systems LLC fully supports the principles of the Fair Housing Act and the Equal Opportunity Act. ERA, ERA Real Estate powered, and their respective logos are registered service marks of ERA Franchise Systems LLC. Each office is independently owned and operated.