
2532 Cecil B Moore Ave, Philadelphia, PA 19121
Local realty services provided by:Pagoda Realty ERA Powered
2532 Cecil B Moore Ave,Philadelphia, PA 19121
$339,000
- 5 Beds
- - Baths
- 1,730 sq. ft.
- Multi-family
- Coming Soon
Listed by: kimberley a porter
Office: keller williams real estate-doylestown
MLS#:PAPH2675820
Source:BRIGHTMLS
Price summary
- Price:$339,000
- Price per sq. ft.:$195.95
About this home
Welcome to 2532 Cecil B. Moore Avenue, a fully renovated duplex offering two spacious, multi level residences in a dynamic Philadelphia location. Thoughtfully redesigned from top to bottom, this property combines modern finishes, substantial mechanical upgrades, flexible living space, and the convenience of two independent units, making it an appealing opportunity for an owner occupant or investor. The first floor residence spans two levels and welcomes you into a spacious living room and kitchen with direct access to the backyard, creating an easy connection between indoor and outdoor living. A bedroom on the main level adds flexibility, while the finished lower level offers two additional bedrooms and a beautifully renovated full bathroom featuring a walk in shower. A dedicated laundry area completes the unit. The second residence also extends across two levels. The main living level features a spacious eat in kitchen, an expanded living room, and a convenient half bath. Upstairs are two generously sized bedrooms and a full hall bathroom, creating excellent separation between the entertaining and private living spaces. This unit also includes its own laundry. Both kitchens are finished with white Luxor cabinetry, Valle Nevado granite countertops with coordinating stone backsplash, and Frigidaire stainless steel appliances, including refrigerator, electric range, and dishwasher. New double hung Low E insulated vinyl windows, steel entry doors, two panel interior doors, LED recessed lighting, and ceiling fan ready electrical boxes continue the fresh, modern feel throughout. The renovation goes well beyond the finishes. Improvements include new 300 amp electrical service with separate metering and independent electrical systems for Unit A, Unit B, and the main house and common areas; hardwired smoke and carbon monoxide detectors; a fire suppression system; new PEX and PVC plumbing throughout; new water and sewer service lines; sump pit and pump; and independent PEX manifolds for each residence. Each unit also features its own new HVAC system. Unit A is served by a ducted 2 ton forced air system, while Unit B features a 3 ton multi zone mini split system with four wall units. Both systems are rated for heating in temperatures as low as 13 degrees below zero.
Located along the Cecil B. Moore corridor, the property offers an urban lifestyle with convenient access to neighborhood restaurants, shops, public transportation, Temple University, Fairmount Park, Brewerytown, Francisville, and Center City. The surrounding area continues to offer a mix of established Philadelphia character and ongoing residential investment, while major roadways and transit connections make getting around the city convenient. With two distinct residences, extensive new infrastructure, modern finishes, private laundry for each unit, and a layout that provides flexibility for rental income or multigenerational living, 2532 Cecil B. Moore Avenue offers a compelling opportunity to own a substantially renovated multifamily property in Philadelphia....
Contact an agent
Home facts
- Year built:1915
- Subdivision & Development:BREWERYTOWN
- Listing ID #:PAPH2675820
- Updated:October 02, 2026 at 08:48 PM
Rooms and interior
- Bedrooms:5
- Flooring:Ceramic Tile, Luxury Vinyl Plank
- Kitchen Description:Built-In Range, Dishwasher, Disposal, Kitchen - Eat-In, Kitchen - Table Space, Oven - Self Cleaning, Oven/Range - Electric, Range Hood, Recessed Lighting, Refrigerator, Stainless Steel Appliances, Stove, Upgraded Countertops
- Basement:Yes
- Basement Description:Daylight, Full, Fully Finished, Heated, Interior Access, Partial, Windows
- Living area:1,730 sq. ft.
Heating and cooling
- Cooling:Central A/C, Ductless/Mini-Split, Multi Units
- Heating:90% Forced Air, Central, Electric, Forced Air, Zoned
Structure and exterior
- Roof:Flat
- Year built:1915
- Building area:1,730 sq. ft.
- Lot area:0.02 Acres
- Lot Features:Rear Yard, Urban
- Architectural Style:Straight Thru
- Construction Materials:Brick, Masonry
- Exterior Features:Exterior Lighting, Patio(s), Sidewalks, Street Lights
- Foundation Description:Permanent
Utilities
- Water:Public
- Sewer:Public Sewer
Finances and disclosures
- Price:$339,000
- Price per sq. ft.:$195.95
- Tax amount:$1,352 (2026)
Features and amenities
- Amenities:Cable TV Available, Double Hung Windows, Double Pane Windows, Monitored, Recessed Lighting
Parking
- Parking description:Off Street
New listings near 2532 Cecil B Moore Ave
- Coming Soon
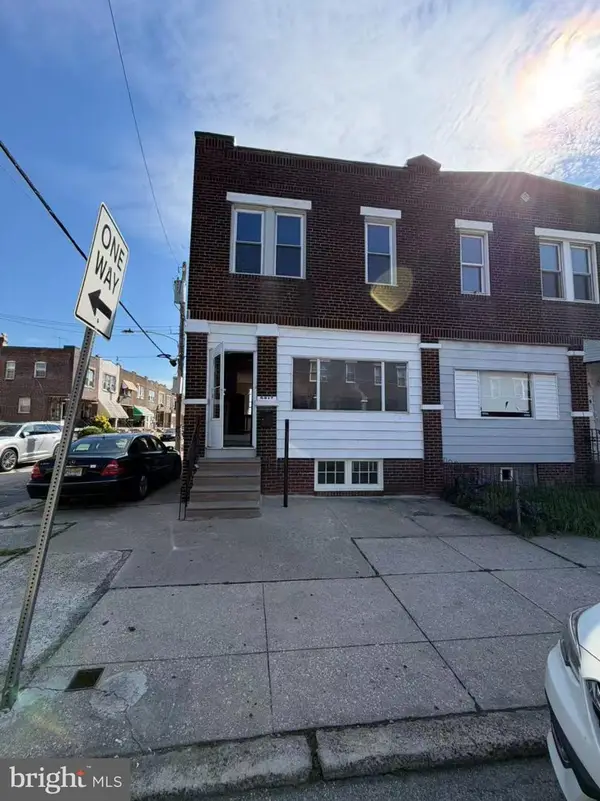 $165,000Coming Soon3 beds 1 baths1,368 sq. ft.
5217 Ditman St, PHILADELPHIA, PA 19124
MLS# PAPH2677024Listed by: L&T CORNERSTONE REALTY LLC - Coming Soon
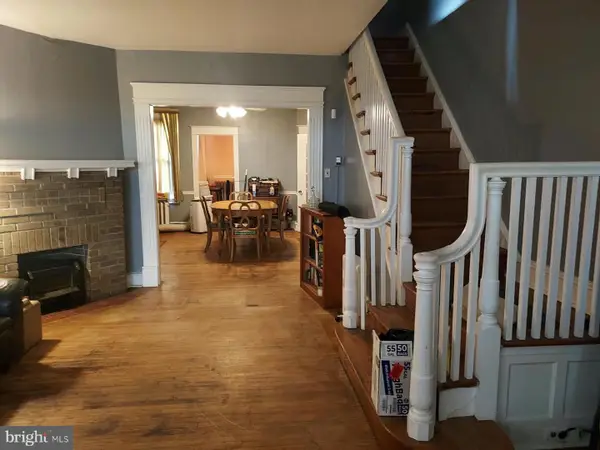 $175,000Coming Soon3 beds 2 baths1,320 sq. ft.
5316 N Sydenham St, PHILADELPHIA, PA 19141
MLS# PAPH2676454Listed by: COMPASS PENNSYLVANIA, LLC - Coming SoonOpen Sat, 12 to 2pm
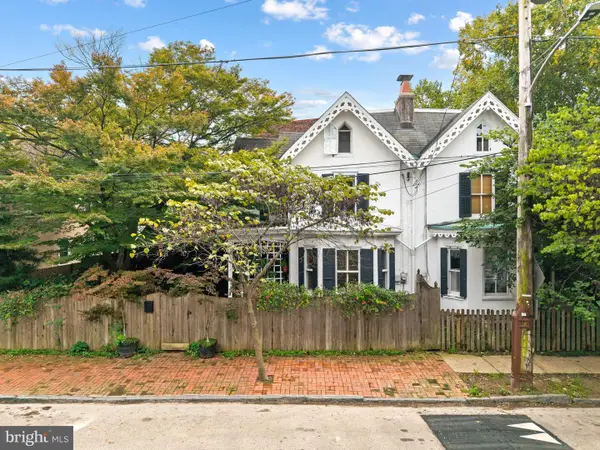 $375,000Coming Soon4 beds 2 baths1,180 sq. ft.
30 W Queen Ln, PHILADELPHIA, PA 19144
MLS# PAPH2676516Listed by: COMPASS PENNSYLVANIA, LLC - Coming Soon
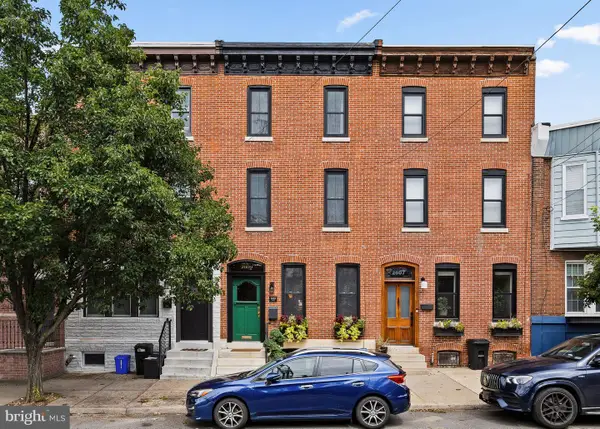 $795,000Coming Soon4 beds 4 baths2,570 sq. ft.
2609 Christian St, PHILADELPHIA, PA 19146
MLS# PAPH2676686Listed by: COMPASS PENNSYLVANIA, LLC - Coming Soon
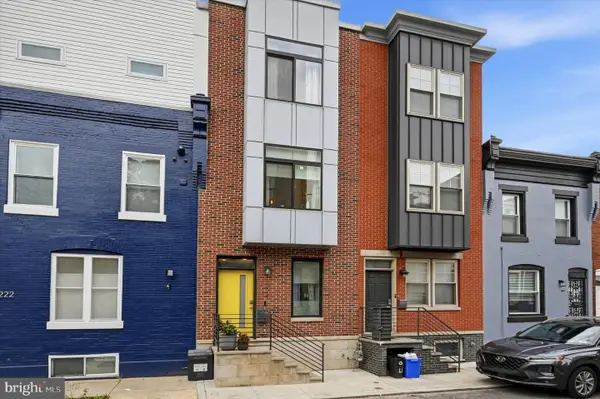 $515,000Coming Soon4 beds 3 baths2,200 sq. ft.
1224 N Myrtlewood St, PHILADELPHIA, PA 19121
MLS# PAPH2676816Listed by: COMPASS PENNSYLVANIA, LLC - Coming Soon
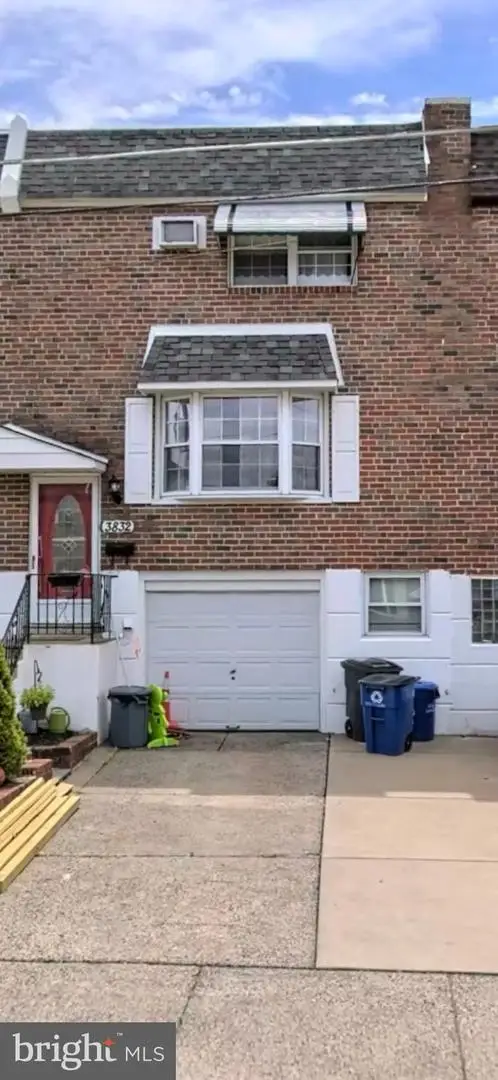 $379,999Coming Soon4 beds 2 baths1,600 sq. ft.
3832 Salina Rd, PHILADELPHIA, PA 19154
MLS# PAPH2676824Listed by: LEGACY REALTY PROPERTIES, LLC - Coming Soon
 $225,000Coming Soon3 beds 2 baths1,208 sq. ft.
2304 Nicholas St, PHILADELPHIA, PA 19121
MLS# PAPH2674700Listed by: RE/MAX MAIN LINE-WEST CHESTER - Coming Soon
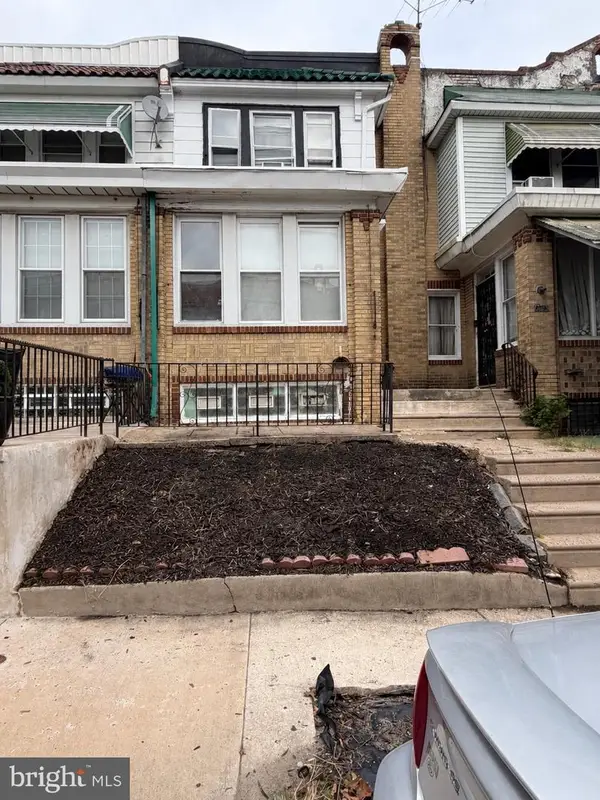 $179,900Coming Soon2 beds -- baths1,298 sq. ft.
2105 Melvin St, PHILADELPHIA, PA 19131
MLS# PAPH2675458Listed by: RE/MAX MAIN LINE-WEST CHESTER - Coming SoonOpen Sun, 1 to 3pm
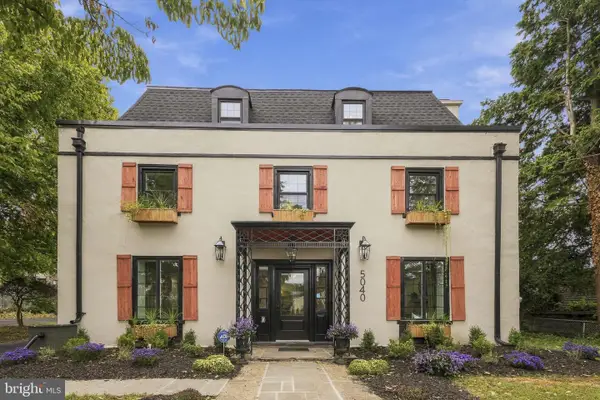 $950,000Coming Soon6 beds 6 baths4,588 sq. ft.
5040 Overbrook Ave, PHILADELPHIA, PA 19131
MLS# PAPH2676478Listed by: DOMAIN REAL ESTATE GROUP, LLC - Coming Soon
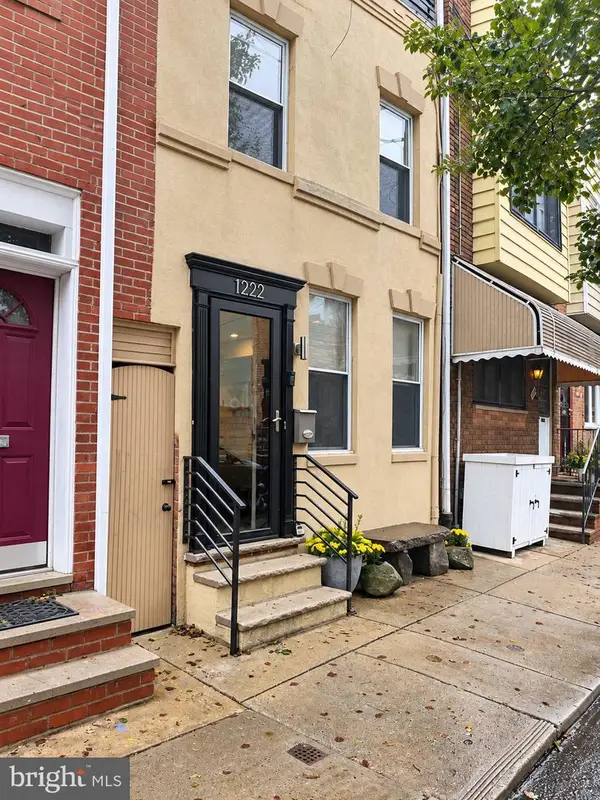 $599,900Coming Soon3 beds 2 baths1,533 sq. ft.
1222 S Alder St, PHILADELPHIA, PA 19147
MLS# PAPH2676678Listed by: KELLER WILLIAMS REAL ESTATE-BLUE BELL


Protect your home and budget from life's surprises with an Assurant Home Warranty, backed by a partner that supports you through every step of homeownership. Explore Plans.
© 2023 - 2026 ERA Franchise Systems LLC. All rights reserved. ERA Franchise Systems LLC fully supports the principles of the Fair Housing Act and the Equal Opportunity Act. ERA, ERA Real Estate powered, and their respective logos are registered service marks of ERA Franchise Systems LLC. Each office is independently owned and operated.