
2552 N 25th St, Philadelphia, PA 19132
Local realty services provided by:O'BRIEN REALTY ERA POWERED
2552 N 25th St,Philadelphia, PA 19132
$210,000
- 2 Beds
- - Baths
- 1,280 sq. ft.
- Multi-family
- Active
Listed by: janradliz ishtar melo
Office: compass pennsylvania, llc.
MLS#:PAPH2683048
Source:BRIGHTMLS
Price summary
- Price:$210,000
- Price per sq. ft.:$164.06
About this home
Built in 1915 and set for major renovations in 2024, this interior row townhouse boasts a solid masonry construction and a total finished area of 1,280 sq ft. Interior features include luxury vinyl plank flooring, ceiling fans, and an eat-in kitchen equipped with essential appliances such as an electric oven/range and refrigerator. The layout includes an entry-level bedroom, enhancing its appeal for rental opportunities. The unfinished basement offers additional storage or potential for future development, maximizing the property's utility. Externally, the property features sidewalks and a small patio, ideal for outdoor relaxation. The urban location provides easy access to local amenities and public transportation, enhancing its attractiveness to potential tenants. On-street parking is available, adding convenience for residents. With a lot size of just 0.02 acres, this property is manageable yet strategically positioned for urban living. The anticipated renovations in 2024 will further increase its value, making it a compelling choice for investors looking to capitalize on the growing demand in the area. The property is currently structured to minimize owner expenses, covering insurance, taxes, and trash collection, ensuring a streamlined investment experience. Don't miss this opportunity to secure a valuable asset in a thriving urban market....
Contact an agent
Home facts
- Year built:1915
- Subdivision & Development:STRAWBERRY MANSION
- Listing ID #:PAPH2683048
- Added:5 day(s) ago
- Updated:October 27, 2026 at 01:42 AM
Rooms and interior
- Bedrooms:2
- Rooms Total:8
- Flooring:Luxury Vinyl Plank
- Kitchen Description:Kitchen - Eat-In, Oven/Range - Electric, Refrigerator, Water Heater
- Basement:Yes
- Basement Description:Unfinished
- Living area:1,280 sq. ft.
Heating and cooling
- Cooling:Ceiling Fan(s), Window Unit(s)
- Heating:Baseboard - Electric, Electric
Structure and exterior
- Roof:Asphalt
- Year built:1915
- Building area:1,280 sq. ft.
- Lot area:0.02 Acres
- Lot Features:Urban
- Architectural Style:Side-by-Side
- Construction Materials:Masonry
- Exterior Features:Patio(s), Sidewalks
- Foundation Description:Brick/Mortar
Utilities
- Water:Public
- Sewer:Public Sewer
Finances and disclosures
- Price:$210,000
- Price per sq. ft.:$164.06
- Tax amount:$2,204 (2026)
Features and amenities
- Amenities:Ceiling Fan(s), Electric Available
Parking
- Parking description:On Street
New listings near 2552 N 25th St
- Coming Soon
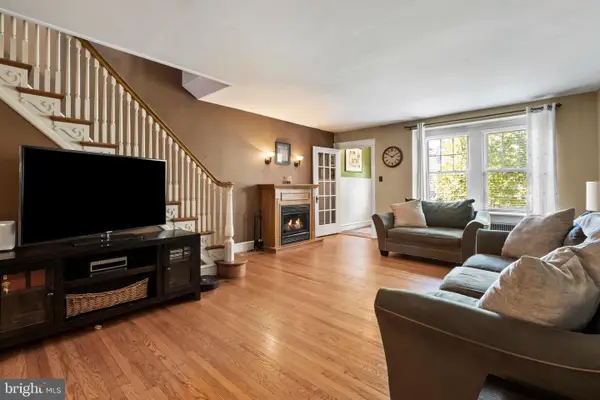 $255,000Coming Soon3 beds 1 baths1,490 sq. ft.
3533 Chippendale St, PHILADELPHIA, PA 19136
MLS# PAPH2682250Listed by: KW EMPOWER - Coming SoonOpen Sun, 1 to 3pm
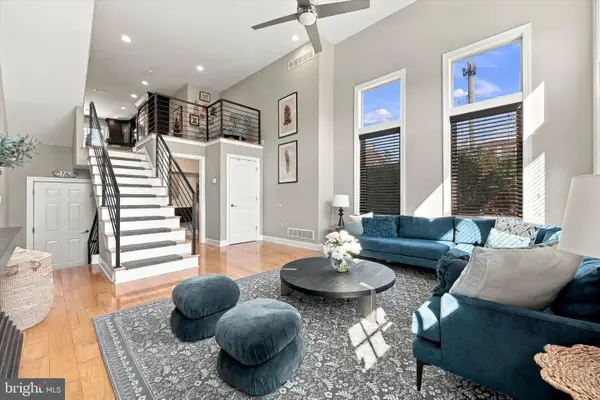 $629,900Coming Soon4 beds 3 baths2,400 sq. ft.
450 Roxborough Ave, PHILADELPHIA, PA 19128
MLS# PAPH2683648Listed by: KELLER WILLIAMS MAIN LINE - Coming Soon
 $189,000Coming Soon3 beds 1 baths1,056 sq. ft.
3412 N 16th St, PHILADELPHIA, PA 19140
MLS# PAPH2684484Listed by: RE/MAX KEYSTONE - Coming SoonOpen Sat, 3:30 to 5pm
 $275,999Coming Soon3 beds 1 baths1,360 sq. ft.
7715 Olympus Pl, PHILADELPHIA, PA 19153
MLS# PAPH2684506Listed by: HOMESTARR REALTY - Coming Soon
 $129,999Coming Soon2 beds 2 baths1,008 sq. ft.
2336-00 Mcclellan St, PHILADELPHIA, PA 19145
MLS# PAPH2684588Listed by: REAL OF PENNSYLVANIA - Coming Soon
 $309,900Coming Soon3 beds 2 baths1,320 sq. ft.
2940 E Thompson St, PHILADELPHIA, PA 19134
MLS# PAPH2684098Listed by: OPUS ELITE REAL ESTATE - Coming SoonOpen Wed, 5 to 6:30pm
 $360,000Coming Soon2 beds 1 baths949 sq. ft.
2331 Almond St, PHILADELPHIA, PA 19125
MLS# PAPH2684344Listed by: KW EMPOWER - Coming Soon
 $3,495,000Coming Soon4 beds 5 baths5,123 sq. ft.
139 S 24th St, PHILADELPHIA, PA 19103
MLS# PAPH2684364Listed by: KW EMPOWER - Coming SoonOpen Sun, 11am to 1pm
 $549,000Coming Soon2 beds 2 baths1,236 sq. ft.
875 N 25th St, PHILADELPHIA, PA 19130
MLS# PAPH2682148Listed by: REAL BROKER, LLC - Coming Soon
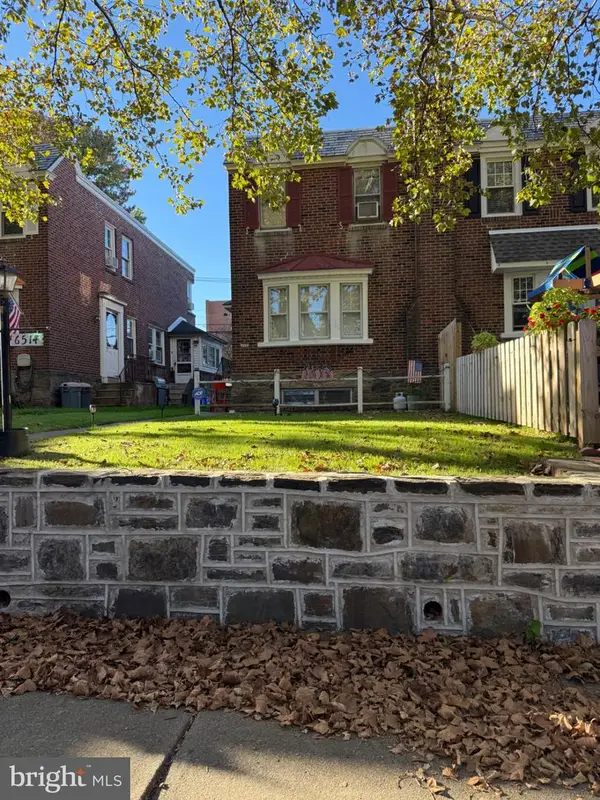 $299,900Coming Soon3 beds 2 baths1,248 sq. ft.
6514 Montour St, PHILADELPHIA, PA 19111
MLS# PAPH2683758Listed by: RE/MAX 2000


Protect your home and budget from life's surprises with an Assurant Home Warranty, backed by a partner that supports you through every step of homeownership. Explore Plans.
© 2023 - 2026 ERA Franchise Systems LLC. All rights reserved. ERA Franchise Systems LLC fully supports the principles of the Fair Housing Act and the Equal Opportunity Act. ERA, ERA Real Estate powered, and their respective logos are registered service marks of ERA Franchise Systems LLC. Each office is independently owned and operated.