
2704 Lardner St, Philadelphia, PA 19149
Local realty services provided by:ERA Byrne Realty
2704 Lardner St,Philadelphia, PA 19149
$169,500
- 2 Beds
- 1 Baths
- - sq. ft.
- Townhouse
- Sold
Listed by: diane scully-teufel
Office: re/max properties
MLS#:PAPH2645846
Source:BRIGHTMLS
Sorry, we are unable to map this address
Price summary
- Price:$169,500
About this home
Attention investors and savvy buyers! This 2-bedroom townhome presents an excellent value-add opportunity with strong potential for rental income or resale. The first floor offers an open-concept layout, living room with Pella bay window and dining room opening up into kitchen. The second floor features two spacious bedrooms and a full hall bath. The basement provides additional usable space for storage or future improvements as well as a laundry room and exit to rear yard and garage.
A rare bonus is the additional lot, offering a generously sized backyard that enhances the property's appeal and potential value. With solid fundamentals and room for cosmetic updates, this property is ideal for investors seeking their next project or buyers looking to build sweat equity.
Priced to sell and offered in as-is condition, this is an opportunity you won't want to miss.
Contact an agent
Home facts
- Year built:1950
- Subdivision & Development:MAYFAIR (WEST)
- Listing ID #:PAPH2645846
- Added:48 day(s) ago
- Updated:August 27, 2026 at 06:01 AM
Rooms and interior
- Bedrooms:2
- Total bathrooms:1
- Full bathrooms:1
- Kitchen Description:Refrigerator
- Basement:Yes
- Basement Description:Partial
Heating and cooling
- Cooling:Window Unit(s)
- Heating:Forced Air, Natural Gas
Structure and exterior
- Year built:1950
- Lot Features:Rear Yard
- Architectural Style:Traditional
- Construction Materials:Masonry
- Foundation Description:Slab
- Levels:2 Stories
Utilities
- Water:Public
- Sewer:Public Sewer
Finances and disclosures
- Price:$169,500
- Tax amount:$2,519 (2025)
Features and amenities
- Laundry features:Dryer, Washer
Parking
- Parking description:Attached Garage, Garage - Rear Entry, Paved Driveway
- Garage:Yes
- Garage spaces:1
New listings near 2704 Lardner St
- Coming Soon
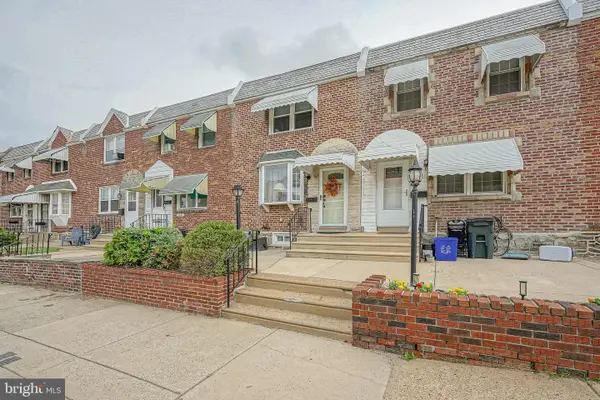 $242,000Coming Soon2 beds 1 baths910 sq. ft.
2623 Eddington St, PHILADELPHIA, PA 19137
MLS# PAPH2664188Listed by: RE/MAX ACCESS - Coming Soon
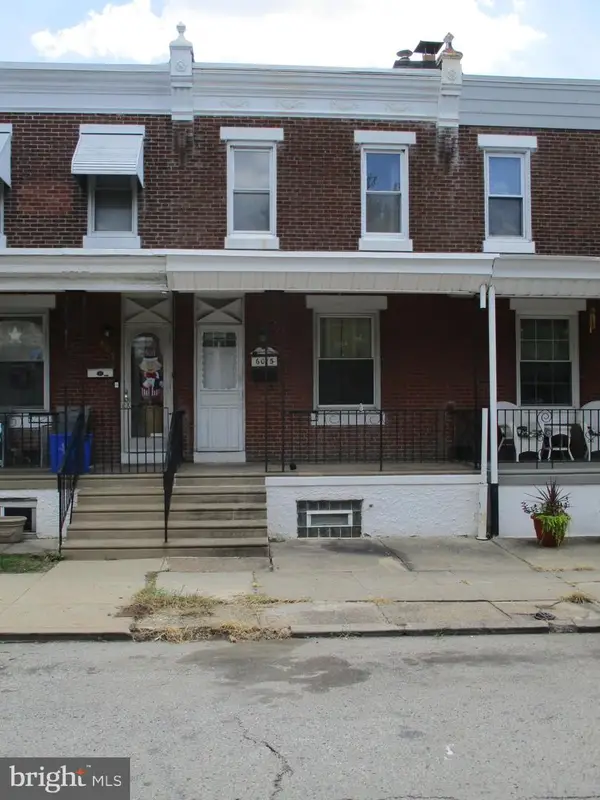 $140,000Coming Soon3 beds 1 baths924 sq. ft.
6015 Montague St, PHILADELPHIA, PA 19135
MLS# PAPH2660572Listed by: AMERICAN VISTA REAL ESTATE - Coming SoonOpen Fri, 4 to 6pm
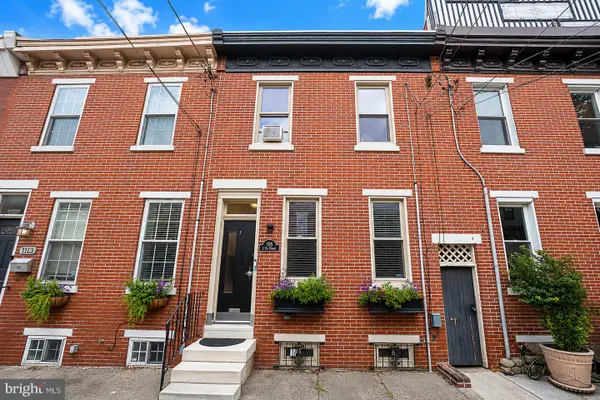 $399,900Coming Soon2 beds 2 baths1,056 sq. ft.
1115 S 7th St, PHILADELPHIA, PA 19147
MLS# PAPH2661206Listed by: BHHS FOX & ROACH-HAVERFORD - Coming SoonOpen Sun, 1 to 3pm
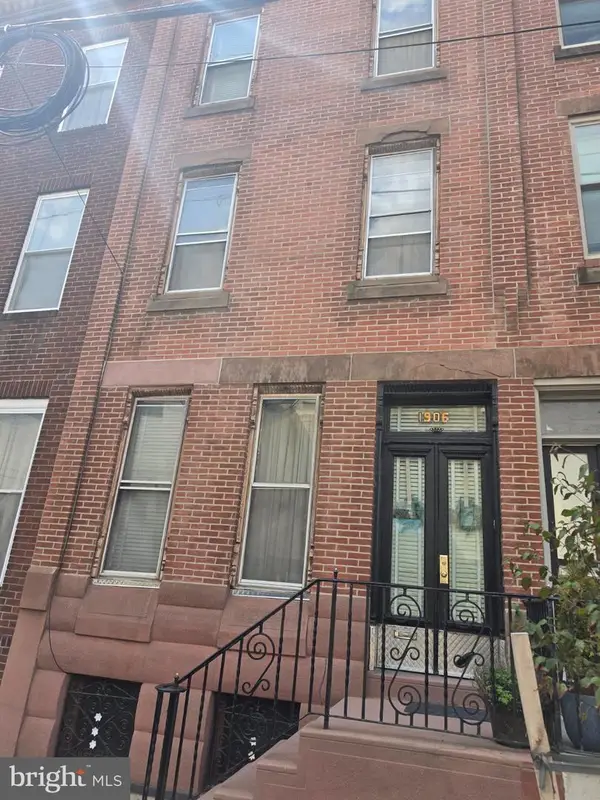 $275,000Coming Soon5 beds 2 baths1,872 sq. ft.
1906 S 15th St, PHILADELPHIA, PA 19145
MLS# PAPH2664184Listed by: CENTURY 21 ADVANTAGE GOLD-SOUTH PHILADELPHIA - Coming Soon
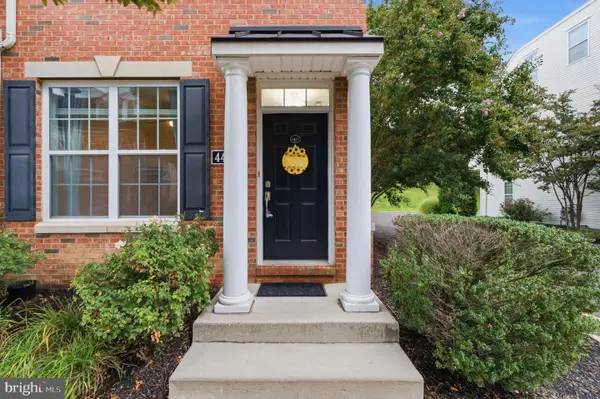 $385,000Coming Soon2 beds 3 baths1,683 sq. ft.
4427 Driftwood Dr, PHILADELPHIA, PA 19129
MLS# PAPH2664162Listed by: JMG PENNSYLVANIA - Coming Soon
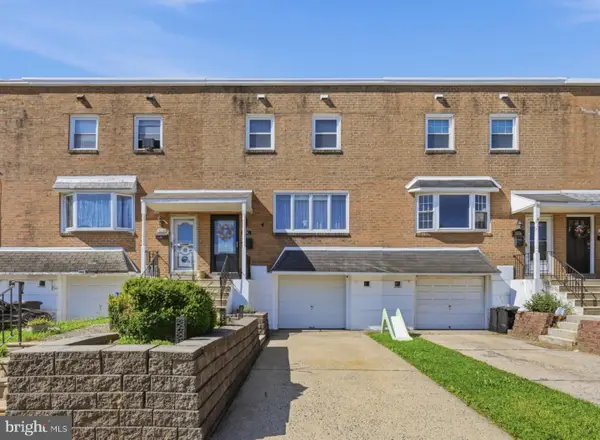 $359,000Coming Soon3 beds 2 baths1,871 sq. ft.
3218 Chelsea Pl, PHILADELPHIA, PA 19114
MLS# PAPH2664180Listed by: SERHANT PENNSYLVANIA LLC - Coming Soon
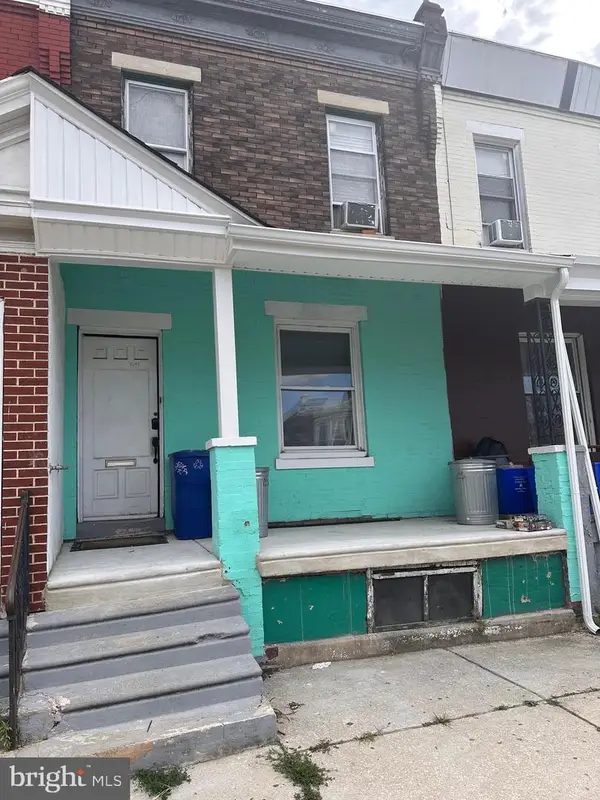 $80,000Coming Soon3 beds 1 baths1,184 sq. ft.
5458 Spruce St, PHILADELPHIA, PA 19139
MLS# PAPH2663620Listed by: DOMAIN REAL ESTATE GROUP, LLC - Coming Soon
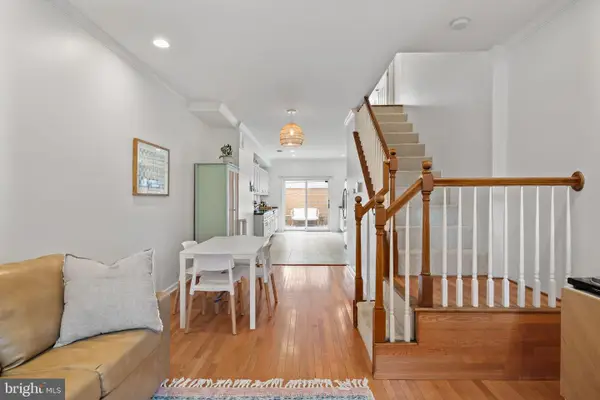 $649,900Coming Soon4 beds 3 baths1,920 sq. ft.
1018 S 22nd St, PHILADELPHIA, PA 19146
MLS# PAPH2657690Listed by: KELLER WILLIAMS MAIN LINE - Coming Soon
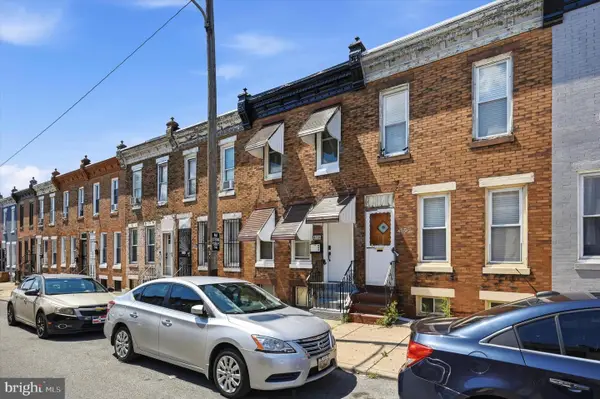 $239,000Coming Soon4 beds 3 baths1,413 sq. ft.
4164 N Fairhill St, PHILADELPHIA, PA 19140
MLS# PAPH2662638Listed by: KW EMPOWER - Coming SoonOpen Sat, 2 to 4pm
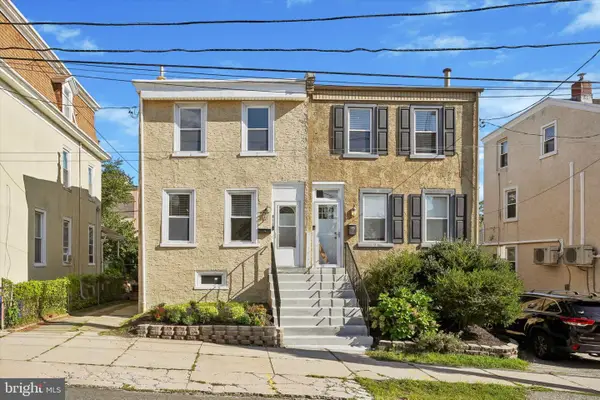 $360,000Coming Soon3 beds 2 baths1,280 sq. ft.
411 Leverington Ave, PHILADELPHIA, PA 19128
MLS# PAPH2663124Listed by: REALTY ONE GROUP RESTORE - BLUEBELL


Protect your home and budget from life's surprises with an Assurant Home Warranty, backed by a partner that supports you through every step of homeownership. Explore Plans.
© 2023 - 2026 ERA Franchise Systems LLC. All rights reserved. ERA Franchise Systems LLC fully supports the principles of the Fair Housing Act and the Equal Opportunity Act. ERA, ERA Real Estate powered, and their respective logos are registered service marks of ERA Franchise Systems LLC. Each office is independently owned and operated.