
2820 Maxwell St, Philadelphia, PA 19136
Local realty services provided by:ERA Liberty Realty
2820 Maxwell St,Philadelphia, PA 19136
$302,500
- 3 Beds
- 3 Baths
- - sq. ft.
- Townhouse
- Sold
Listed by: joymarie defruscio, cory rupe
Office: keller williams realty group
MLS#:PAPH2642916
Source:BRIGHTMLS
Sorry, we are unable to map this address
Price summary
- Price:$302,500
About this home
Welcome home to Holme Circle! This isn't just a beautifully maintained 3-bedroom, 2.5-bathroom house—it is a warm, inviting haven waiting to be filled with your favorite memories. The loving owners have poured their hearts into recent updates, ensuring this home is ready for you to simply unpack and start living.
From the moment you walk through the front door, you will be captivated by the gorgeous hardwood floors and the flood of natural light in the living and dining rooms. Imagine hosting laughter-filled dinners, celebrating milestones, or simply relaxing in the expansive family room space. The heart of the home -the kitchen- is ready for quiet morning coffees and big holiday bake-offs, featuring generous counter space, and a wonderfully large pantry. A perfectly placed half-bath adds ultimate convenience to the main floor.
Head downstairs to discover a fantastic extension of your living space. Sliding glass doors pull you out into a lovely backyard retreat, complete with a covered patio and a private fenced-in yard. Picture the summer barbecues, the sounds of friends and family gathering, and peaceful evenings outdoors! This level also offers seamless driveway access and an attached garage (currently serving as a spacious laundry room, but easily converted back to fit your needs).
When the day is done, escape upstairs to your freshly updated sanctuary. Walking on luxury vinyl plank flooring, you will find three gracious, light-filled bedrooms. Whether you need a restful sleeping space, an inspiring home office, or a dedicated workout room, the possibilities are endless. The primary suite offers two generous closets, while the gorgeous, modernized hall bathroom provides a spa-like feel to start your mornings right.
Perfectly nestled near the natural beauty of Pennypack Park, local playgrounds, and offering incredibly easy access to public transit, Route 1, and I-95, this location truly gives you the best of everything.
You aren't just buying a property; you are finding your sanctuary. Come see 2820 Maxwell Street and finally say, "We are home."...
Contact an agent
Home facts
- Year built:1960
- Subdivision & Development:HOLME CIRCLE
- Listing ID #:PAPH2642916
- Added:46 day(s) ago
- Updated:August 22, 2026 at 10:35 AM
Rooms and interior
- Bedrooms:3
- Total bathrooms:3
- Full bathrooms:2
- Half bathrooms:1
- Flooring:Hardwood
- Dining Description:Dining Area, Formal/Separate Dining Room
- Kitchen Description:Dishwasher, Disposal, Kitchen - Eat-In, Oven/Range - Gas, Refrigerator, Stove, Upgraded Countertops
- Basement:Yes
- Basement Description:Front Entrance, Full, Fully Finished, Rear Entrance, Walkout Level
Heating and cooling
- Cooling:Central A/C
- Heating:Forced Air, Natural Gas
Structure and exterior
- Roof:Flat
- Year built:1960
- Lot Features:Front Yard, Rear Yard
- Architectural Style:AirLite, Traditional
- Construction Materials:Brick, Masonry
- Exterior Features:Awning(s), Patio(s), Porch(es), Roof, Sidewalks
- Foundation Description:Block, Brick/Mortar
- Levels:2 Stories
Utilities
- Water:Public
- Sewer:Public Sewer
Finances and disclosures
- Price:$302,500
- Tax amount:$3,850 (2026)
Features and amenities
- Laundry features:Dryer, Dryer In Unit, Washer, Washer In Unit
- Amenities:Ceiling Fan(s), Window Treatments
Parking
- Parking description:Attached Garage, Garage - Front Entry, Inside Access, Off Street, On Street, Paved Driveway
- Garage:Yes
- Garage spaces:1
New listings near 2820 Maxwell St
- Coming Soon
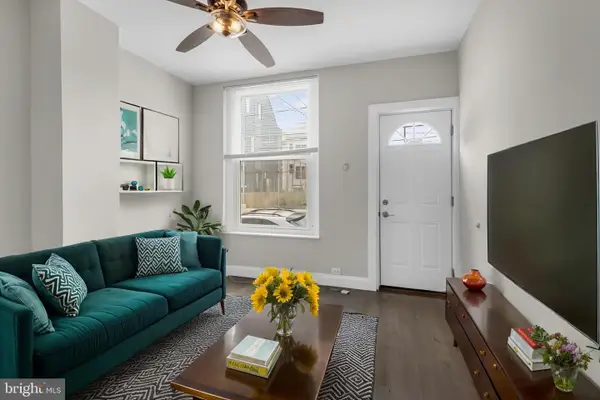 $249,900Coming Soon2 beds 1 baths672 sq. ft.
1837 E Harold St, PHILADELPHIA, PA 19125
MLS# PAPH2661922Listed by: JG REAL ESTATE LLC - Coming Soon
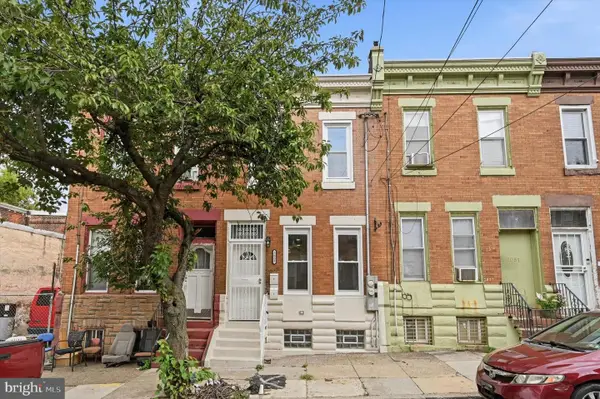 $295,000Coming Soon4 beds 4 baths1,400 sq. ft.
3053 N 8th St, PHILADELPHIA, PA 19133
MLS# PAPH2662748Listed by: COMPASS PENNSYLVANIA, LLC - Coming Soon
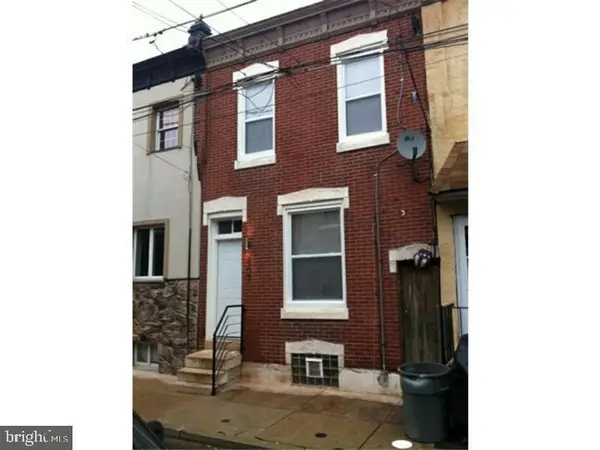 $279,900Coming Soon2 beds 2 baths1,016 sq. ft.
2307 E Harold St, PHILADELPHIA, PA 19125
MLS# PAPH2662742Listed by: HOMESMART REALTY ADVISORS - Coming Soon
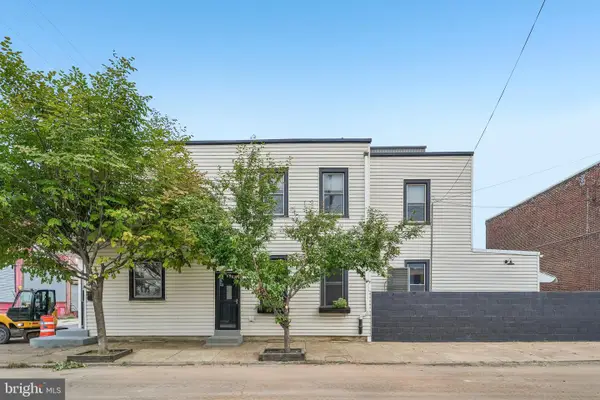 $370,000Coming Soon3 beds 2 baths2,106 sq. ft.
2615 E Tioga St, PHILADELPHIA, PA 19134
MLS# PAPH2544262Listed by: COMPASS PENNSYLVANIA, LLC - Coming Soon
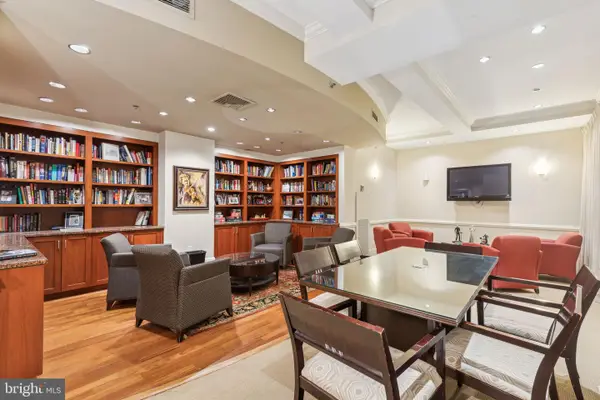 $345,000Coming Soon1 beds 2 baths1,001 sq. ft.
1500 Chestnut St #18h, PHILADELPHIA, PA 19102
MLS# PAPH2662108Listed by: BHHS FOX & ROACH THE HARPER AT RITTENHOUSE SQUARE - Coming Soon
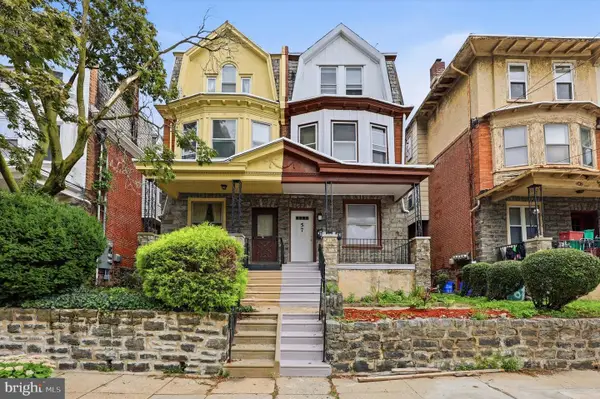 $250,000Coming Soon4 beds 2 baths2,266 sq. ft.
59 W Logan St, PHILADELPHIA, PA 19144
MLS# PAPH2662332Listed by: RE/MAX CENTRE REALTORS - Coming Soon
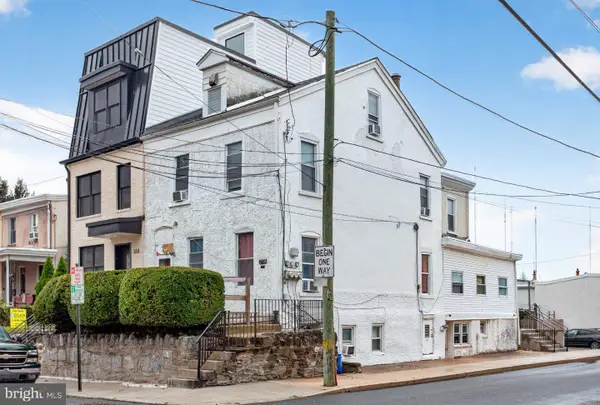 $575,000Coming Soon4 beds -- baths2,640 sq. ft.
270 Dupont St, PHILADELPHIA, PA 19128
MLS# PAPH2661814Listed by: RE/MAX MAIN LINE-WEST CHESTER - Coming SoonOpen Sat, 11am to 1pm
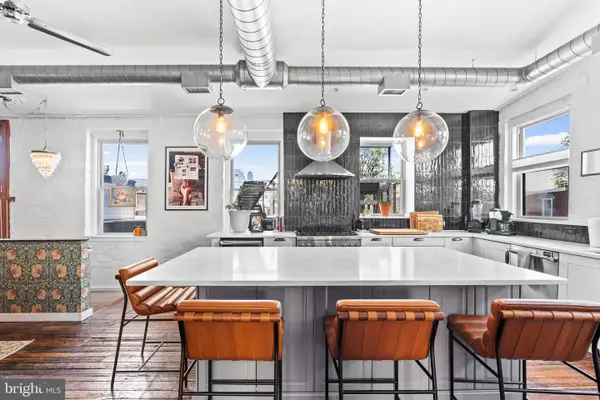 $650,000Coming Soon2 beds 2 baths1,933 sq. ft.
1311 S Carlisle St #d, PHILADELPHIA, PA 19146
MLS# PAPH2662528Listed by: KW EMPOWER - Coming Soon
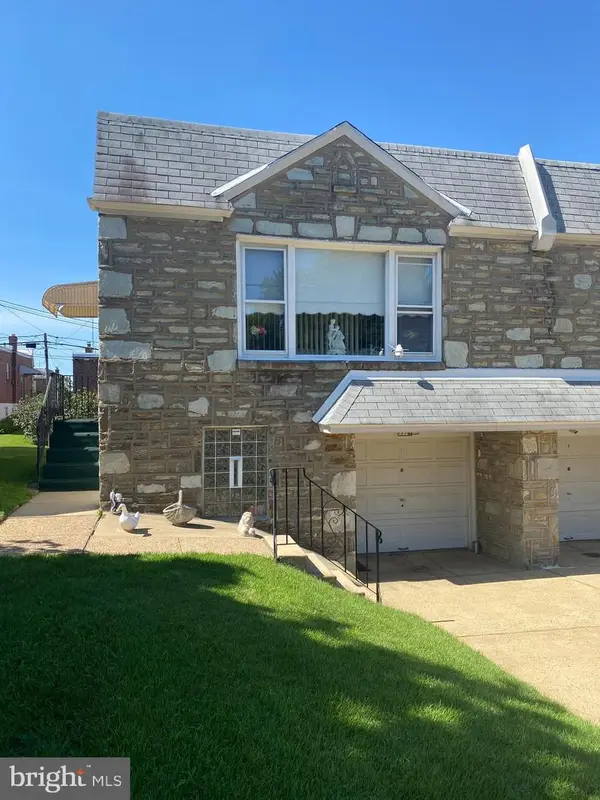 $335,000Coming Soon2 beds 2 baths964 sq. ft.
1716 Napfle Ave, PHILADELPHIA, PA 19111
MLS# PAPH2662530Listed by: JOSEPH F X FASY REALTORS - Coming Soon
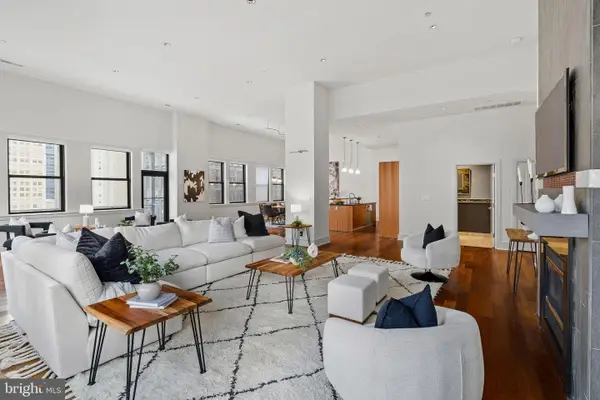 $1,849,000Coming Soon3 beds 4 baths4,085 sq. ft.
1515 Locust St #1000, PHILADELPHIA, PA 19102
MLS# PAPH2662538Listed by: ALLAN DOMB REAL ESTATE


Protect your home and budget from life's surprises with an Assurant Home Warranty, backed by a partner that supports you through every step of homeownership. Explore Plans.
© 2023 - 2026 ERA Franchise Systems LLC. All rights reserved. ERA Franchise Systems LLC fully supports the principles of the Fair Housing Act and the Equal Opportunity Act. ERA, ERA Real Estate powered, and their respective logos are registered service marks of ERA Franchise Systems LLC. Each office is independently owned and operated.