
2825 Gilham St, Philadelphia, PA 19149
Local realty services provided by:ERA Martin Associates
2825 Gilham St,Philadelphia, PA 19149
$239,900
- 3 Beds
- 1 Baths
- 1,132 sq. ft.
- Townhouse
- Active
Listed by: joseph f gioia sr.
Office: re/max 2000
MLS#:PAPH2623292
Source:BRIGHTMLS
Price summary
- Price:$239,900
- Price per sq. ft.:$211.93
About this home
Location, Location, Location-close to shopping and schools-walk to everything and everywhere. All brick airlight features a good size living room, dining room with glass sliding doors out to a covered deck and on to the kitchen. The second-floor features 3 bedrooms and a hall bath. The basement is a good size and can be finished into a recreation room. Also, there is a Heater and laundry area and access to the back driveway. Show and sell!!!
Contact an agent
Home facts
- Year built:1950
- Listing ID #:PAPH2623292
- Added:1 day(s) ago
- Updated:May 29, 2026 at 01:40 PM
Rooms and interior
- Bedrooms:3
- Total bathrooms:1
- Full bathrooms:1
- Dining Description:Dining Room
- Bathrooms Description:Bathroom 1
- Basement:Yes
- Basement Description:Daylight, Partial, Poured Concrete, Rear Entrance
- Living area:1,132 sq. ft.
Heating and cooling
- Cooling:Wall Unit
- Heating:Forced Air, Natural Gas
Structure and exterior
- Roof:Flat
- Year built:1950
- Building area:1,132 sq. ft.
- Lot area:0.04 Acres
- Architectural Style:AirLite
- Construction Materials:Masonry
- Foundation Description:Concrete Perimeter
- Levels:2 Stories
Utilities
- Water:Public
- Sewer:Public Sewer
Finances and disclosures
- Price:$239,900
- Price per sq. ft.:$211.93
- Tax amount:$3,523 (2025)
Features and amenities
- Laundry features:Laundry
Parking
- Parking description:Attached Garage, Basement Garage, Garage - Rear Entry, On Street
- Garage:Yes
- Garage spaces:1
New listings near 2825 Gilham St
- New
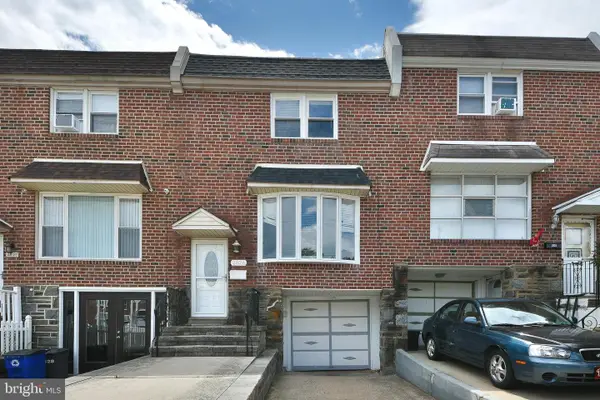 $310,000Active3 beds 1 baths1,296 sq. ft.
2826 Maxwell St, PHILADELPHIA, PA 19136
MLS# PAPH2623710Listed by: COLDWELL BANKER HEARTHSIDE REALTORS - New
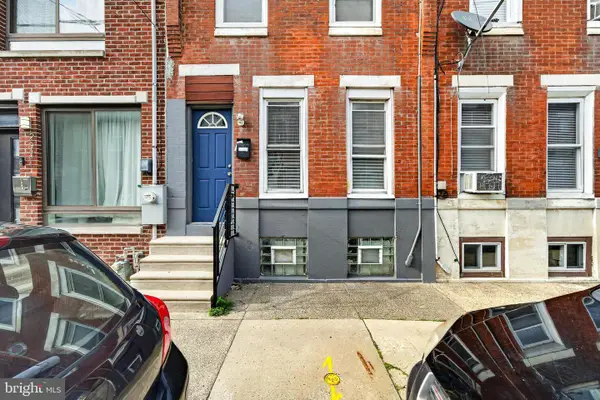 $285,000Active2 beds 1 baths784 sq. ft.
2029 Sigel St, PHILADELPHIA, PA 19145
MLS# PAPH2627462Listed by: KELLER WILLIAMS REALTY GROUP - New
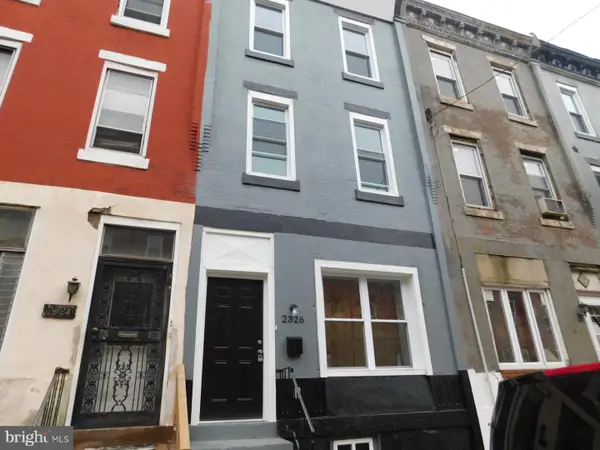 $195,000Active6 beds 3 baths1,889 sq. ft.
2326 N 19th St, PHILADELPHIA, PA 19132
MLS# PAPH2627476Listed by: KW EMPOWER - New
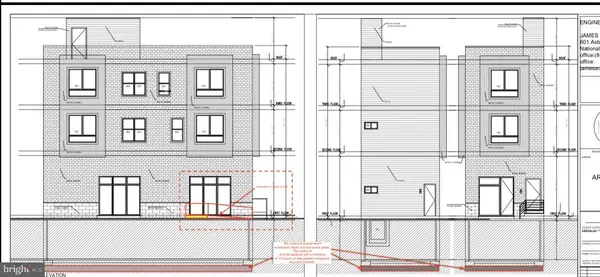 $100,000Active0.02 Acres
2848 Coral St, PHILADELPHIA, PA 19134
MLS# PAPH2627468Listed by: HOWARD HANNA REAL ESTATE SERVICES - Coming Soon
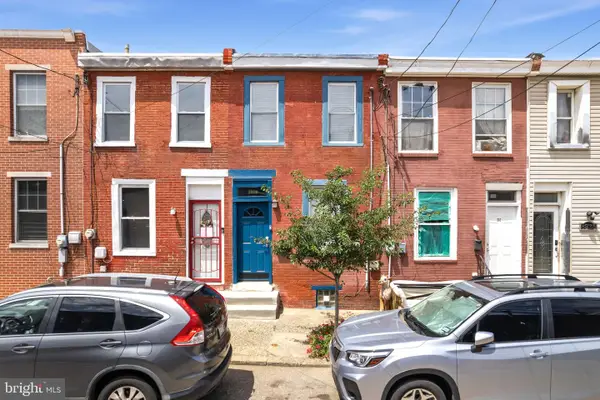 $205,000Coming Soon1 beds 1 baths
3929 Brandywine St, PHILADELPHIA, PA 19104
MLS# PAPH2623754Listed by: KW EMPOWER - Coming Soon
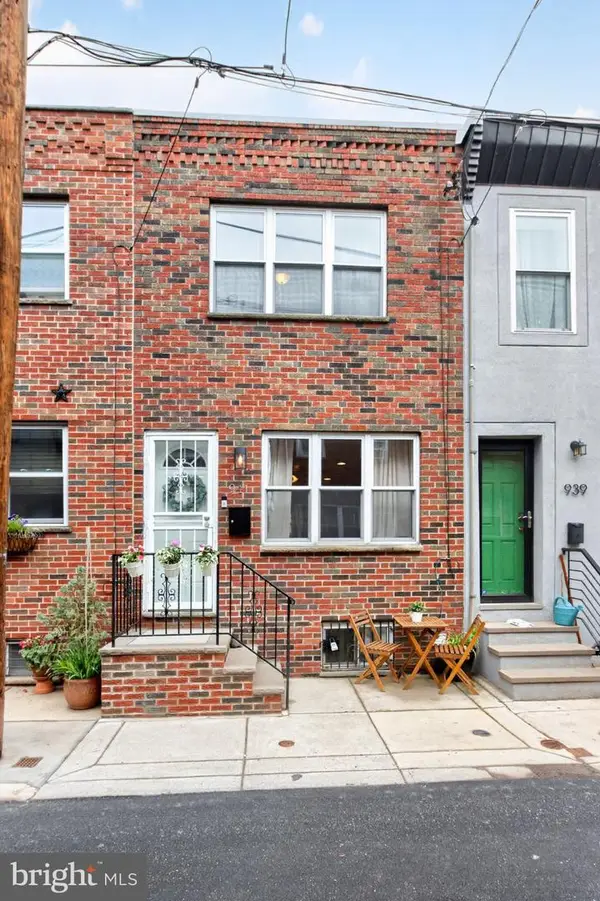 $365,000Coming Soon3 beds 2 baths
941 Sigel St, PHILADELPHIA, PA 19148
MLS# PAPH2627472Listed by: REAL OF PENNSYLVANIA - Coming SoonOpen Sat, 12 to 2pm
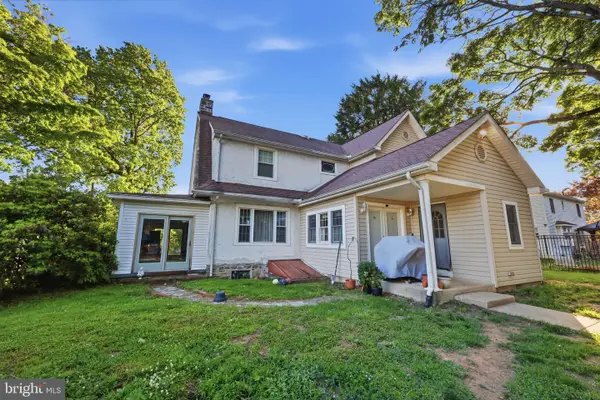 $450,000Coming Soon3 beds 2 baths
755 Byberry Rd, PHILADELPHIA, PA 19116
MLS# PAPH2627460Listed by: KELLER WILLIAMS REAL ESTATE-LANGHORNE - New
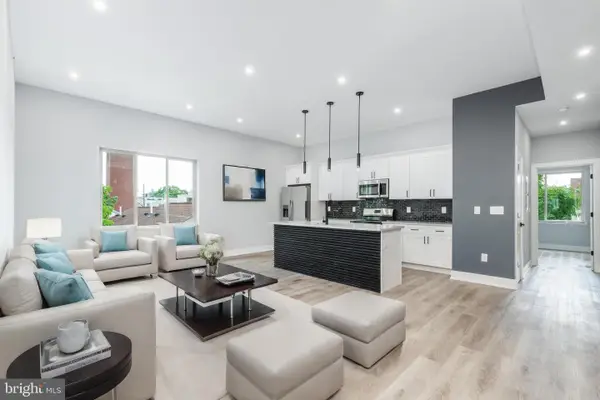 $920,000Active6 beds -- baths3,702 sq. ft.
631 N Preston St, PHILADELPHIA, PA 19104
MLS# PAPH2627466Listed by: HOWARD HANNA REAL ESTATE SERVICES - Coming SoonOpen Sat, 2 to 4pm
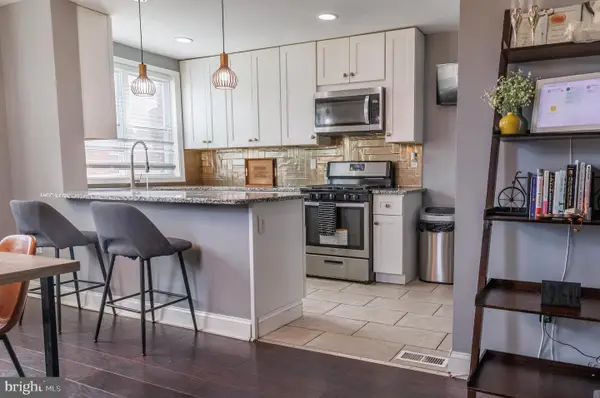 $345,000Coming Soon3 beds 3 baths
8500 Fayette St, PHILADELPHIA, PA 19150
MLS# PAPH2625434Listed by: LUS REALTY LLC - New
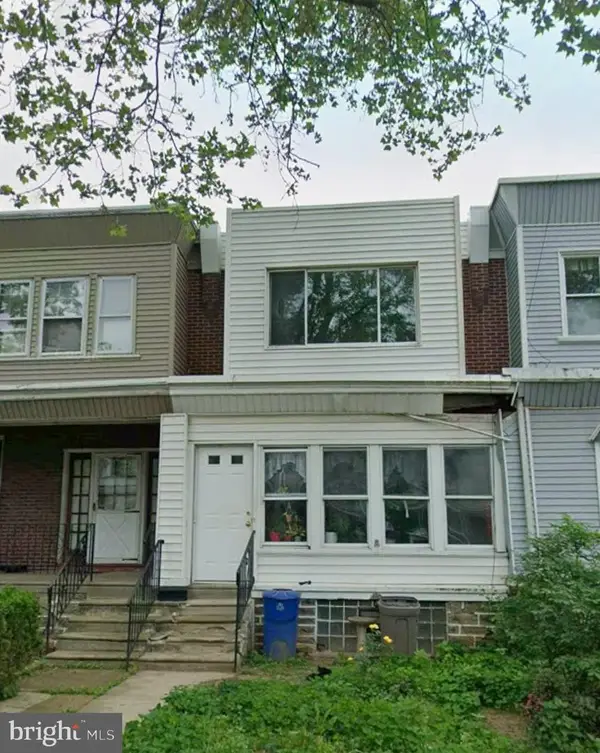 $79,900Active3 beds 2 baths1,230 sq. ft.
5347 Akron St, PHILADELPHIA, PA 19124
MLS# PAPH2626150Listed by: HOMESTARR REALTY


Protect your home and budget from life's surprises with an Assurant Home Warranty, backed by a partner that supports you through every step of homeownership. Explore Plans.
© 2023 - 2026 ERA Franchise Systems LLC. All rights reserved. ERA Franchise Systems LLC fully supports the principles of the Fair Housing Act and the Equal Opportunity Act. ERA, ERA Real Estate powered, and their respective logos are registered service marks of ERA Franchise Systems LLC. Each office is independently owned and operated.