
3028 Fairdale Rd, Philadelphia, PA 19154
Local realty services provided by:ERA OakCrest Realty, Inc.
3028 Fairdale Rd,Philadelphia, PA 19154
$310,000
- 3 Beds
- 2 Baths
- 1,152 sq. ft.
- Townhouse
- Coming Soon
Listed by: margaret velek
Office: re/max realty services-bensalem
MLS#:PAPH2678554
Source:BRIGHTMLS
Price summary
- Price:$310,000
- Price per sq. ft.:$269.1
About this home
Welcome to this charming two-story brick corner home, featuring inviting indoor spaces and wonderful outdoor living. The open-concept living and dining area flows into a bright, sun-filled kitchen with generous counter and cabinet space, a pantry, refrigerator, portable dishwasher, and an impressive five-burner stove.
Sliding glass doors open onto a spacious covered deck with a BBQ—perfect for relaxing or entertaining. Steps lead down to a large, private, fenced backyard with a patio and access to the basement. The property also includes a substantial 12-by-20-foot shed with a full loft, ideal for a workshop, hobby space, or extra storage.
Upstairs, you’ll find a generously sized primary bedroom, two additional bedrooms, a linen closet, and an upgraded full bathroom. The semi-finished basement offers an upgraded powder room, and the washer and dryer are included. Replacement windows add to the home’s appeal.
Don’t miss the chance to make this sought-after corner property your own!...
Contact an agent
Home facts
- Year built:1972
- Subdivision & Development:PARKWOOD
- Listing ID #:PAPH2678554
- Updated:October 08, 2026 at 05:39 AM
Rooms and interior
- Bedrooms:3
- Total bathrooms:2
- Full bathrooms:1
- Half bathrooms:1
- Rooms Total:6
- Basement:Yes
- Basement Description:Unfinished
- Living area:1,152 sq. ft.
Heating and cooling
- Cooling:Central A/C
- Heating:Forced Air, Natural Gas
Structure and exterior
- Year built:1972
- Building area:1,152 sq. ft.
- Lot area:0.1 Acres
- Lot Features:Corner
- Architectural Style:Straight Thru
- Construction Materials:Masonry
- Exterior Features:Deck(s)
- Foundation Description:Slab
- Levels:2 Stories
Utilities
- Water:Public
- Sewer:Public Sewer
Finances and disclosures
- Price:$310,000
- Price per sq. ft.:$269.1
- Tax amount:$4,486 (2026)
New listings near 3028 Fairdale Rd
- Coming Soon
 $549,000Coming Soon3 beds 2 baths1,178 sq. ft.
8047 Winston Rd, PHILADELPHIA, PA 19118
MLS# PAPH2678650Listed by: COMPASS PENNSYLVANIA, LLC - Coming Soon
 $500,000Coming Soon4 beds -- baths2,400 sq. ft.
3643 Richmond St, PHILADELPHIA, PA 19134
MLS# PAPH2678848Listed by: HONEST REAL ESTATE - Coming SoonOpen Sat, 2 to 4pm
 $235,000Coming Soon3 beds 1 baths1,426 sq. ft.
5007 Rorer St, PHILADELPHIA, PA 19120
MLS# PAPH2676418Listed by: KW EMPOWER - Coming SoonOpen Sat, 11am to 1pm
 $770,000Coming Soon3 beds 3 baths2,540 sq. ft.
662 N 13th St, PHILADELPHIA, PA 19123
MLS# PAPH2678628Listed by: KW EMPOWER - Coming Soon
 $230,000Coming Soon3 beds 1 baths1,280 sq. ft.
4721 Sheffield Ave, PHILADELPHIA, PA 19136
MLS# PAPH2678834Listed by: EXP REALTY, LLC - Coming Soon
 $374,900Coming Soon3 beds 2 baths1,616 sq. ft.
609 Acorn St, PHILADELPHIA, PA 19128
MLS# PAPH2677674Listed by: COMPASS PENNSYLVANIA, LLC - Coming Soon
 $270,000Coming Soon3 beds 2 baths1,272 sq. ft.
232 E Fariston Dr, PHILADELPHIA, PA 19120
MLS# PAPH2678392Listed by: BRODE & BROOKS INC - Coming Soon
 $245,000Coming Soon3 beds 2 baths1,854 sq. ft.
7202 Charles St, PHILADELPHIA, PA 19135
MLS# PAPH2678830Listed by: HOME MAX REALTY - Coming SoonOpen Sun, 12 to 2pm
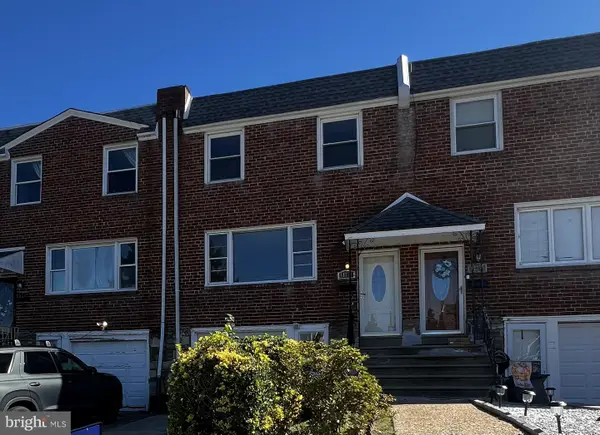 $265,000Coming Soon3 beds 2 baths1,380 sq. ft.
11731 Brandon Rd, PHILADELPHIA, PA 19154
MLS# PAPH2674014Listed by: COLDWELL BANKER HEARTHSIDE-DOYLESTOWN - Coming SoonOpen Sun, 12 to 2pm
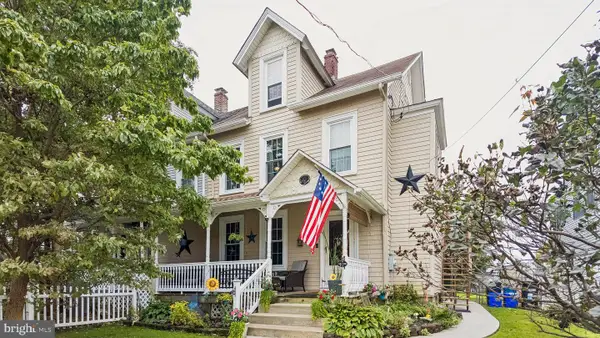 $399,900Coming Soon4 beds 3 baths1,407 sq. ft.
1712 Fulmer St, PHILADELPHIA, PA 19115
MLS# PAPH2677410Listed by: RE/MAX ONE REALTY


Protect your home and budget from life's surprises with an Assurant Home Warranty, backed by a partner that supports you through every step of homeownership. Explore Plans.
© 2023 - 2026 ERA Franchise Systems LLC. All rights reserved. ERA Franchise Systems LLC fully supports the principles of the Fair Housing Act and the Equal Opportunity Act. ERA, ERA Real Estate powered, and their respective logos are registered service marks of ERA Franchise Systems LLC. Each office is independently owned and operated.