
3053 N 8th St, Philadelphia, PA 19133
Local realty services provided by:ERA Central Realty Group
3053 N 8th St,Philadelphia, PA 19133
$295,000
- 4 Beds
- 4 Baths
- 1,400 sq. ft.
- Multi-family
- Coming Soon
Listed by: nicholas davis
Office: compass pennsylvania, llc.
MLS#:PAPH2662748
Source:BRIGHTMLS
Price summary
- Price:$295,000
- Price per sq. ft.:$210.71
About this home
Welcome to 3053 N 8th Street, a fully renovated and legally zoned RM-1 multifamily duplex offering investors the opportunity to acquire a turnkey, income-producing asset in one of Philadelphia's evolving rental markets. With approximately 1,400 square feet, this two-unit property features a 2-bedroom, 2-full-bathroom first-floor unit and a 2-bedroom, 1-full-bathroom second-floor unit, creating highly desirable layouts that continue to attract strong tenant demand.
Each unit has been thoughtfully renovated with finishes designed to appeal to today's tenants while providing long-term durability and peace of mind for investors. Recent improvements include brand-new plumbing, updated electrical systems, new HVAC components, central air conditioning, forced-air heating, brand-new windows, luxury vinyl flooring throughout, stainless steel GE appliances, and in-unit stainless steel GE washers and dryers. The highly desirable two-bedroom, two-bathroom floor plan offers exceptional flexibility for roommates, young professionals, couples, and small households, while the additional full bathroom in each unit creates a significant advantage compared to many competing rental properties in the surrounding area.
For investors, the greatest advantage is that the income is already in place. Both units are leased beginning September 1, generating approximately $2,849 in monthly rental income, or $34,188 annually. Combined with annual property taxes of approximately $1,300, the property presents a compelling investment opportunity with strong operating fundamentals. Based on current rental income and estimated operating expenses, investors may achieve an estimated capitalization rate of approximately 8.5% to 9.0%. Additional financial analysis, including NOI projections, cash-on-cash return scenarios, investment assumptions, and a detailed financial summary, is available through the listing agent.
Location further strengthens the investment story. The property is located just a five-minute walk from Broad Street, providing convenient access to one of Philadelphia's primary transportation corridors. Nearby amenities include the Lillian Marrero Library, Rivera Recreation Center, and 12th & Cambria Recreation Center, while Potter-Thomas Elementary School and Clymer Elementary School are only a few blocks away. Popular neighborhood destinations, including Romano's Pizza Express and El Tripletazo, are within walking distance, while nearby SEPTA bus routes at 6th Street & Cambria Street, 6th Street & Clearfield Street, and Germantown Avenue & Somerset Street provide additional transportation options throughout the city.
Whether you're expanding an existing portfolio, completing a 1031 exchange, or acquiring your first multifamily investment, 3053 N 8th Street delivers the features investors value most: existing leases, immediate rental income, modern renovations, in-unit laundry, central air, low property taxes, and a highly desirable two-bedroom, two-bathroom configuration in each unit.
Turnkey, renovated, fully leased, and generating income from day one. Contact the listing agent for a complete investment analysis and additional property financials....
Contact an agent
Home facts
- Year built:1915
- Subdivision & Development:FAIRHILL
- Listing ID #:PAPH2662748
- Updated:August 22, 2026 at 12:07 PM
Rooms and interior
- Bedrooms:4
- Total bathrooms:4
- Rooms Total:4
- Flooring:Ceramic Tile, Luxury Vinyl Plank
- Kitchen Description:Combination Kitchen/Living, Dishwasher, ENERGY STAR Dishwasher, ENERGY STAR Refrigerator, Energy Efficient Appliances, Kitchen - Efficiency, Oven/Range - Electric, Recessed Lighting, Refrigerator, Stainless Steel Appliances, Water Heater
- Basement:Yes
- Living area:1,400 sq. ft.
Heating and cooling
- Cooling:Window Unit(s)
- Heating:Baseboard - Electric, Electric
Structure and exterior
- Roof:Flat
- Year built:1915
- Building area:1,400 sq. ft.
- Lot area:0.02 Acres
- Construction Materials:Masonry
Utilities
- Water:Public
- Sewer:Public Sewer
Finances and disclosures
- Price:$295,000
- Price per sq. ft.:$210.71
- Tax amount:$1,334 (2026)
Features and amenities
- Amenities:Efficiency, Recessed Lighting
Parking
- Parking description:On Street
New listings near 3053 N 8th St
- Coming Soon
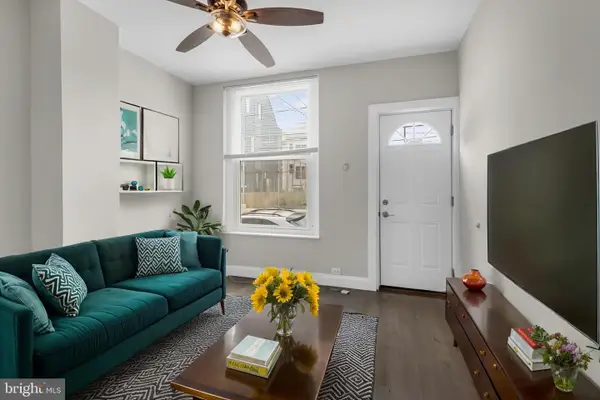 $249,900Coming Soon2 beds 1 baths672 sq. ft.
1837 E Harold St, PHILADELPHIA, PA 19125
MLS# PAPH2661922Listed by: JG REAL ESTATE LLC - Coming Soon
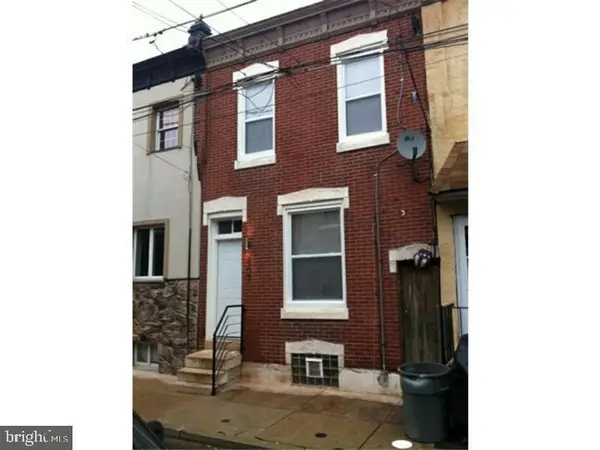 $279,900Coming Soon2 beds 2 baths1,016 sq. ft.
2307 E Harold St, PHILADELPHIA, PA 19125
MLS# PAPH2662742Listed by: HOMESMART REALTY ADVISORS - Coming Soon
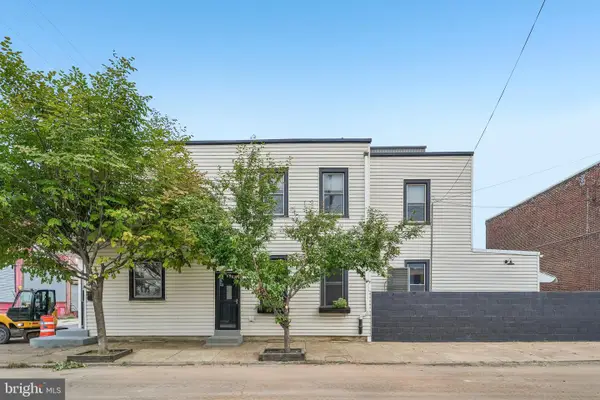 $370,000Coming Soon3 beds 2 baths2,106 sq. ft.
2615 E Tioga St, PHILADELPHIA, PA 19134
MLS# PAPH2544262Listed by: COMPASS PENNSYLVANIA, LLC - Coming Soon
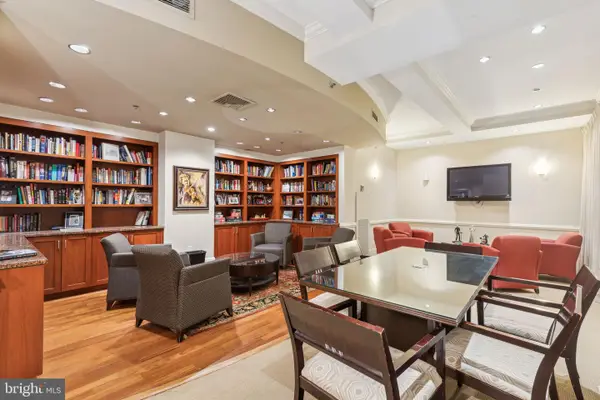 $345,000Coming Soon1 beds 2 baths1,001 sq. ft.
1500 Chestnut St #18h, PHILADELPHIA, PA 19102
MLS# PAPH2662108Listed by: BHHS FOX & ROACH THE HARPER AT RITTENHOUSE SQUARE - Coming Soon
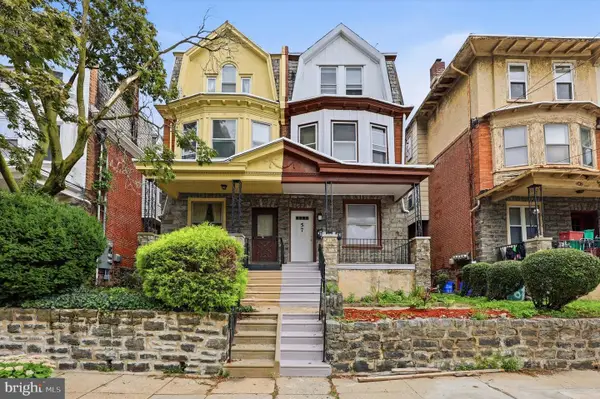 $250,000Coming Soon4 beds 2 baths2,266 sq. ft.
59 W Logan St, PHILADELPHIA, PA 19144
MLS# PAPH2662332Listed by: RE/MAX CENTRE REALTORS - Coming Soon
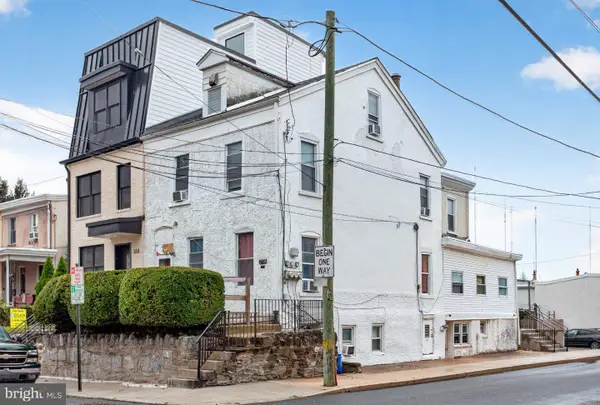 $575,000Coming Soon4 beds -- baths2,640 sq. ft.
270 Dupont St, PHILADELPHIA, PA 19128
MLS# PAPH2661814Listed by: RE/MAX MAIN LINE-WEST CHESTER - Coming SoonOpen Sat, 11am to 1pm
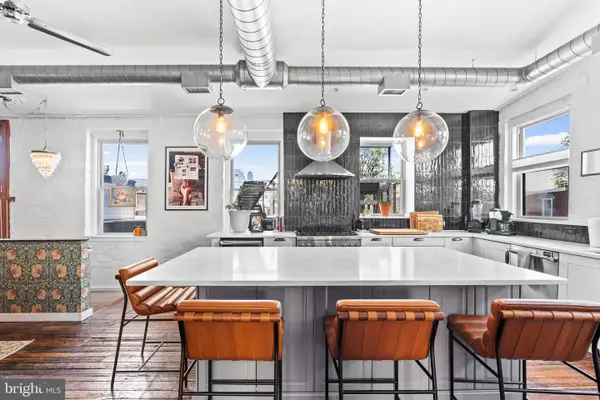 $650,000Coming Soon2 beds 2 baths1,933 sq. ft.
1311 S Carlisle St #d, PHILADELPHIA, PA 19146
MLS# PAPH2662528Listed by: KW EMPOWER - Coming Soon
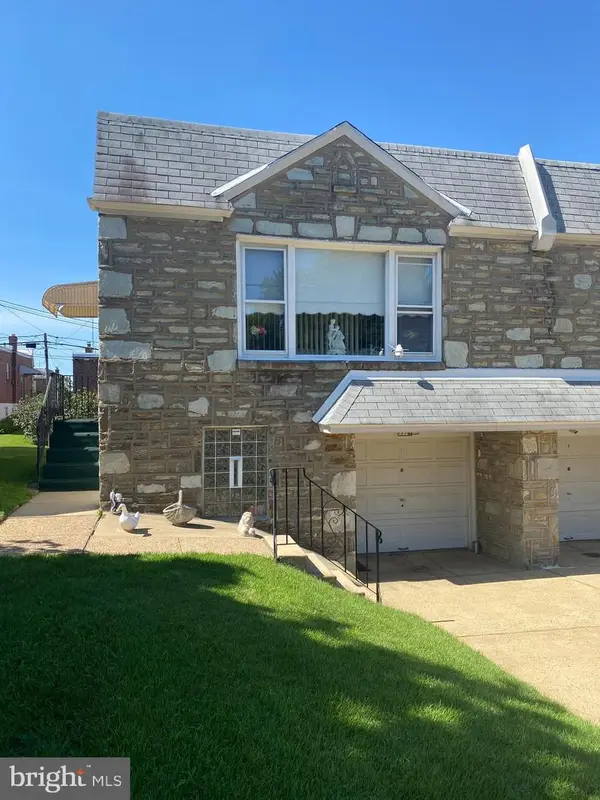 $335,000Coming Soon2 beds 2 baths964 sq. ft.
1716 Napfle Ave, PHILADELPHIA, PA 19111
MLS# PAPH2662530Listed by: JOSEPH F X FASY REALTORS - Coming Soon
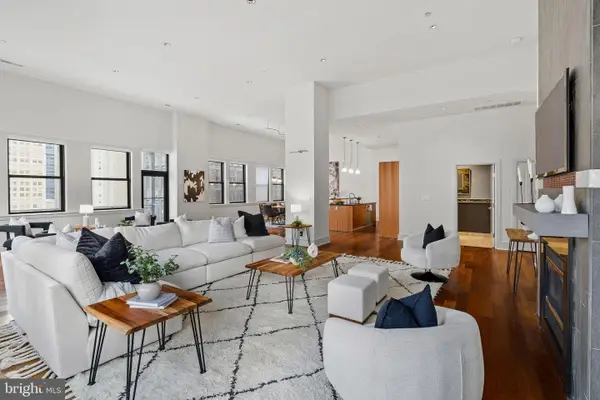 $1,849,000Coming Soon3 beds 4 baths4,085 sq. ft.
1515 Locust St #1000, PHILADELPHIA, PA 19102
MLS# PAPH2662538Listed by: ALLAN DOMB REAL ESTATE


Protect your home and budget from life's surprises with an Assurant Home Warranty, backed by a partner that supports you through every step of homeownership. Explore Plans.
© 2023 - 2026 ERA Franchise Systems LLC. All rights reserved. ERA Franchise Systems LLC fully supports the principles of the Fair Housing Act and the Equal Opportunity Act. ERA, ERA Real Estate powered, and their respective logos are registered service marks of ERA Franchise Systems LLC. Each office is independently owned and operated.