
3183 Gaul St, Philadelphia, PA 19134
Local realty services provided by:ERA Central Realty Group
3183 Gaul St,Philadelphia, PA 19134
$269,000
- 3 Beds
- 1 Baths
- 1,350 sq. ft.
- Townhouse
- Active
Listed by: daniel j. maneely
Office: liberty bell real estate brokerage llc.
MLS#:PAPH2645814
Source:BRIGHTMLS
Price summary
- Price:$269,000
- Price per sq. ft.:$199.26
About this home
Welcome to 3183 Gaul St. Come and take a tour of this 1300+ square foot townhome located within minutes of I95 and Center City. The first level has an extended living room with brand new carpets and paint, a modern kitchen with cherry cabinets, stone counters, stainless appliances, and a cool glass backsplash. There is a formal dining room behind the kitchen with access to a nice backyard and bonus main floor laundry. The 2nd floor has 3 bedrooms, a large full bath, and plenty of closet space. Additional features include new carpets, freshly painted, central air, and a large unfinished basement, perfect for storage but could be finished.
Contact an agent
Home facts
- Year built:1925
- Subdivision & Development:PORT RICHMOND
- Listing ID #:PAPH2645814
- Added:45 day(s) ago
- Updated:August 23, 2026 at 01:59 PM
Rooms and interior
- Bedrooms:3
- Total bathrooms:1
- Full bathrooms:1
- Rooms Total:6
- Flooring:Carpet, Ceramic Tile
- Kitchen Description:Carpet
- Bedroom Description:Carpet, Primary Bedroom
- Basement:Yes
- Basement Description:Full, Unfinished
- Living area:1,350 sq. ft.
Heating and cooling
- Cooling:Central A/C
- Heating:Hot Water, Natural Gas
Structure and exterior
- Roof:Flat
- Year built:1925
- Building area:1,350 sq. ft.
- Lot area:0.02 Acres
- Lot Features:Rear Yard
- Architectural Style:Straight Thru
- Construction Materials:Brick, Stucco
- Exterior Features:Sidewalks
- Foundation Description:Stone
- Levels:2 Stories
Utilities
- Water:Public
- Sewer:Public Sewer
Finances and disclosures
- Price:$269,000
- Price per sq. ft.:$199.26
- Tax amount:$3,989 (2026)
Features and amenities
- Laundry features:Hookup
- Amenities:Above Ground Utilities, Cable TV Available, Carpet, Electric Available, Natural Gas Available
Parking
- Parking description:On Street
New listings near 3183 Gaul St
- Coming Soon
 $315,000Coming Soon2 beds 2 baths1,054 sq. ft.
741-00 Brighton St, PHILADELPHIA, PA 19111
MLS# PAPH2662906Listed by: KELLER WILLIAMS REAL ESTATE-MONTGOMERYVILLE - Coming Soon
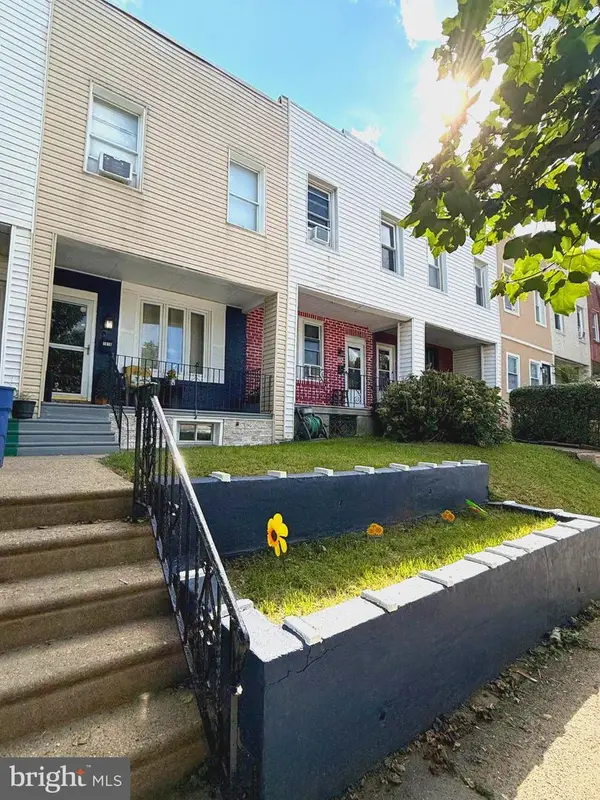 $179,900Coming Soon2 beds 1 baths840 sq. ft.
1616 E Lycoming St, PHILADELPHIA, PA 19124
MLS# PAPH2662916Listed by: TESLA REALTY GROUP, LLC - Coming Soon
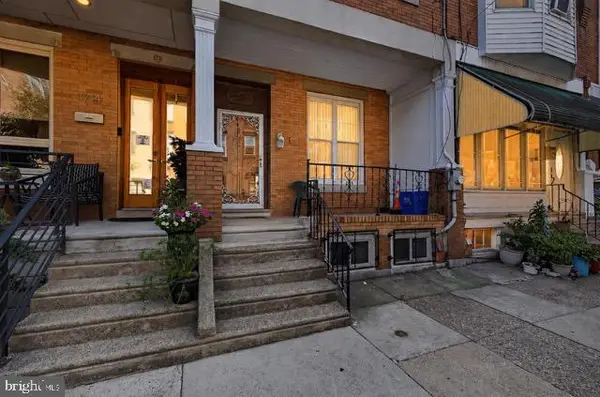 $285,000Coming Soon4 beds 2 baths2,168 sq. ft.
1716 Mifflin St, PHILADELPHIA, PA 19145
MLS# PAPH2662898Listed by: COMPASS PENNSYLVANIA, LLC - Coming SoonOpen Tue, 4 to 6pm
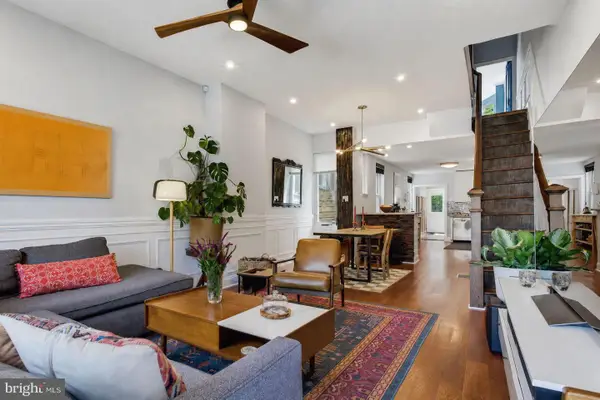 $615,000Coming Soon3 beds 3 baths1,788 sq. ft.
2356 E York St, PHILADELPHIA, PA 19125
MLS# PAPH2662864Listed by: PLUS REALTORS - Coming Soon
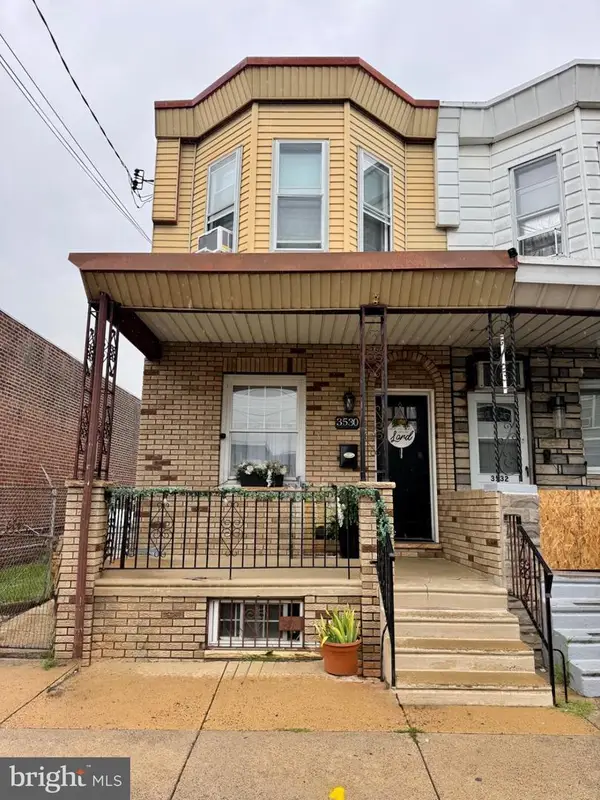 $310,000Coming Soon3 beds 1 baths1,280 sq. ft.
3530 Mercer St, PHILADELPHIA, PA 19134
MLS# PAPH2662324Listed by: RE/MAX ACCESS - Coming Soon
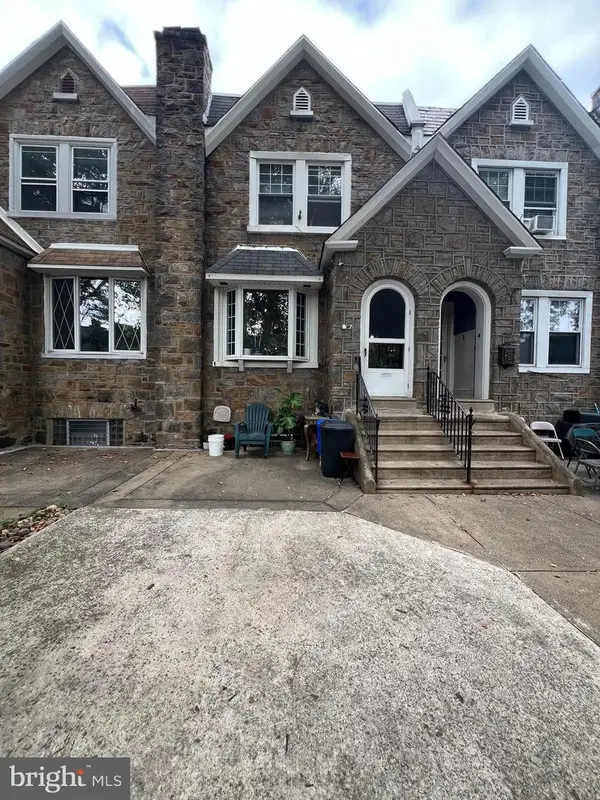 $289,000Coming Soon3 beds 2 baths1,464 sq. ft.
3241 Wellington St, PHILADELPHIA, PA 19149
MLS# PAPH2662888Listed by: CANAAN REALTY SERVICES INC - Coming Soon
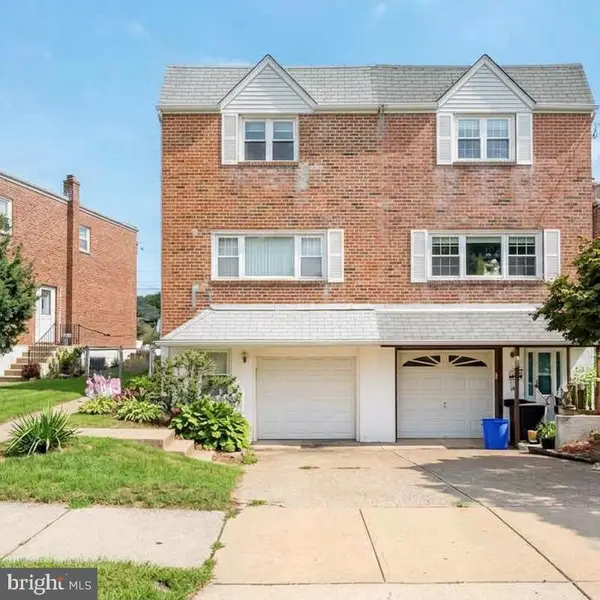 $389,000Coming Soon3 beds 2 baths1,340 sq. ft.
7271 Shalkop St, PHILADELPHIA, PA 19128
MLS# PAPH2658906Listed by: CANAAN REALTY SERVICES INC - Coming Soon
 $318,000Coming Soon3 beds 2 baths1,300 sq. ft.
2921 Almond St, PHILADELPHIA, PA 19134
MLS# PAPH2662732Listed by: ELFANT WISSAHICKON REALTORS - Coming Soon
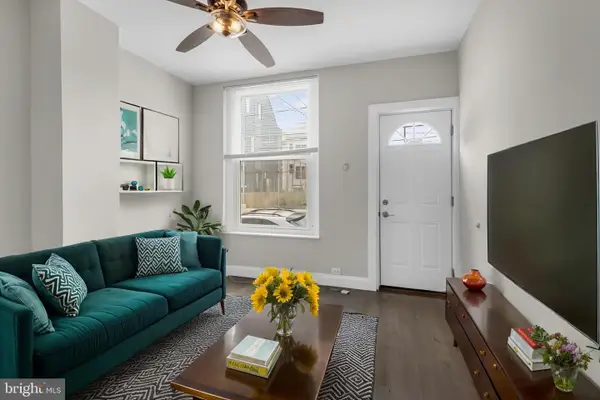 $249,900Coming Soon2 beds 1 baths672 sq. ft.
1837 E Harold St, PHILADELPHIA, PA 19125
MLS# PAPH2661922Listed by: JG REAL ESTATE LLC - Coming Soon
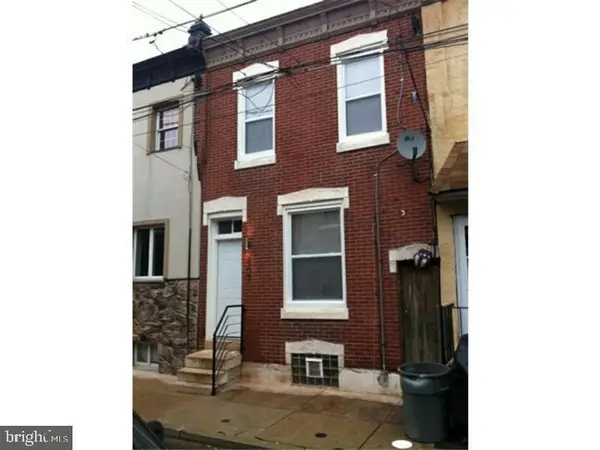 $279,900Coming Soon2 beds 2 baths1,016 sq. ft.
2307 E Harold St, PHILADELPHIA, PA 19125
MLS# PAPH2662742Listed by: HOMESMART REALTY ADVISORS


Protect your home and budget from life's surprises with an Assurant Home Warranty, backed by a partner that supports you through every step of homeownership. Explore Plans.
© 2023 - 2026 ERA Franchise Systems LLC. All rights reserved. ERA Franchise Systems LLC fully supports the principles of the Fair Housing Act and the Equal Opportunity Act. ERA, ERA Real Estate powered, and their respective logos are registered service marks of ERA Franchise Systems LLC. Each office is independently owned and operated.