
3201-00 Capri Dr, Philadelphia, PA 19145
Local realty services provided by:ERA Valley Realty
3201-00 Capri Dr,Philadelphia, PA 19145
$515,000
- 2 Beds
- 3 Baths
- 1,355 sq. ft.
- Townhouse
- Active
Listed by: sheree l mcgarry
Office: better homes and gardens real estate - maturo pa
MLS#:PAPH2649284
Source:BRIGHTMLS
Price summary
- Price:$515,000
- Price per sq. ft.:$380.07
- Monthly HOA dues:$362
About this home
Beautifully updated and impeccably maintained, this contemporary 2-bedroom, 2.5-bath residence offers the perfect blend of style, comfort and functionality. In excellent condition throughout, the home features a newer kitchen with modern finishes, ample cabinetry, and a layout designed for both everyday living and entertaining. The spacious dining room is enhanced by custom built-in cabinetry, providing both elegance and additional storage. The bright and inviting living area is filled with natural light from new windows and is complemented by striking wood-framed glass closet doors and sleek glass railing, adding to the home's clean, contemporary aesthetic. Upstairs, the spacious primary suite includes a beautifully renovated, brand-new ensuite bathroom, creating a luxurious private retreat, a private balcony door with gated enclosure, allowing fresh air and natural light wile providing added peace of mind. The second bedroom features its own bathroom. Additional highlights include a convenient powder room on the main level, an attached one-car garage with extra storage space, and thoughtful updates throughout that make this home truly move-in ready. Offering modern design, quality improvements and exceptional card, this home is an outstanding opportunity for buyers seeking comfort, style and low-maintenance living. Make your appointment today!!!...
Contact an agent
Home facts
- Year built:2007
- Listing ID #:PAPH2649284
- Added:1 day(s) ago
- Updated:July 22, 2026 at 01:43 AM
Rooms and interior
- Bedrooms:2
- Total bathrooms:3
- Full bathrooms:2
- Half bathrooms:1
- Flooring:Ceramic Tile, Hardwood
- Kitchen Description:Built-In Microwave, Crown Moldings, Dishwasher, Disposal, Oven/Range - Gas, Recessed Lighting
- Living area:1,355 sq. ft.
Heating and cooling
- Cooling:Central A/C
- Heating:Forced Air, Natural Gas
Structure and exterior
- Year built:2007
- Building area:1,355 sq. ft.
- Architectural Style:Contemporary
- Construction Materials:Masonry
- Exterior Features:Sidewalks
- Foundation Description:Slab
- Levels:2 Stories
Utilities
- Water:Public
- Sewer:Public Sewer
Finances and disclosures
- Price:$515,000
- Price per sq. ft.:$380.07
- Tax amount:$4,227 (2025)
Features and amenities
- Amenities:Crown Moldings, Recessed Lighting
Parking
- Parking description:Asphalt Driveway, Attached Garage, Garage - Front Entry, On Street
- Garage:Yes
- Garage spaces:1
New listings near 3201-00 Capri Dr
- New
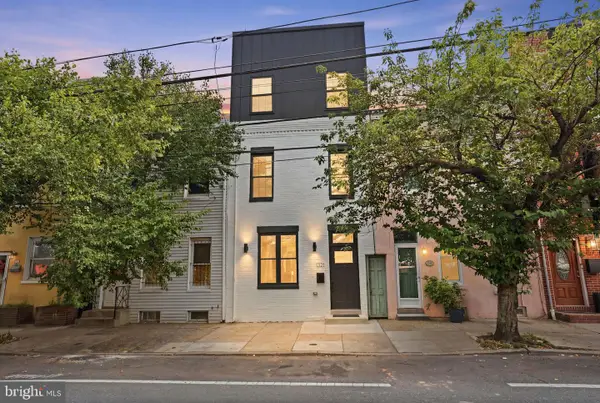 $734,900Active4 beds 3 baths2,600 sq. ft.
1321 N 2nd St, PHILADELPHIA, PA 19122
MLS# PAPH2648318Listed by: KELLER WILLIAMS REAL ESTATE - NEWTOWN - Coming Soon
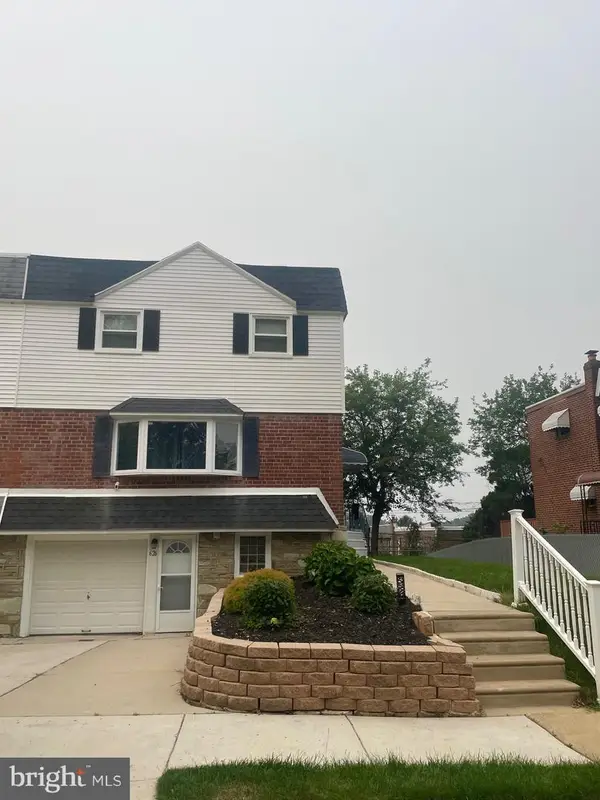 $449,900Coming Soon4 beds 3 baths
626 Artwood Dr, PHILADELPHIA, PA 19115
MLS# PAPH2650412Listed by: BETTER HOMES REALTY GROUP - New
 $349,990Active3 beds 3 baths
2322 N Mutter St, PHILADELPHIA, PA 19133
MLS# PAPH2650544Listed by: OCF REALTY LLC - PHILADELPHIA - New
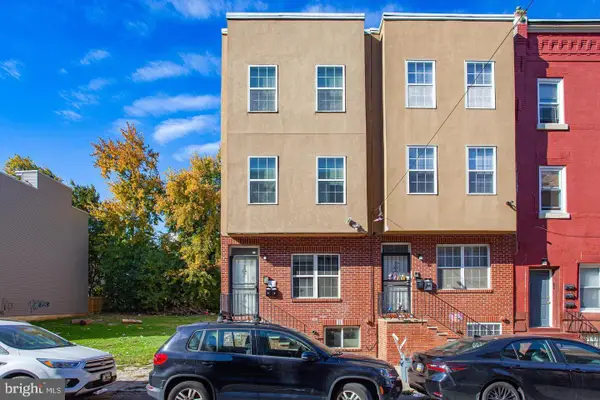 $515,000Active-- beds -- baths3,411 sq. ft.
1950 N 18th St, PHILADELPHIA, PA 19121
MLS# PAPH2650802Listed by: OPUS ELITE REAL ESTATE OF NJ, LLC - New
 $180,000Active3 beds 1 baths1,120 sq. ft.
2334 N Cleveland St, PHILADELPHIA, PA 19132
MLS# PAPH2650824Listed by: HOMESMART REALTY ADVISORS - New
 $515,000Active-- beds -- baths3,411 sq. ft.
1952 N 18th St, PHILADELPHIA, PA 19121
MLS# PAPH2650840Listed by: OPUS ELITE REAL ESTATE OF NJ, LLC - New
 $600,000Active6 beds -- baths4,800 sq. ft.
1958 N 18th St, PHILADELPHIA, PA 19121
MLS# PAPH2650850Listed by: OPUS ELITE REAL ESTATE OF NJ, LLC - Coming Soon
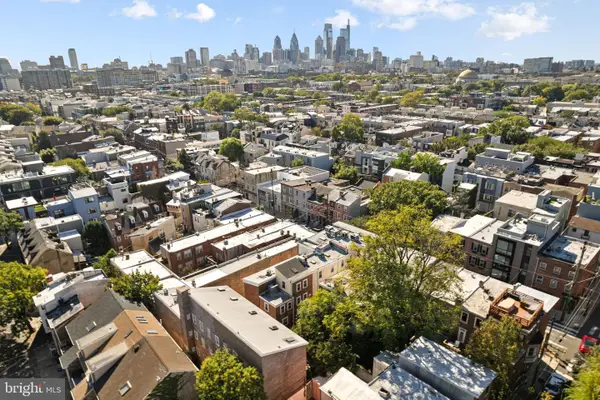 $449,000Coming Soon3 beds 3 baths
2217 N Palethorp St, PHILADELPHIA, PA 19133
MLS# PAPH2650852Listed by: BHHS FOX & ROACH THE HARPER AT RITTENHOUSE SQUARE - New
 $185,000Active3 beds 1 baths1,078 sq. ft.
4543 Loring St, PHILADELPHIA, PA 19136
MLS# PAPH2645898Listed by: VIHI REALTY CO.


Protect your home and budget from life's surprises with an Assurant Home Warranty, backed by a partner that supports you through every step of homeownership. Explore Plans.
© 2023 - 2026 ERA Franchise Systems LLC. All rights reserved. ERA Franchise Systems LLC fully supports the principles of the Fair Housing Act and the Equal Opportunity Act. ERA, ERA Real Estate powered, and their respective logos are registered service marks of ERA Franchise Systems LLC. Each office is independently owned and operated.