
335 Rear -337 Poplar St, Philadelphia, PA 19123
Local realty services provided by:Mountain Realty ERA Powered
335 Rear -337 Poplar St,Philadelphia, PA 19123
$849,000
- 4 Beds
- 2 Baths
- 1,512 sq. ft.
- Single family
- Active
Listed by: deborah e solo
Office: solo real estate, inc.
MLS#:PAPH2682124
Source:BRIGHTMLS
Price summary
- Price:$849,000
- Price per sq. ft.:$561.51
About this home
There are two parcels for sale as a package: 337 Poplar, a vacant buildable lot, .04164 acre with floor plans and allowing for one car parking and 335 R Poplar: a three story detached house with one parking space. The house has 4 bedrooms, 2 baths and a front deck. The parcels can also be purchased separately. 337 Poplar for $300,000, see Bright Listing PAPH2682190 and 335 R Poplar for $549,000 see Bright Listing PAPH2682196
Contact an agent
Home facts
- Year built:1920
- Subdivision & Development:NORTHERN LIBERTIES
- Listing ID #:PAPH2682124
- Added:1 day(s) ago
- Updated:October 26, 2026 at 02:01 PM
Rooms and interior
- Bedrooms:4
- Total bathrooms:2
- Full bathrooms:2
- Rooms Total:5
- Flooring:Carpet, Hardwood, Tile/Brick
- Kitchen Description:Built-In Microwave, Carpet, Dishwasher, Kitchen - Eat-In, Oven - Self Cleaning, Recessed Lighting, Refrigerator, Water Heater
- Bedroom Description:Carpet
- Basement:Yes
- Basement Description:Full, Poured Concrete, Sump Pump
- Living area:1,512 sq. ft.
Heating and cooling
- Cooling:Central A/C
- Heating:Hot Water, Natural Gas
Structure and exterior
- Roof:Flat
- Year built:1920
- Building area:1,512 sq. ft.
- Lot area:0.06 Acres
- Lot Features:Urban
- Architectural Style:Trinity
- Construction Materials:Masonry
- Exterior Features:Deck(s), Exterior Lighting, Sidewalks, Street Lights
- Foundation Description:Concrete Perimeter
- Levels:3 Story
Schools
- Middle school:PENN TREATY
- Elementary school:LUDLOW JAMES
Utilities
- Water:Public
- Sewer:Public Sewer
Finances and disclosures
- Price:$849,000
- Price per sq. ft.:$561.51
- Tax amount:$10,249 (2026)
Features and amenities
- Laundry features:Dryer, Washer
- Amenities:Carbon Monoxide Detector(s), Carpet, Ceiling Fan(s), Recessed Lighting, Smoke Detector, Window Treatments
Parking
- Parking description:Unpaved
New listings near 335 Rear -337 Poplar St
- Coming Soon
 $309,900Coming Soon3 beds 2 baths1,320 sq. ft.
2940 E Thompson St, PHILADELPHIA, PA 19134
MLS# PAPH2684098Listed by: OPUS ELITE REAL ESTATE - Coming Soon
 $360,000Coming Soon2 beds 1 baths949 sq. ft.
2331 Almond St, PHILADELPHIA, PA 19125
MLS# PAPH2684344Listed by: KW EMPOWER - Coming Soon
 $3,495,000Coming Soon4 beds 5 baths5,123 sq. ft.
139 S 24th St, PHILADELPHIA, PA 19103
MLS# PAPH2684364Listed by: KW EMPOWER - Coming Soon
 $549,000Coming Soon2 beds 2 baths1,236 sq. ft.
875 N 25th St, PHILADELPHIA, PA 19130
MLS# PAPH2682148Listed by: REAL BROKER, LLC - Coming Soon
 $165,000Coming Soon3 beds 1 baths1,186 sq. ft.
6712 Kindred St, PHILADELPHIA, PA 19149
MLS# PAPH2684208Listed by: RE/MAX CENTRE REALTORS - Coming SoonOpen Sat, 12 to 2pm
 $340,000Coming Soon3 beds 3 baths1,386 sq. ft.
3975 Carteret Dr, PHILADELPHIA, PA 19114
MLS# PAPH2684326Listed by: KELLER WILLIAMS REAL ESTATE-LANGHORNE - Coming Soon
 $329,999Coming Soon3 beds 3 baths1,296 sq. ft.
3628 Morrell Ave, PHILADELPHIA, PA 19114
MLS# PAPH2682508Listed by: REALTY MARK ASSOCIATES - Coming Soon
 $2,350,000Coming Soon4 beds 6 baths4,430 sq. ft.
22 W Bells Mill Rd, PHILADELPHIA, PA 19118
MLS# PAPH2684226Listed by: KURFISS SOTHEBY'S INTERNATIONAL REALTY - Coming Soon
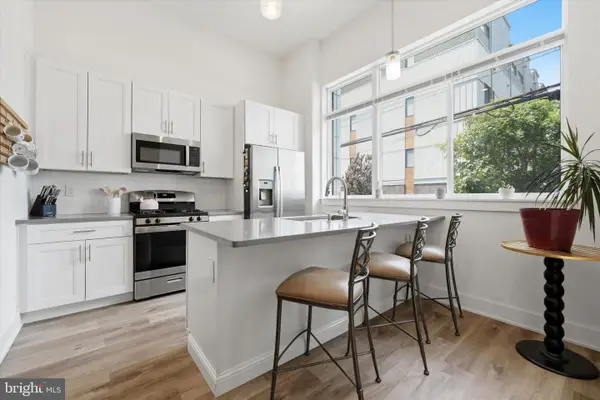 $334,900Coming Soon1 beds 1 baths905 sq. ft.
1115 N American St #a3, PHILADELPHIA, PA 19123
MLS# PAPH2684274Listed by: KELLER WILLIAMS MAIN LINE - Coming Soon
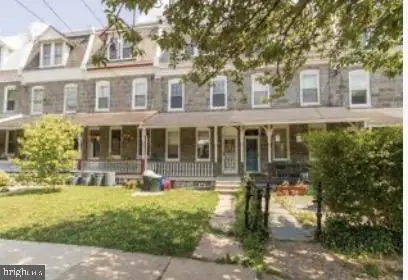 $410,000Coming Soon4 beds 1 baths2,141 sq. ft.
250 Sumac St, PHILADELPHIA, PA 19128
MLS# PAPH2684296Listed by: RE/MAX LEGACY


Protect your home and budget from life's surprises with an Assurant Home Warranty, backed by a partner that supports you through every step of homeownership. Explore Plans.
© 2023 - 2026 ERA Franchise Systems LLC. All rights reserved. ERA Franchise Systems LLC fully supports the principles of the Fair Housing Act and the Equal Opportunity Act. ERA, ERA Real Estate powered, and their respective logos are registered service marks of ERA Franchise Systems LLC. Each office is independently owned and operated.