
341 S 5th St, Philadelphia, PA 19106
Local realty services provided by:ERA Martin Associates
341 S 5th St,Philadelphia, PA 19106
$1,150,000
- 5 Beds
- 4 Baths
- - sq. ft.
- Townhouse
- Sold
Listed by: gaurav gambhir, solon k alpohoritis
Office: kw empower
MLS#:PAPH2644166
Source:BRIGHTMLS
Sorry, we are unable to map this address
Price summary
- Price:$1,150,000
About this home
Experience the rare opportunity to own a spacious 25-foot-wide home with a
private garage with ample storage space nestled in the heart of Society Hill. This
home boasts five bedrooms, three and a half bathrooms, two inviting wood-
burning fireplaces, floor-to-ceiling windows, a private deck, and a charming brick patio garden off Lawrence Court. It seamlessly combines a generous living space.
With an unbeatable location.
The main level features an open floor plan with hardwood floors and effortless
access to the outdoor living areas. The kitchen is equipped with ample cabinetry,
tile flooring, a viewing window, and space for eat-in dining. The entire second floor
is dedicated to an expansive primary suite, complete with a walk-in closet,
spacious en-suite bath, laundry closet, and a versatile office, den, or sitting area.
The third floor offers four spacious additional bedrooms, two full bathrooms, and
ample storage space. A finished lower level provides additional living space with a
wet bar, powder room, and storage.
Situated in one of Philadelphia’s most sought-after neighborhoods, Society Hill
offers an exceptional walkable lifestyle. Residents enjoy easy access to Head
House Square, Washington Square, Old City, Penn’s Landing, and the vibrant
dining, shopping, parks, public transportation, and major highways of Center City.
It is located in the highly sought-after McCall elementary catchment and is within walking
distance to Pennsylvania Hospital (part of the University of PA) and Thomas
Jefferson University.
With its exceptional width, garage, and prime location, this home presents an
extraordinary opportunity to renovate and transform it into a high-value residence
That perfectly suits your unique style....
Contact an agent
Home facts
- Year built:1973
- Subdivision & Development:SOCIETY HILL
- Listing ID #:PAPH2644166
- Added:46 day(s) ago
- Updated:August 22, 2026 at 10:35 AM
Rooms and interior
- Bedrooms:5
- Total bathrooms:4
- Full bathrooms:3
- Half bathrooms:1
- Dining Description:Combination Dining/Living, Dining Room
- Bathrooms Description:Primary Bath(s)
- Kitchen Description:Breakfast Area, Cooktop, Dishwasher, Oven/Range - Gas, Water Heater
- Bedroom Description:Primary Bedroom
- Basement:Yes
- Basement Description:Fully Finished
Heating and cooling
- Cooling:Central A/C
- Heating:Forced Air, Natural Gas
Structure and exterior
- Year built:1973
- Architectural Style:Traditional
- Construction Materials:Brick
- Foundation Description:Brick/Mortar, Concrete Perimeter
- Levels:3 Story
Schools
- Elementary school:GENERAL GEORGE A. MCCALL
Utilities
- Water:Public
- Sewer:Public Sewer
Finances and disclosures
- Price:$1,150,000
- Tax amount:$14,535 (2025)
Features and amenities
- Laundry features:Dryer, Has Laundry, Washer
- Amenities:Bar, Cable TV, Electric Available, Natural Gas Available
Parking
- Parking description:Attached Garage, Garage - Front Entry, Inside Access
- Garage:Yes
- Garage spaces:1
New listings near 341 S 5th St
- Coming Soon
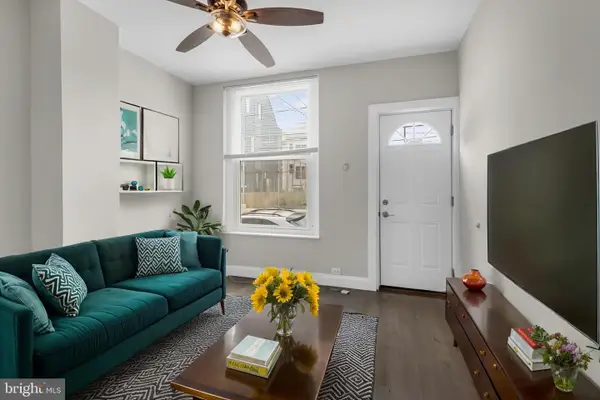 $249,900Coming Soon2 beds 1 baths672 sq. ft.
1837 E Harold St, PHILADELPHIA, PA 19125
MLS# PAPH2661922Listed by: JG REAL ESTATE LLC - Coming Soon
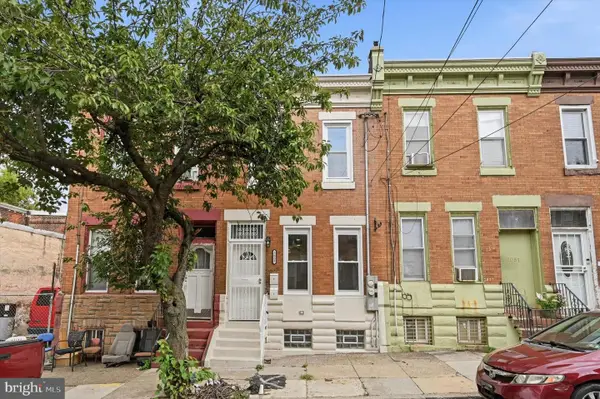 $295,000Coming Soon4 beds 4 baths1,400 sq. ft.
3053 N 8th St, PHILADELPHIA, PA 19133
MLS# PAPH2662748Listed by: COMPASS PENNSYLVANIA, LLC - Coming Soon
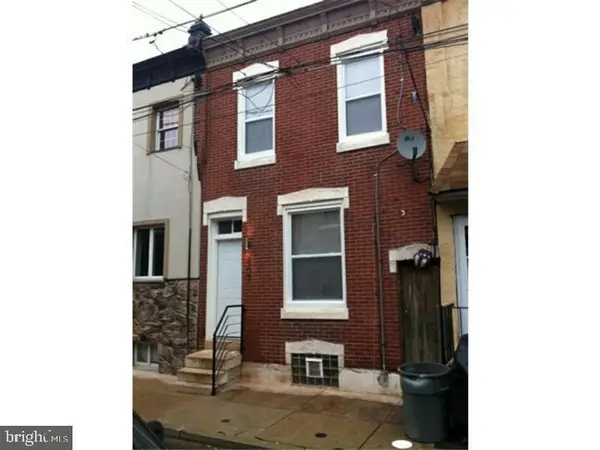 $279,900Coming Soon2 beds 2 baths1,016 sq. ft.
2307 E Harold St, PHILADELPHIA, PA 19125
MLS# PAPH2662742Listed by: HOMESMART REALTY ADVISORS - Coming Soon
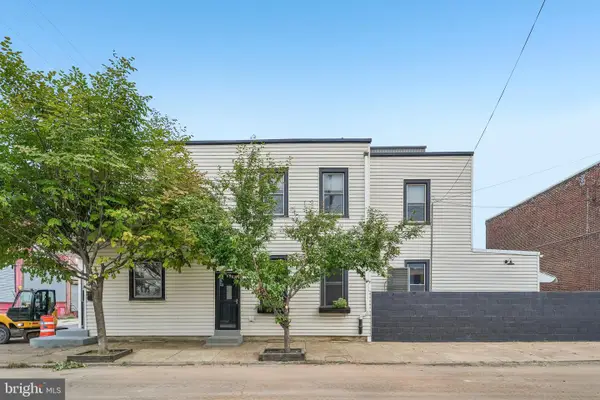 $370,000Coming Soon3 beds 2 baths2,106 sq. ft.
2615 E Tioga St, PHILADELPHIA, PA 19134
MLS# PAPH2544262Listed by: COMPASS PENNSYLVANIA, LLC - Coming Soon
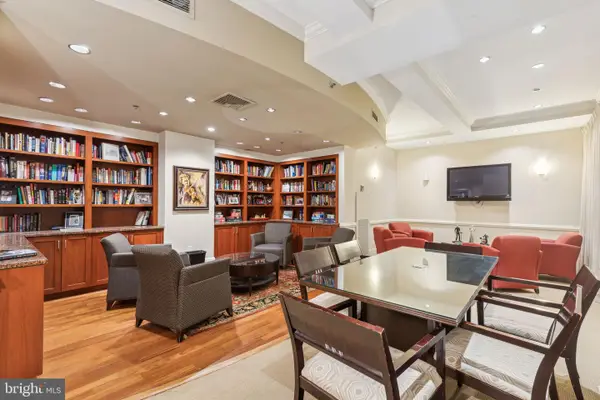 $345,000Coming Soon1 beds 2 baths1,001 sq. ft.
1500 Chestnut St #18h, PHILADELPHIA, PA 19102
MLS# PAPH2662108Listed by: BHHS FOX & ROACH THE HARPER AT RITTENHOUSE SQUARE - Coming Soon
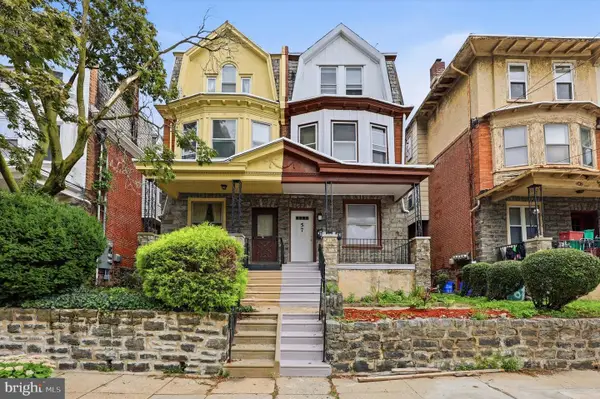 $250,000Coming Soon4 beds 2 baths2,266 sq. ft.
59 W Logan St, PHILADELPHIA, PA 19144
MLS# PAPH2662332Listed by: RE/MAX CENTRE REALTORS - Coming Soon
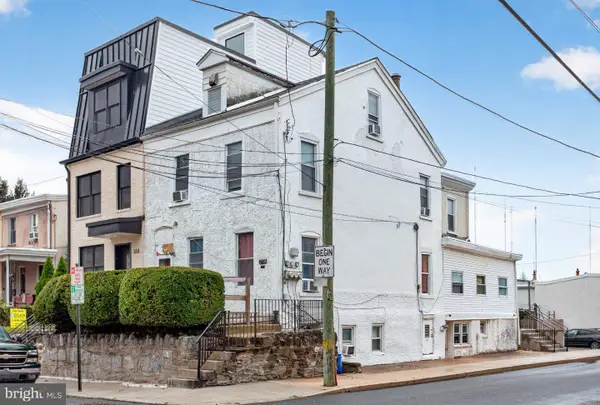 $575,000Coming Soon4 beds -- baths2,640 sq. ft.
270 Dupont St, PHILADELPHIA, PA 19128
MLS# PAPH2661814Listed by: RE/MAX MAIN LINE-WEST CHESTER - Coming SoonOpen Sat, 11am to 1pm
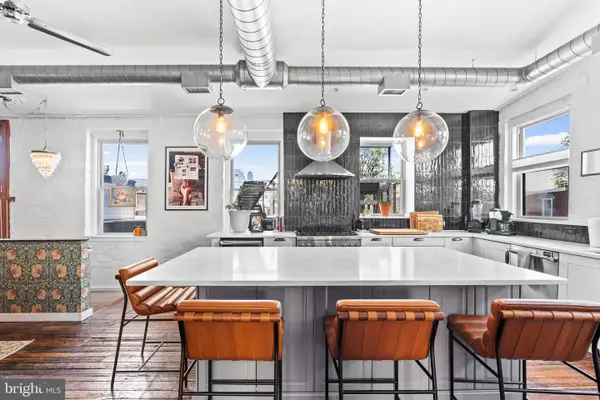 $650,000Coming Soon2 beds 2 baths1,933 sq. ft.
1311 S Carlisle St #d, PHILADELPHIA, PA 19146
MLS# PAPH2662528Listed by: KW EMPOWER - Coming Soon
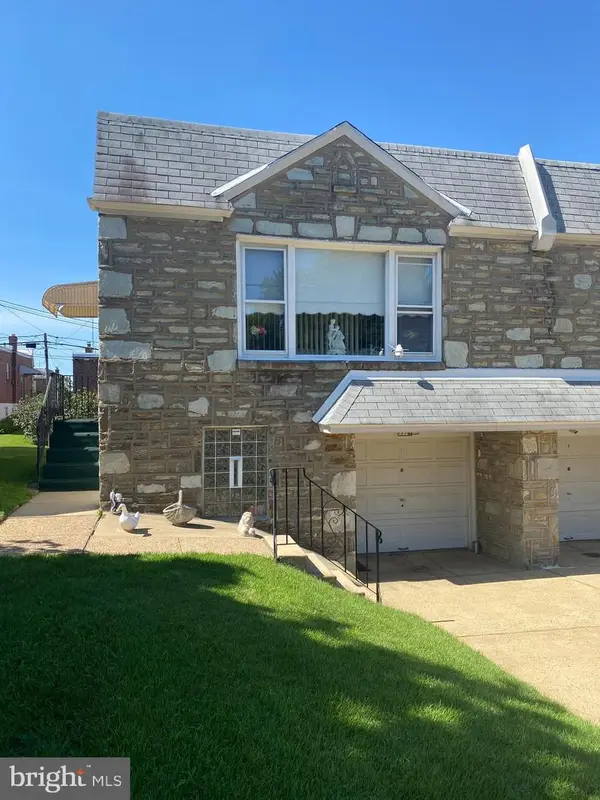 $335,000Coming Soon2 beds 2 baths964 sq. ft.
1716 Napfle Ave, PHILADELPHIA, PA 19111
MLS# PAPH2662530Listed by: JOSEPH F X FASY REALTORS - Coming Soon
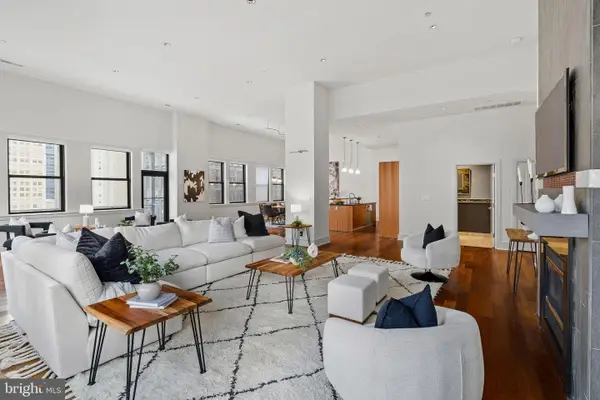 $1,849,000Coming Soon3 beds 4 baths4,085 sq. ft.
1515 Locust St #1000, PHILADELPHIA, PA 19102
MLS# PAPH2662538Listed by: ALLAN DOMB REAL ESTATE


Protect your home and budget from life's surprises with an Assurant Home Warranty, backed by a partner that supports you through every step of homeownership. Explore Plans.
© 2023 - 2026 ERA Franchise Systems LLC. All rights reserved. ERA Franchise Systems LLC fully supports the principles of the Fair Housing Act and the Equal Opportunity Act. ERA, ERA Real Estate powered, and their respective logos are registered service marks of ERA Franchise Systems LLC. Each office is independently owned and operated.